9431 E Coralbell Avenue Unit 139, Mesa, AZ 85208
- $135,000
- 4
- BD
- 2
- BA
- 1,225
- SqFt




- List Price
- $135,000
- Price Change
- ▼ $13,000 1779427776
- Days on Market
- 146
- Status
- ACTIVE
- MLS#
- 6993647
- City
- Mesa
- Bedrooms
- 4
- Bathrooms
- 2
- Living SQFT
- 1,225
- Lot Size
- 4,000
- Subdivision
- Sierra Estates
- Year Built
- 2013
- Type
- Mfg/Mobile Housing
Property Description
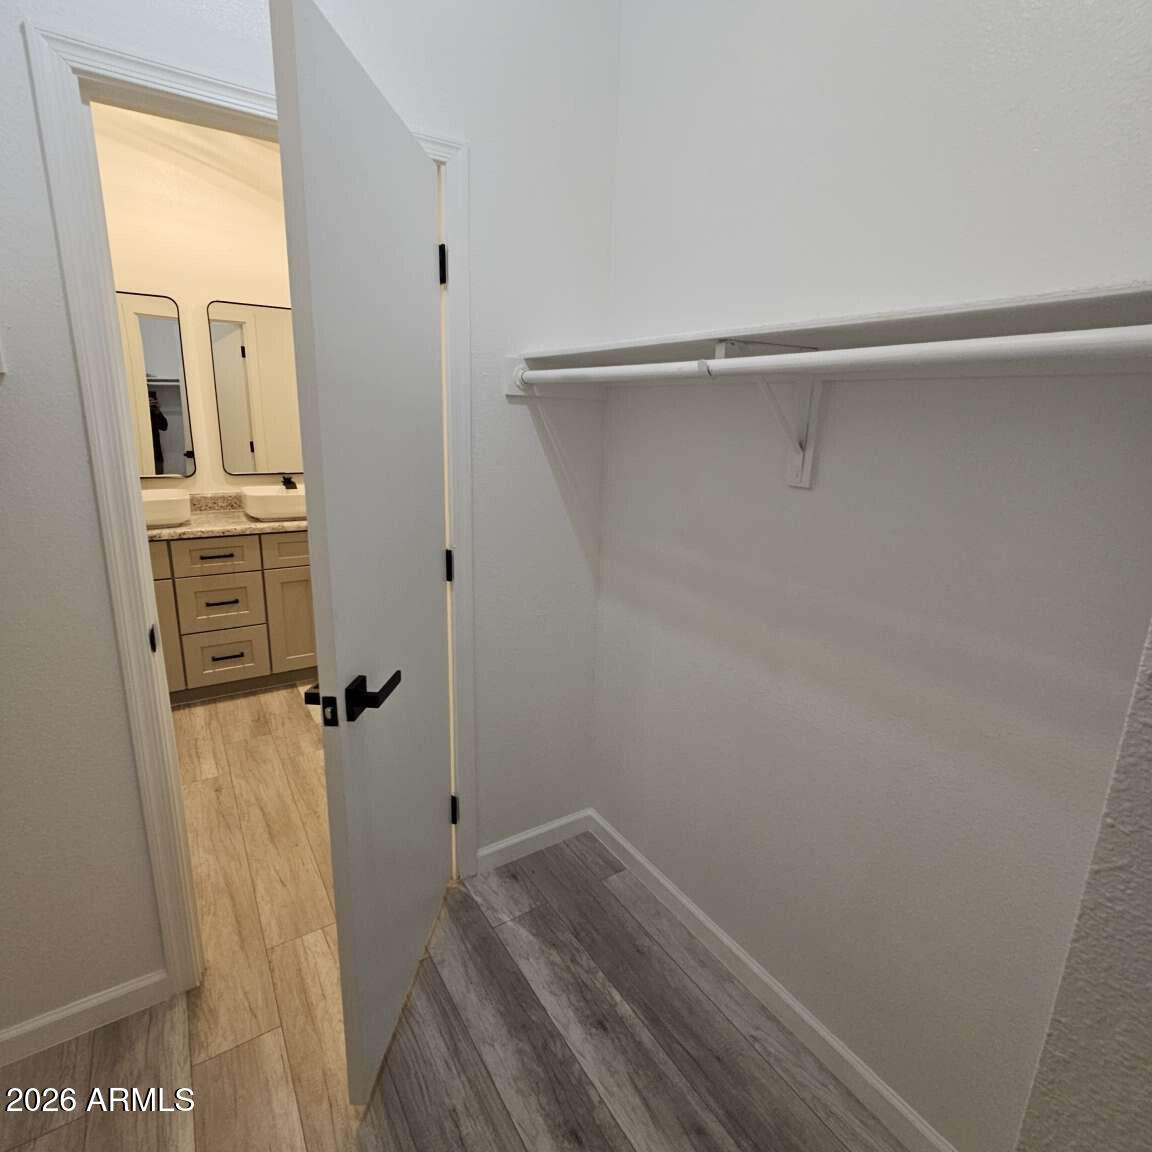
Modern luxury meets community living in this fully remodeled, move-in-ready 4-bedroom, 2-bath double-wide home in desirable Sierra Estates. Built in 2013 and updated in 2026, this 1,225 sq. ft. home offers a true turnkey experience with no projects required. The open-concept kitchen features grey shaker cabinets with Lazy Susan storage, new laminate countertops with an oversized 10-inch bar overhang, brand-new stainless steel appliances, gas stove, dishwasher, French door refrigerator, and 1/2 HP garbage disposal. Vaulted ceilings make the living room feel bright and spacious, while durable wood-look laminate flooring runs throughout the home. The primary suite includes a walk-in closet and private bathroom with new fixtures and a built-in diaper changing station. Recent upgrades include new light fixtures, ceiling fans in every room, mini-blinds, baseboards, floor vents, interior and exterior doors, Schlage keypad deadbolt, remodeled porches with lighting, new 40-gallon water heater, and a 3-year-old high-efficiency A/C unit. Sierra Estates is an all-age community with amenities including a heated pool and spa, fitness room, playground, basketball court, large grass sports field, billiards room, clubhouse, laundry facilities, and pet-friendly living. Conveniently located near Stevenson Elementary, Smith Jr. High, Skyline High, shopping, dining, Costco, US-60, and Loop 202. Details: 4 bedrooms | 2 bathrooms | 1,225 sq. ft. | Built 2013 | Remodeled 2026 | All-age community
/u.realgeeks.media/immovingtoarizona/8e96c62b0c50-UP79937ABCB40C4E.jpg)
Additional Information
- Elementary School
- Stevenson Elementary School
- High School
- Skyline High School
- Middle School
- Smith Junior High School
- Acres
- 0.09
- Architecture
- Ranch
- Assoc Fee Includes
- Sewer, Trash, Maintenance Grounds
- Land Lease Fee
- 918
- Land Lease Fee Frequency
- Monthly
- Builder Name
- Cavco
- Community Features
- Guarded Entry, Community Laundry, Coin-Op Laundry, Gated, Playground, Clubhouse, Community Media Room, Fitness Center
- Construction
- Wood Frame, Vinyl Siding, Wood Siding
- Cooling
- Central Air, Programmable Thmstat
- Exterior Features
- Sport Court(s), Playground, Rain Gutters
- Fencing
- See Remarks
- Flooring
- Laminate
- Accessibility Features
- Lever Handles, Remote Devices, Mltpl Entries/Exits
- Heating
- Electric, Forced Air
- Laundry
- Washer Hookup, Gas Dryer Hookup
- Living Area
- 1,225
- Lot Size
- 4,000
- New Financing
- Cash, Conventional
- Other Rooms
- Family Room
- Parking Features
- Gated, Carport, Attached Carport, Off Street
- Lot Features
- Borders Common Area, East/West Exposure, Gravel/Stone Back
- Roofing
- Tile
- Spa
- Heated
- Stories
- 1
- Style
- Ranch
- Subdivision
- Sierra Estates
- Tax Year
- 2025
- Water
- Public
Mortgage Calculator
Listing courtesy of Congress Realty, Inc..
All information should be verified by the recipient and none is guaranteed as accurate by ARMLS. Copyright 2026 Arizona Regional Multiple Listing Service, Inc. All rights reserved.