31730 N 24th Drive, Phoenix, AZ 85085
- $525,000
- 3
- BD
- 3
- BA
- 2,026
- SqFt




- List Price
- $525,000
- Days on Market
- 105
- Status
- ACTIVE UNDER CONTRACT
- MLS#
- 7014749
- City
- Phoenix
- Bedrooms
- 3
- Bathrooms
- 3
- Living SQFT
- 2,026
- Lot Size
- 3,342
- Subdivision
- Sonoran Foothills Parcel 10 Replat
- Year Built
- 2019
- Type
- Single Family Residence
Property Description
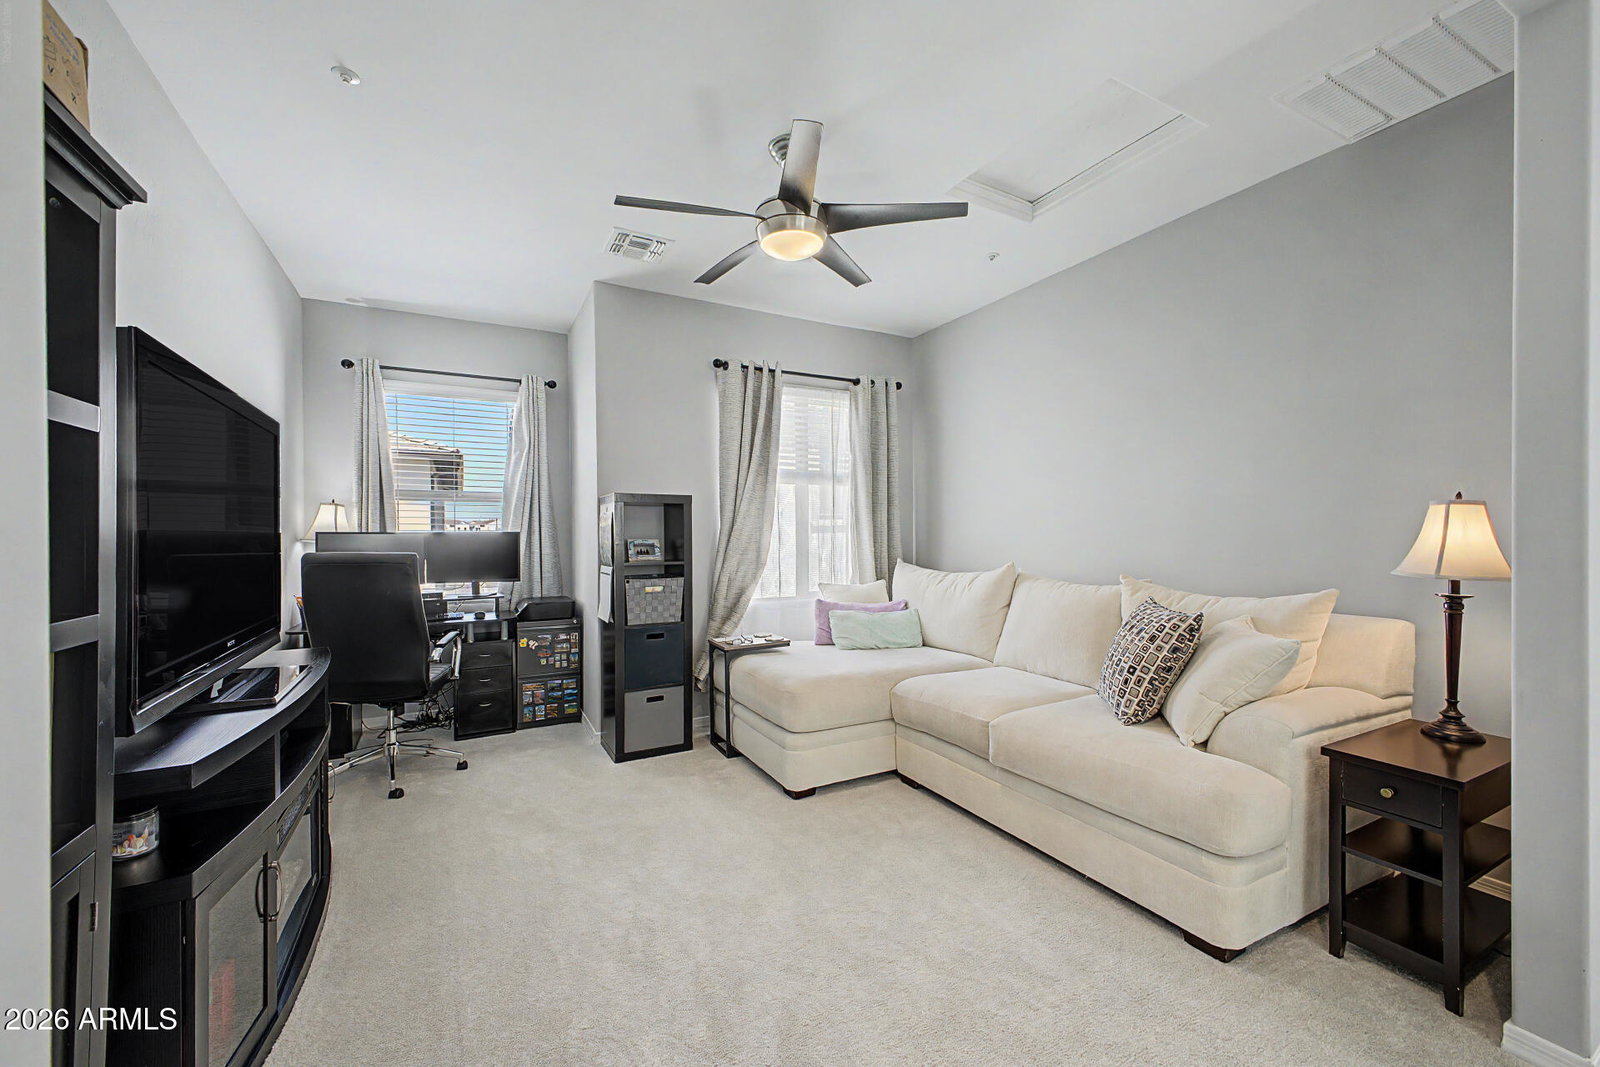
Welcome home to this beautifully upgraded two-story residence in sought-after Sonoran Foothills--the only unit currently available with a private balcony, offering a rare chance to enjoy morning coffee and mountain views. Inside, you'll find tile flooring, modern lighting, neutral tones, and a fire sprinkler system for added peace of mind. The open-concept kitchen features rich espresso cabinetry, quartz countertops, stainless steel appliances, and a large island with breakfast bar. Upstairs, the primary suite offers direct balcony access, dual sinks, and a walk-in closet, while additional bedrooms also include walk-in closets. A versatile loft adds flexible living space. Some photos have been virtually staged for illustrative purposes.
/u.realgeeks.media/immovingtoarizona/8e96c62b0c50-UP79937ABCB40C4E.jpg)
Additional Information
- Elementary School
- Sonoran Foothills School
- High School
- Barry Goldwater High School
- Middle School
- Sonoran Foothills School
- Acres
- 0.08
- Architecture
- Contemporary
- Assoc Fee Includes
- Front Yard Maint, Maintenance Grounds
- Hoa Fee
- $192
- Hoa Fee Frequency
- Monthly
- Hoa
- Yes
- Hoa Name
- Sonoran Foothills
- Builder Name
- Unknown
- Community
- Sonoran Foothills
- Community Features
- Community Spa Htd, Gated, Near Bus Stop, Playground, Biking/Walking Path
- Construction
- Wood Frame, Painted, Stucco, Stone
- Cooling
- Ceiling Fan(s), Central Air
- Exterior Features
- Balcony
- Fencing
- Block
- Flooring
- Carpet, Tile
- Garage Spaces
- 2
- Accessibility Features
- Bath Lever Faucets, Lever Handles
- Heating
- Electric
- Laundry
- Washer Hookup, Inside
- Living Area
- 2,026
- Lot Size
- 3,342
- New Financing
- Cash, FHA, Conventional
- Other Rooms
- Great Room, Loft
- Parking Features
- Garage Door Opener, Direct Access, Shared Driveway, Attached Garage
- Lot Features
- Cul-De-Sac, East/West Exposure, Desert Front, Gravel/Stone Front, Synthetic Grass Back
- Roofing
- Built-Up
- Spa
- None
- Stories
- 2
- Style
- Contemporary
- Subdivision
- Sonoran Foothills Parcel 10 Replat
- Taxes
- $2,216
- Tax Year
- 2025
- Water
- Public
Mortgage Calculator
Listing courtesy of Compass.
All information should be verified by the recipient and none is guaranteed as accurate by ARMLS. Copyright 2026 Arizona Regional Multiple Listing Service, Inc. All rights reserved.