Refine Search
Sort by
2000 S Apache Road Unit 91, Buckeye
$135,000
2 Beds ⋅ 2 Baths ⋅ 7033723 MLS ⋅ 1,060 SqFt.
*MOTIVATED SELLER* Welcome home to this beautifully remodeled residence located in the desirable Buena Vista Mobile Home Park in Buckeye, Arizona. Nestled within a peaceful gated community surrounded by beautiful Arizona desert scenery, this home offers the perfect combination of comfort, style, and convenience. Whether you enjoy relaxing poolside, staying active, connecting with neighbors, or spending time outdoors, there is something for everyone to enjoy. Conveniently located less than an hour from the Phoenix metropolitan area, this community provides a tranquil setting while remaining close to shopping, dining, and everyday conveniences. Experience the lifestyle that makes Buena Vista such a wonderful place to call home.

2000 S Apache Road Unit 91, Buckeye

22562 W Mohave Street, Buckeye
$339,900
3 Beds ⋅ 2 Baths ⋅ 7032156 MLS ⋅ 1,424 SqFt.
Move-in ready, exceptionally well-maintained house on a large, pie-shaped lot. One of the few remaining affordable and reasonable solar leases (currently $90.22 a month). Electric bills have not exceeded $31 in past 12 months. Spacious, open floor plan. Water softener + reverse osmosis system. Front security door. Beautiful, finished backyard with covered patio and storage shed. Plenty of upgrades over the past few years: new windows and glass door in 2019; new attic insulation in 2020; a new AC and furnace in 2024; a new water heater in 2021; new flooring in 2016; backyard landscaping in 2016 and 2020; master bathroom remodel in 2019; new blinds/shades in 2020; and so much more! Specs: 1,424sf interior space; 7,220sf lot; 3 bedrooms, 2 bathrooms, 2 car garage; built in 2004 by Pulte.

22562 W Mohave Street, Buckeye

2000 S Apache Road Unit 74, Buckeye
$119,000
3 Beds ⋅ 2 Baths ⋅ 7027892 MLS ⋅ 1,278 SqFt.
Welcome to Buena Vista, a gated community offering resort-style amenities and an exceptional lifestyle in the heart of Buckeye. This well-maintained 3-bedroom, 2-bath home features an open-concept layout, soaring ceilings, abundant natural light, and durable tile flooring throughout the main living areas. The spacious kitchen is the heart of the home, showcasing rich wood cabinetry, ample counter space, stainless steel appliances, a tile backsplash, and a large peninsula with bar seating perfect for entertaining or everyday living. The primary suite offers a private bathroom and walk-in closet, while the additional bedrooms provide flexibility for guests, hobbies, or a home office. Outside, enjoy low-maintenance living with covered parking, a storage shed, and outdoor space to relax. Need financing? Triad Financial Services specializes in financing manufactured homes located on leased land. Contact the listing agent for lender information or financing details.

2000 S Apache Road Unit 74, Buckeye

224XX S 190th Avenue Unit -, Buckeye
$210,000
7027837 MLS
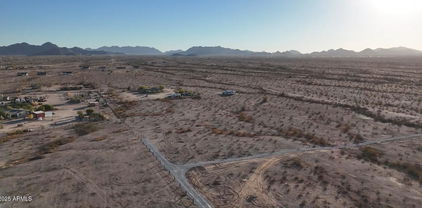
APPRX CENTER OF PARCEL HERE 33.242346, -112.468139 ENTER FROM ALAMO RD, NOT MANZANILLA. DISCOUNTED PRICING ON THREE 1+ ACRE LOTS READY FOR HOMES! BRAND NEW STEEL CASED WELL WITH PUMPING SYSTEM INSTALLED. ONLY 4 ON THE WELL. ELECTRICITY NEAR THE NE PROPERTY CORNER. GRAVELED ROAD FROM ALAMO RD TO THE PROPERTY CORNER. LEVEL LAND. NO FLOOD ZONE. POPULAR LOCATION IN RANBOW VALLEY RANCH 2, IN UNINCORPORATED MARICOPA COUNTY WITH BUCKEYE ADDRESS. SITE-BUILT AND MANUFACTURED HOMES OK HERE. OUTSTANDING MOUNTAIN VIEWS. AREA NEAR FUTURE 303 LOOP, I-11 AND THE SOUTHTERN PART OF ESTRELLA MOUNTAIN RANCH. SELLER WILL CARRY. REACH OUT FOR CARRYBACK TERMS. DON'T MISS THIS GREAT OPPORTUNITY BEFORE IT'S GONE. PARCELS C, D & E OF THE SURVEY.

224XX S 190th Avenue Unit -, Buckeye

6622 S 246th Lane, Buckeye
$385,900
4 Beds ⋅ 2 Baths ⋅ 7027240 MLS ⋅ 1,793 SqFt.
The Payson has everything you need to fall in love with homeownership! This plan features four bedrooms and two bathrooms making it the perfect home with room for the whole family. The open concept of the Payson plan creates a synergetic living area perfect for spending time with family, hosting, and so much more! Additionally, the living area opens directly to the spacious covered patio and large back yard. The Payson floor plan has all the simple luxuries of owning a home at no extra cost to you. You will love the spacious two-car garage, perfect for parking your cars overnight, storing your favorite sports equipment, and more! Take a step into the interior suite of the home and enjoy the master suite that features a private master bath and a large walk-in closet.

6622 S 246th Lane, Buckeye

24054 W Verlea Drive, Buckeye
$435,000
3 Beds ⋅ 2 Baths ⋅ 7025337 MLS ⋅ 1,552 SqFt.
Your dream home is finally here! This delightful cul-de-sac property welcomes you with a 3-car garage, eye-catching stone accents, and a front patio that sets an inviting tone. Fall in love with the captivating open layout with high ceilings, a striking wood-feature wall, and durable tile flooring. The gourmet kitchen comes with solid surface counters, crisp white cabinetry with crown moulding, a tile backsplash, stainless steel appliances, a walk-in pantry, and an island with a breakfast bar. The primary bedroom showcases soft carpeting, an ensuite with dual sinks, and a convenient walk-in closet. Imagine enchanting evenings in the lovely backyard, complete with a covered patio, pavers, pristine artificial turf, and abundant space for outdoor relaxation. Don't miss out on this gem!

24054 W Verlea Drive, Buckeye

1635 E Ash Avenue, Buckeye
$289,000
3 Beds ⋅ 2 Baths ⋅ 7024384 MLS ⋅ 1,349 SqFt.
Welcome to this inviting single level home in Buckeye offering comfort, functionality, and room to make it your own. Step inside to an open concept layout where the kitchen flows seamlessly into the main living and dining spaces, creating a warm and connected feel perfect for everyday living or hosting family and friends. The kitchen offers ample cabinet storage, generous counter space, and a central island overlooking the heart of the home. Spacious bedrooms provide comfortable retreats, while the practical floorplan delivers both flexibility and functionality. Spacious backyard plenty of space to entertain guests. The primary suite features a walk in closet and private bath. Extended driveway provides additional off str street parking along with a 2 car garage. Conveniently located near parks, schools, shopping, dining, and freeway access. A great opportunity for buyers looking for value, comfort, and the chance to create long term memories in a place they can truly call home.

1635 E Ash Avenue, Buckeye

23193 W Mohave Street, Buckeye
$349,900
5 Beds ⋅ 3 Baths ⋅ 7023915 MLS ⋅ 2,643 SqFt.
Turnkey investment opportunity w/occupants in place until 3/31/27 at $2,098/mo. Great way to get in early on a smoking deal! Purchase tenant-occupied now & available later for primary home or investment. Spacious 5 bed, 3 full bath home featuring an open floor plan, updated flooring, & stainless steel appliances. Large kitchen w/center island overlooks the great room, w/access to covered patio. Upstairs loft, guest rooms, laundry, primary suite w/walk-in closet & full bath. 2-car garage. Enjoy convenient access to Sundance Towne Center: restaurants, shops, pet care, fitness facilities, grocery stores, schools, & I-10 access. Residents benefit from Sundance Park's recreational amenities and nearby Sundance Golf Club, making this location ideal for an active and convenient lifestyle. Photos are from prior to tenant move in. Come check it out!

23193 W Mohave Street, Buckeye

21235XXX W Elliot Road, Buckeye
$2,214,850
5 Beds ⋅ 6 Baths ⋅ 7023698 MLS ⋅ 4,027 SqFt.
Welcome to your NEW Single Level Custom Home in Buckeye. Buyers will choose all interior finishes and exterior elevation design. Main house is 4,027 square feet and the attached guest quarters is 693 square feet, for a total of 4,720 square feet with a 3-car garage. Also includes a 20x50 swimming pool & spa. This home features a modern great-room floor plan and is situated on an expansive 3 acre lot. Providing the perfect opportunity for your vision of luxury living. This one-of-a-kind residence promises an unparalleled level of customization and sophistication. Step into this home and be greeted by a kitchen that is as functional as it is beautiful. The buyer has the chance to select their desired stone.

21235XXX W Elliot Road, Buckeye

4978 S 254th Glen, Buckeye
$320,000
3 Beds ⋅ 2 Baths ⋅ 7023588 MLS ⋅ 1,353 SqFt.
Why wait on new construction when you can own this barely lived in 2025 Pulte Marigold for less? Located in Buckeye's sought after Copper Falls community, this 3 bed, 2 bath short sale sits on an oversized corner lot with NO rear neighbors. Designed for lifestyle and convenience, the home features a double RV gate, large covered patio, and tons of outdoor potential. Inside boasts granite counters, stainless steel appliances, 9+ ft ceilings, owned water softener, and tile through main living areas. Split primary suite with walk in closet, dual vanity, and private toilet room. Fridge, washer, and dryer all stay! Low $97/mo HOA with walking paths and playground. Short sale approval pending, weekly updates once under contract. Patient buyers welcome! The house also include a full home water softener/ filtration system. Enjoy all that Copper Falls has to offer, including biking and walking paths, playgrounds, and easy access to shopping, Highway 85, and everyday conveniences. This is your chance to own a nearly new home with premium lot features.

4978 S 254th Glen, Buckeye

25455 W Graham Trail, Buckeye
$370,000
4 Beds ⋅ 3 Baths ⋅ 7021572 MLS ⋅ 1,854 SqFt.
Why wait for new when you can have a home that already checks all the boxes for comfort, style, and easy living? This highly sought-after Harris floor plan offers 4 bedrooms and 2.5 baths across 1,854 square feet, giving first-time buyers and young families the space they need with a layout that truly works. The open great room creates a bright, welcoming hub for everyday life, while the split-bedroom design adds privacy when you want it. The kitchen feels fresh and modern with 42'' soft-close cabinets topped with crown molding, quartz counters, a subway tile backsplash, stainless steel appliances, a walk-in pantry, and a spacious island perfect for quick breakfasts or gathering with friends. Sliding doors extend your living space to a covered patio and a low-maintenance backyard with desert landscaping and the bonus of single-story neighbors behind you. The primary suite offers a peaceful retreat with a dual-sink vanity, built-in linen shelving, an oversized shower, and a generous walk-in closet. Additional perks include an R/O system, a convenient double gate, and a 2-car garage. The community adds even more value with playgrounds, walking paths, and sport courts--everything you need to enjoy life right where you are.

25455 W Graham Trail, Buckeye

36444 S Us Highway 85   Lot 17 -- Unit 17, Buckeye
$549,000
7020865 MLS
Own the only vacant lot at Lakeside Ski Village, Arizona's premier water ski lake. Build the Home You've Always Wanted. Imagine creating your perfect residence, complete with a private dock for waterfront enjoyment. You have the freedom to design every detail to suit your lifestyle and preferences. Or if you prefer a ready-made solution, take advantage of the Pre-Approved House Plans Available for a spacious four-bedroom, three +-bathroom house. These plans offer a blend of comfort and functionality, making it easy to move forward with building your new home quickly & start making your family memories to last a lifetime. This lot on Lake 2 offers mountain and sunset views. With just 21 homes this private gated community includes a full-time caretaker, on-site gasoline and other amenit

36444 S Us Highway 85 Lot 17 -- Unit 17, Buckeye

24606 W Whyman Avenue, Buckeye
$410,000
4 Beds ⋅ 2 Baths ⋅ 7020564 MLS ⋅ 1,896 SqFt.
Welcome to this beautifully maintained, newer-construction home offering modern living in a quiet Buckeye community!! Built in 2023, this spacious 4-bed, 2-bath residence features an open concept layout, bright natural light, and stylish finishes throughout. The kitchen is the heart of the home with stainless steel appliances, ample cabinet space, a large island, and seamless flow into the dining and living areas--perfect for entertaining. The split floor plan provides privacy with a generous primary suite, walk-in closet, and dual-sink vanity. Three additional bedrooms offer flexible space for family, guests, or a home office. Enjoy low-maintenance landscaping, a covered patio, and a corner lot that adds extra breathing room. Additional highlights include smart-home features, neutral plank flooring, a 2-car garage, and energy-efficient construction. Close to parks, schools, and Buckeye amenities with easy freeway access. Move-in ready and an excellent value--this home is a must-see.

24606 W Whyman Avenue, Buckeye

23934 W Carver Drive, Buckeye
$434,990
4 Beds ⋅ 2 Baths ⋅ 7020273 MLS ⋅ 2,362 SqFt.
Welcome to our beautiful Bartlett home located in the heart of Buckeye. This stunning home offers 4 bedrooms, 2 bathrooms, and a dedicated office, providing ample space for comfortable and flexible living. The primary suite boasts a large walk-in closet, double sinks, with a separate tub and walk in shower, while the additional bedrooms provide plenty of room for family or guests. The backyard is perfect for entertaining with its extended patio, offering plenty of room for gatherings and relaxation. Inside, the 2,166 sq. ft. layout features an open modern kitchen showcasing quartz countertops, a designer tile backsplash, and 42-inch cabinets. This exceptional home also includes SOLAR, delivering improved energy efficiency and long term savings.

23934 W Carver Drive, Buckeye

19604 W Jefferson Street, Buckeye
$429,000
5 Beds ⋅ 3 Baths ⋅ 7018025 MLS ⋅ 2,569 SqFt.
PAID-OFF SOLAR! Spacious 5-bedroom, 3-bath home in desirable Blue Horizons! This move-in-ready home features a 2-car garage, inviting front patio, soaring ceilings, tile flooring, and an open concept layout. The main level offers a formal living room, spacious great room, plus a bedroom and full bath perfect for guests or multi-generational living. The kitchen boasts granite countertops, white cabinetry with crown molding, stainless steel appliances, recessed lighting, a pantry, and a large island with breakfast bar. Upstairs you'll find a versatile loft and a private primary suite with dual sinks and a walk-in closet. Relax under the covered patio and design your dream backyard ideal for a pool, turf, pergola, or outdoor entertaining. Enjoy lower utility costs with paid-off solar!

19604 W Jefferson Street, Buckeye

Copyright 2026 Arizona Regional Multiple Listing Service, All rights reserved. The data relating to real estate for sale on this website comes in part from the Arizona Regional Multiple Listing Service. All information deemed reliable but not guaranteed and should be independently verified. All properties are subject to prior sale, change or withdrawal. Neither listing broker(s) nor Arizona Regional Multiple Listing Service shall be responsible for any typographical errors, misinformation, misprints and shall be held totally harmless.

How much is your home worth?

Get instant property value now!