Refine Search
Sort by
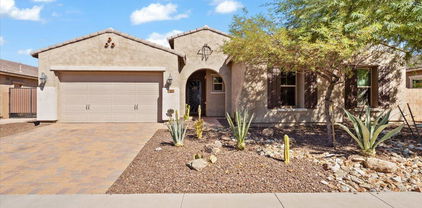
$1,200,000
5 Beds 4 Baths 7018187 MLS 4,000 SqFt.
VA Assumable loan w/ 2.25% interest rate for qualified buyers! This home exudes pride of ownership! Stunning interior w/ tile flooring, 4'' plantation shutters, recessed lighting, surround sound. The living room flows into family room w/ a cozy fireplace & built-in media niche. The kitchen features SS appliances, granite counters, a center island w/breakfast bar, tile backsplash,cabinetry w/crown moulding, a butler's service area, & a walk-in pantry. The luxurious main suite w/ a lavish bathroom offering a dual sink vanity w/makeup area, tiled shower, & walk-in closet. Pool w/ a custom built pergola, sunken BBQ lounge & a swim up pool bar. PAID off solar panels, BEST PART- 5 car garage w/ a 900 sq ft addition that could be used for a man cave, gym, mutli gen casita, endless possibilities! Additional highlights include a functional mudroom & a well-equipped laundry room w/cabinetry & stacked washer/dryer. The attached casita is perfect for guests or multi-generational living, including its own open living space, kitchenette, walk-in closet/pantry, & full bathroom. Serene backyard has multiple seating areas, a fire pit, a sparkling blue pool, Ramada w/sunken built-in BBQ, & covered patio. This remarkable property is sure to sell fast!

29707 N 118th Drive, Peoria

$515,000
4 Beds 3 Baths 6966890 MLS 2,422 SqFt.
Single-level energy efficient home in the sought-after Vistancia community of Peoria featuring an open great-room floor plan with tile flooring throughout main living areas. The kitchen includes stainless steel appliances, dark Maple cabinetry, stone backsplash, granite countertops, large center island with seating, and ample counter space. Dedicated office/flex area ideal for remote work. The primary suite offers a spacious layout and a spa-style bath with dual sinks, soaking tub, walk-in shower, and walk-in closet. Backyard includes paver patio, pergola, PVC irrigation, and buried gas line for outdoor grill. Additional features include natural gas, whole-home water filtration system, covered patio, and low-maintenance desert landscaping. Vistancia features pool, spa, Clubhouse, & a park Residents of The Village at Vistancia enjoy access to two exceptional recreation centers designed for year-round enjoyment. The expansive 15,000-square-foot Mountain Vista Club features a resort-style aquatic park with three pools and two waterslides, an indoor basketball gymnasium, four lighted tennis courts, and a spacious game lawn that hosts community events throughout the year. The Foothills Center offers a beautifully maintained six-acre setting complete with a six-lane lap pool, a children's playground, and shaded picnic ramadasperfect for relaxing, socializing, and enjoying the Arizona lifestyle.

11850 W Lone Tree Trail, Peoria

$707,210
5 Beds 3 Baths 6983153 MLS 3,231 SqFt.
AMAZING FLOOR PLAN, CONVENIENT LOCATION, PRIVATE POOL, GATED COMMUNITY, RESORT STYLE AMENITIES!! This beautiful 3231 sqft 5 bedroom + teen/flex room home has it all! Open floor plan, formal dining room, split bedrooms (4 with walk in closets) including a separate teen/flex room, chefs kitchen with double ovens, gas stove, butlers pantry with attached walk in pantry and private pool. Located in a gated community in the heart of Vistancia close to dining, shopping, top notch schools including ALA, the TSMC complex, and quick access to the 303. Vistancia offers premier amenities including 3 pools, water slide, pickle ball & tennis courts, indoor basketball court, club house with game room, walking trails, playgrounds, golf & baseball fields. Now is the time to get into this growing community

11856 W Lone Tree Trail, Peoria

$1,050,000
6 Beds 4 Baths 7018578 MLS 4,743 SqFt.
FANTASTIC OPPORTUNITY to live in this desirable GATED Vistancia neighborhood on an oversized PREMIUM LOT with REFRESHING POOL that includes SLIDE, grotto, and SOOTHING SPA, and STILL so much ROOM to run*INSIDE you have BEAUTIFULLY UPGRADED yet WELCOMING and WARM design choices*CHEF'S KITCHEN includes QUARTZ counters, oversized island, DOUBLE OVENS, walk-in pantry, TWO-TONE SOFT-CLOSE SHAKER cabinets, and custom back splash*Guest BED and FULL BATH at main floor and FOUR more bedrooms upstairs with WALK-IN CLOSETS*STORAGE*DEN*Flex or FORMAL DINING*HUGE LOFT*OWNER BED has sitting room, walk in closets, SPA BATH with SOAKING TUB and TILE WORK at SUPER SHOWER*FOAM SPRAY insulation and FULLY OWNED SOLAR offer amazing ENERGY EFFICIENCY*Come SEE why this WILL BE AN AMAZING PLACE TO CALL ''HOME''

11844 W Nadine Way, Peoria

Copyright 2026 Arizona Regional Multiple Listing Service, All rights reserved. The data relating to real estate for sale on this website comes in part from the Arizona Regional Multiple Listing Service. All information deemed reliable but not guaranteed and should be independently verified. All properties are subject to prior sale, change or withdrawal. Neither listing broker(s) nor Arizona Regional Multiple Listing Service shall be responsible for any typographical errors, misinformation, misprints and shall be held totally harmless.