Refine Search
Sort by
6601 E Military Road, Cave Creek
$1,750,000
4 Beds ⋅ 3 Baths ⋅ 7103836 MLS ⋅ 4,045 SqFt.
Sweeping Black Mountain views rise like a desert mural beyond this vibrant, freshly renovated retreat. Dramatically high ceilings and expansive windows frame the scenery, while a richly layered Ralph Lauren-inspired palette brings warmth and sophistication. Highlights include a luxurious primary suite with custom bath cabinetry, counters, fixtures, lighting, and an organized closet; a refreshed secondary bath; renovated kitchen, newer appliances; new A/C units, pool equipment, oversized sliders, owned solar and automated window coverings. The garage features high-end cabinetry, epoxy floors, and expanded storage. Refreshed low-maintenance landscaping creates effortless lock-and-leave living. No HOA--and just steps from Cave Creek's music venues, eclectic shops, and acclaimed restaurants.

6601 E Military Road, Cave Creek

4717 E Quailbrush Road, Cave Creek
$1,749,000
4 Beds ⋅ 4 Baths ⋅ 7103224 MLS ⋅ 3,460 SqFt.
Custom contemporary home in Cave Creek's Estado de Cholla, built in 2018 on over an acre near North Scottsdale. This 3,460 SF residence offers 4 bedrooms, 3.5 baths, a pool, no HOA, and a cooled 3-car garage with EV charger. A striking glass-and-iron entry door creates a memorable first impression from the front courtyard. Stacking glass doors open to paver patios and outdoor living spaces. A whole-home Lutron system illuminates clean lines, expansive art walls, and refined interiors. The kitchen features European-style cabinetry that is both esthetic and functional. The generous lot offers room to add an RV garage. For buyers who have been searching for contemporary architecture rather than another traditional desert home, Quailbrush Retreat offers an entirely different point of view. There's something particularly compelling about a home that doesn't look like everything else around it. At Quailbrush Retreat, contemporary architecture takes a different approach to the traditional Cave Creek aesthetic, with clean lines, generous proportions, and interiors that invite individual expression. The architectural details begin before you enter. A striking glass-and-iron front door creates a memorable arrival from the private courtyard, introducing a home where design is evident in even the smallest details. Consistent tile flooring creates a visual connection throughout the interior, while expansive stacking glass doors extend the living spaces to generous paver patios, the pool, and thoughtfully landscaped grounds. For the art enthusiast, the possibilities are immediately apparent. Expansive white walls provide a beautiful backdrop for a treasured collection, while carefully placed art lighting creates opportunities to showcase everything from large-scale contemporary pieces to photography and sculpture. The builder's European background in electrical design is evident in the sophisticated lighting, enhanced by a whole-home Lutron system that allows the atmosphere to change throughout the day and evening. Even without a significant art collection, the architectural simplicity gives buyers the freedom to make the interiors distinctly their own. The kitchen continues that attention to detail. A substantial island anchors the space, surrounded by European-style cabinetry, built-in refrigeration, a beverage refrigerator, appliance garage, pot filler, and a streamlined backsplash with concealed outlets. Just beyond the kitchen, an exceptionally large walk-in pantry provides an abundance of storage, keeping the kitchen's clean aesthetic intact without compromising functionality. The floor plan balances generous living areas with well-defined private spaces, and it's here that the home reveals some of its most interesting possibilities. One bedroom has a separate entrance accessible from the driveway, making it particularly well suited for a home office where clients or visitors can come and go without passing through the main residence. Another bedroom is ensuite with direct access to the pool, creating a wonderful arrangement for visiting guests who can enjoy the outdoor spaces right from their room. The primary suite is equally thoughtful, featuring a soaking tub, dual-entry walk-in shower, and a custom-designed walk-in closet with its own washer and dryer. The home also includes a separate, generously sized laundry room with built-in cabinetry, providing substantial space for household organization and storage. These are the kinds of practical details that may not immediately catch your attention, but make a meaningful difference in everyday life. The home's functionality extends to the three-car garage, equipped with a mini-split cooling system and EV charger. Natural gas is available at the property, although not currently connected, and the home is plumbed for gas with a stub at the cooktop. With more than an acre of land and no HOA, the property also offers room to add a detached RV garage, subject to applicable approvals. For an RV owner, automobile enthusiast, or someone seeking additional enclosed storage, this presents an opportunity to further customize the property. Minutes from Cave Creek's distinctive western town atmosphere, with convenient access to North Scottsdale, golf, hiking, dining, and shopping, Quailbrush Retreat offers a combination of contemporary design, individual character, and practical features that make it worth experiencing firsthand.

4717 E Quailbrush Road, Cave Creek

39436 N 26th Street, Cave Creek
$1,490,000
4 Beds ⋅ 3 Baths ⋅ 7103195 MLS ⋅ 2,404 SqFt.
Beautifully designed custom home on 2.273 acres in Cave Creek, offering exceptional privacy and unobstructed foothill views. With 2,404 square feet, 3 bedrooms plus a den, and 2.5 baths, this home features quality craftsmanship, custom finishes, solid surface countertops, and an expansive walk-in pantry. The spacious primary suite includes a luxurious steam shower and built-in soaking tub. Generous covered patios provide the perfect setting to enjoy Arizona sunsets and mountain views. An oversized heated and cooled garage adds versatility, while a private well offers added independence. A unique opportunity to enjoy acreage, privacy, and refined desert living in Cave Creek. Owners are related to listing agent

39436 N 26th Street, Cave Creek

5040 E Rockaway Hills Drive, Cave Creek
$2,500,000
4 Beds ⋅ 5 Baths ⋅ 7100569 MLS ⋅ 4,471 SqFt.
Set on 5 private hillside acres overlooking Cave Creek, this single-level custom home offers the kind of quiet and views that are hard to find. Mornings open to Black Mountain and the Cave Creek Mountains, evenings bring some of the best sunsets in the desert, and at night the city lights glow in the distance. A home with views like these, on land this private, rarely comes to market. There's no HOA, and the home has a brand-new roof. The 4 bed, 4.5 bath, 4,471 sq ft split floor plan gives the owner's suite its own wing, with 3 ensuite guest suites and an office on the other side, giving everyone their own space. The kitchen features a Thermador oven and microwave, a Wolf induction stovetop and a Sub-Zero refrigerator. The heated pool and spa have updated equipment and a new Pebble Tec finish and tile. Carefully maintained and updated, it has brand-new well pumps, solar, EV charging, Starlink Business internet, a new energy-efficient water heater and washer/dryer, new Nest smoke/CO detectors and freshly filled propane tanks. Recent improvements also include new paint, LED lighting throughout, remote-controlled blinds, new garage doors with camera-equipped openers, new landscaping, deck boxes, a custom front fountain and resealed vigas. Hiking trails are about 10 minutes away, and so is downtown Cave Creek, a genuine Old West town with saloons, live music, local restaurants, galleries and shops, where you may still see horses tied up out front. Deer, owls, javelinas, roadrunners and hummingbirds are regular visitors, and Nacho Libre, the neighbors' donkey at the bottom of the hill, is a local favorite.

5040 E Rockaway Hills Drive, Cave Creek

35201 N 51st Street, Cave Creek
$1,599,999
4 Beds ⋅ 4 Baths ⋅ 7100367 MLS ⋅ 4,094 SqFt.
Private Cave Creek retreat on 2.14 acres with sweeping mountain views. Enter through the electric gate to a single-level home with an arched front porch. Inside, a see-through fireplace anchors the open great room, and the chef's kitchen features a large island, gas cooktop, double ovens and built-in refrigerator. Entertain in the game room, bar lounge with wine wall, and family room with sliding barn doors. The primary suite offers a spa-style bath with freestanding tub and walk-in shower. Step outside to a resort-style backyard with pool, spa, fire pit, pergola dining and covered patios, all surrounded by saguaros and open desert. Minutes to Cave Creek and Carefree dining, trails and shopping. Space, privacy and modern comfort in the North Valley.

35201 N 51st Street, Cave Creek

4661 E Rockrose Drive, Cave Creek
$1,375,000
4 Beds ⋅ 3 Baths ⋅ 7100257 MLS ⋅ 3,026 SqFt.
Experience desert living at its finest in this beautifully updated 4-bedroom, 3-bathroom Cave Creek home, situated on a desirable acre-plus corner lot with panoramic mountain views! This spacious single-level residence offers an impressive combination of modern upgrades and outdoor amenities. The remodeled kitchen features quartz countertops, double ovens, a gas cooktop, walk-in pantry, and island. Wood-look tile flooring flows throughout the home, complemented by a fireplace that adds warmth and character. The spacious primary suite features a beautifully remodeled walk-in closet and separate shower and soaking tub. Step outside to your private backyard retreat, complete with a resort-style pool and spa and lush privacy hedges, perfect for entertaining while enjoying Arizona's breathtaking sunsets. The rooftop observation deck offers stunning 360-degree desert and mountain views. Additional highlights include an owned solar system, a 3-car garage, and ample space for potential RV parking. With thoughtful upgrades and an exceptional Sonoran Desert setting, this property offers the perfect blend of comfort, privacy, and Arizona living!

4661 E Rockrose Drive, Cave Creek

4686 E Quailbrush Road, Cave Creek
$1,395,000
4 Beds ⋅ 3 Baths ⋅ 7099677 MLS ⋅ 3,138 SqFt.
Discover Cave Creek living at its finest with this beautifully updated custom adobe home on just under an acre in Estado de Cholla, with NO HOA! 4 bed/3 bath, 3,138 sq ft, split floor plan, oversized 3-car garage and RV/boat parking with a side gate. A horseshoe paver driveway and custom bridge lead to a gated courtyard and wood double door entry, opening to travertine floors, wood columns and a formal living room with a stone-surround fireplace. Formal dining room and a family room with a custom paneled wall, fireplace, built-ins and french doors to the backyard. The remodeled kitchen is a showpiece, featuring a quartz island, new appliances, wood cabinetry and a beverage nook, open to the dining and family areas. The large primary suite is a true retreat, with a private backyard exit, custom paneled wall, walk-in closet with built-ins and a remodeled bath with freestanding soaking tub and walk-in shower. All three bathrooms were remodeled in 2023 with raised sinks. Plantation shutters throughout. Solid 4x6 construction for added insulation and energy efficiency. Out back is where this home really shines. The north-facing covered patio overlooks the heated pool and spa, huge grass area, pavered patio and outdoor fireplace, with mountain views to enjoy from sunrise to sunset. Updates: AC (2023), hot water heater (2024), water softener (2021), exterior paint (2025), interior paint (2022), gutters. Space, privacy, and no HOA, this Sonoran desert gem has it all! *Information provided by third-party is deemed to be reliable, but is not guaranteed. Recipient to verify all facts independently.

4686 E Quailbrush Road, Cave Creek

6306 E Old West Way, Cave Creek
$1,695,000
6 Beds ⋅ 5 Baths ⋅ 7099119 MLS ⋅ 3,478 SqFt.
Welcome to a truly special property offering style, comfort, versatility & mountain views! The recently remodeled main home shines with fresh updates throughout, including new gorgeous Cafe appliances, flooring, cabinetry, lighting, countertops, Anderson windows, interior and exterior doors. Thoughtfully refreshed and ready to enjoy, this home offers a welcoming atmosphere with modern touches & everyday comfort. Adding exceptional value and flexibility is the full guest house, featuring 2 bedrooms, 2 bathrooms, a complete kitchen, and a comfortable living room with panoramic doors that create a beautiful connection to the outdoors. Perfect for extended family, guests, a private retreat, or a potential multigenerational living arrangement, this separate space offers endless possibilitie Home shows as brand new home. Main home is 2288 square feet and Guest House is 1290 square feet. With extensive improvements to the main home and the added benefit of a spacious, fully equipped guest house, this unique property is ready to welcome you home! Additional features include a Chicken Coop and large storage shed. Plenty of room for all your toys.

6306 E Old West Way, Cave Creek

36615 N 25th Street, Cave Creek
$1,298,000
6 Beds ⋅ 4 Baths ⋅ 7097453 MLS ⋅ 3,602 SqFt.
Discover exceptional desert living in this exquisite estate nestled on 1.2 acres on a private cul-de-sac w/STUNNING MOUNTAIN VIEWS! Thoughtfully designed SPLIT FLOORPLAN features soaring ceilings, tile flooring & a chef's kitchen opening to a cozy living room w/fireplace. Versatile front room accommodates a regulation-size pool table & is plumbed for a wet bar. Attached CASITA offers private living quarters w/bedroom, bath, kitchenette & patio. Well-appointed secondary bedrooms include a Jack & Jill bath. BRAND NEW ROOF! Enjoy a fenced backyard w/POOL. The expansive property line extends well beyond the fence, offering endless possibilities for a sport court, outdoor retreat or HORSE facilities. OVERSIZED GARAGE w/room for RV parking. $5K CREDIT from seller offered towards upgrades. (MORE) RV amenities include 11'4" garage door, 50-amp service & RV dump. CENTRAL VACUUM, NEW POOL PUMP MOTOR (2026) & FRESH INTERIOR/EXTERIOR PAINT! Casita can be closed off for fully separate living space.

36615 N 25th Street, Cave Creek

39402 N 67th Place, Cave Creek
$2,650,000
4 Beds ⋅ 6 Baths ⋅ 7097429 MLS ⋅ 5,000 SqFt.
PRIVATE DESERT RETREAT | PANORAMIC MOUNTAIN VIEWS | STRIKING CONTEMPORARY ARCHITECTURE Tucked away in the scenic desert landscape of Cave Creek, this luxury contemporary estate offers a rare combination of architectural character, privacy, and breathtaking mountain views. Completely taken down to the studs and rebuilt in 2020, the home was thoughtfully designed to embrace its natural surroundings, with striking contemporary design, expansive walls of glass, and seamless indoor-outdoor living. With a split floor plan, the interior showcases custom luxury finishes and thoughtfully designed living spaces, and dual primary suites each with direct pool access, sitting rooms, and exterior entrance access. The stunning main retreat is complete with a private mountain-view deck. Situated on over 2 acres, the backyard is an entertainer's dream, designed for everything from intimate evenings around the fire pit to unforgettable gatherings with family and friends. Spend sunny afternoons lounging by the resort-style pool, unwind in the handpainted courtyard beneath the desert sky, or host dinner outdoors with the mountains as your backdrop. An outdoor kitchen, dining area, and shaded gazebo complete this exceptional outdoor setting. An extended four-car garage and circular driveway add to the property's functionality. Here, privacy and seclusion meet convenience, with Cave Creek's charming restaurants, boutiques, art galleries, and scenic trails just minutes away. A truly distinctive contemporary masterpiece hidden in the desert. From its remarkable architecture to its breathtaking surroundings, this is a property that must be experienced in person to truly appreciate

39402 N 67th Place, Cave Creek

5430 E Palo Brea Lane, Cave Creek
$2,000,000
5 Beds ⋅ 5 Baths ⋅ 7096437 MLS ⋅ 4,620 SqFt.
A private courtyard casita with its own entrance and kitchenette sets this Cave Creek luxury home apart. Mountain views and high-end finishes carry throughout, including custom stone and tile, architectural feature walls and statement lighting. The main home offers a first-floor primary suite, gym, three-car garage, upstairs loft, media room and flex room with bedroom potential. The chef's kitchen features custom cabinetry, two veined-stone waterfall islands, Wolf cooking appliances, a Cove dishwasher and Sub-Zero refrigeration. The great room has a four-panel slider, stone fireplace and lighted built-ins; the dining room features dimensional tile. Spa-inspired baths showcase AXOR, RONBOW, TOTO and GROHE fixtures. The backyard features a pool, covered patio with misting, outdoor kitchen

5430 E Palo Brea Lane, Cave Creek

6101 E Almeda Court, Cave Creek
$1,437,500
5 Beds ⋅ 3 Baths ⋅ 7096356 MLS ⋅ 4,006 SqFt.
Beautiful 5 Bedroom/3 Bathroom home in Cave Creek with a $100k solar system(minimal electric bills) & many updates! This spacious home offers a large private lot (over 1/2 acre), open concept that is great for entertaining, and 3-car-garge, & a gated/secluded community. Right when you walk in, you will fall in love with the wide plank wood floors, high ceilings & natural lighting. The Great Room features a beautiful fireplace, windows overlooking the backyard, and plenty of space for relaxing or hosting guests. The bottom floor also showcases the Formal Living Room, Master Suite & additional room/bathroom. Upstairs has 3 large bedrooms, a full bathroom, loft with pool table overlooking the Great Room, & a patio overlooking the backyard which also gives a stunning view of sunsets.

6101 E Almeda Court, Cave Creek

6914 E Highland Road Unit Lot 1&2, Cave Creek
$1,350,000
4 Beds ⋅ 3 Baths ⋅ 7095291 MLS ⋅ 2,932 SqFt.
Few communities offer what Cave Creek does, and few properties in Cave Creek offer what this one does. Situated on 4.6 acres across two adjacent 2.3-acre tax parcels, this exceptional equestrian property offers breathtaking 360-degree mountain views, direct access to miles of riding and hiking trails, outstanding horse facilities, and no HOA. The eastern 2.3-acre parcel features a 4-bedroom, 3-bathroom residence configured for multigenerational living, including an attached 1-bedroom, 1-bathroom casita with its own kitchen and living area. The property also includes a 3-stall mare motel, spacious turnout, tack shed, multiple storage outbuildings, and a large fenced backyard with mature fruit trees. Location, lifestyle, acreage, and equestrian amenities rarely come together like this, The western 2.3-acre parcel is an equestrian's dream, featuring a 120' x 200' laser-leveled, de-rocked riding arena, professionally prepared with 120 tons of washed mortar sand providing approximately 3.5 inches of premium footing over the base. Ride or hike directly from your front door! Cave Creek's public trail system runs along Highland Road immediately in front of the property, connecting riders and hikers to Spur Cross Ranch Conservation Area and the surrounding National Forest lands. Additional features include a circular driveway, abundant parking for horse trailers, RVs, and recreational vehicles, and a new roof. The home is clean and comfortable as-is, with opportunities for cosmetic updates reflected in the asking price. Two exceptional purchase opportunities: $936,000 -- Eastern 2.3-acre parcel with the residence, casita, mare motel, and improvements. $1,350,000 -- Both parcels, totaling 4.6 acres, including the professionally prepared riding arena. A fully updated residence on the eastern parcel alone could command a listing price exceeding $1.3 million, making this a compelling opportunity to acquire a remarkable Cave Creek property with substantial upside. Motivated Seller, bring all offers.

6914 E Highland Road Unit Lot 1&2, Cave Creek

37644 N Hidden Valley Drive, Cave Creek
$1,400,000
7 Beds ⋅ 5 Baths ⋅ 7095270 MLS ⋅ 5,390 SqFt.
Welcome to this large home near Cave Creek Town central, A plethora of living space with 7 bedrooms and 5 baths, Updated for todays living, Brand new interior and exterior paint, New roof with 10 year warranty, Kitchen has been updated with new Stainless Frig, Dishwasher to enhance the Granite Island and counter tops, open to the Nook area plus a formal Dining room, Living room has a Gas Firplace, Main Bedroom has a sitting area, Gas Fireplace, Main bath Has double vanity, makeup counter, a free standing Tub plus a tiled Shower, Four other Bedrooms share two Baths, Home has two Laundry areas on each floor, a special extra this home has a main floor Casita with full Kitchen, full bath, two Bedrooms, Has own private entry with no steps, Lot has room for a Pool, All this at a great value

37644 N Hidden Valley Drive, Cave Creek

6525 E Cave Creek Road Unit 23, Cave Creek
$1,395,000
3 Beds ⋅ 4 Baths ⋅ 7094254 MLS ⋅ 3,070 SqFt.
Exceptionally upgraded Agave floorplan in the highly desirable Hidden Rock community. Showcasing premium upgrades and offering an elevated level of finish and design rarely seen within the subdivision. Designed for seamless indoor-outdoor Arizona living, the backyard is thoughtfully curated for both relaxation and entertainment, featuring a built-in BBQ area, covered patio and custom putting green, creating a private resort-style retreat perfect for hosting or unwinding under the desert sky. Inside, sophisticated luxury defines every space. Soaring ceilings, picture windows, designer tilework, and a chef-inspired kitchen highlight the home's upscale appeal. The kitchen is equipped with a large waterfall quartz island , high end appliances, beautiful tray ceiling and upgraded lighting

6525 E Cave Creek Road Unit 23, Cave Creek

6832 E Stevens Road, Cave Creek
$2,350,000
4 Beds ⋅ 5 Baths ⋅ 7092459 MLS ⋅ 4,656 SqFt.
Completely reimagined through extensive renovations from 2022 through spring 2023, this custom single-level residence with no interior steps sits on a private one-acre cul-de-sac lot just north of Cave Creek near the Carefree border, offering the perfect balance of privacy, space and proximity to town. The split-bedroom floor plan features 4 spacious bedrooms, 4.5 baths and a 3-car garage, with every bedroom offering its own en-suite bath and large walk-in closet. At the heart of the home is a showpiece kitchen designed for both entertaining and everyday living, highlighted by a dramatic 10-foot quartz waterfall island, Professional Series Thermador smart appliances, an induction cooktop with a gas connection available, dual side-opening ovens, dual workstation sinks, a dedicated beverage Center and an impressive hidden walk-in pantry with extensive storage. Generous living spaces, 12-foot ceilings, designer lighting and fans, and updated flooring create a clean, contemporary feel throughout. The private primary suite offers a beautifully remodeled, spa-inspired bath, custom his-and-hers closets by California Closets and a true retreat from the rest of the home. A collapsible glass-wall office adds architectural interest and flexibility while maintaining the home's open, modern aesthetic. A separate bonus room offers additional flexibility for a game room or media room. Extensive improvements completed from 2022 through spring 2023 include high-efficiency Carrier heat pumps with air scrubbers and Wi-Fi-enabled thermostats, a water treatment system, custom steel front door, Wi-Fi-enabled security system and premium Wi-Fi-enabled garage doors. The home also features structured wiring and in-ceiling audio speakers. The climate-controlled 3-car garage is equipped with a mini-split system, wiring accommodating up to 50-amp EV charging service with a current 30-amp breaker, a separate storage room and additional elevated storage. The EV charger does not convey. Outside, the expansive, private backyard is highlighted by a large heated saline pool built in August 2025, with a Wi-Fi-enabled pump and filter system. The one-acre property offers additional space to create a personalized resort-style backyard. Peaceful and private yet just minutes from the restaurants, shopping and character of Cave Creek and Carefree, this property offers space, flexibility and modern upgrades that are increasingly difficult to find. NO HOA.

6832 E Stevens Road, Cave Creek

7412 E Continental Mountain Estates Drive Unit 7, Cave Creek
$11,500,000
4 Beds ⋅ 6 Baths ⋅ 7091834 MLS ⋅ 7,499 SqFt.
The Bolo property sits in the heart of Continental Mountain Estates, a BedBrock luxury community where modern luxury meets the ''New Old West''. A gently winding driveway leads you to a private auto court and four-car garage before revealing an impressive entry with 18-foot ceilings throughout the main living spaces. A dramatic 55-foot glass wall seamlessly connects the great room and dining area to expansive outdoor living spaces, an infinity-edge pool, and a sunken fire pit overlooking panoramic mountain vistas. Natural stone, steel, and warm wood finishes blend with clean architectural lines to create a home that is striking and timeless. The home features 4 en-suite bedrooms, combined with an entertainers kitchen, and a rooftop deck for stargazing or hosting with a view.

7412 E Continental Mountain Estates Drive Unit 7, Cave Creek

43415 N 65th Street, Cave Creek
$2,100,000
3 Beds ⋅ 3 Baths ⋅ 7091534 MLS ⋅ 2,578 SqFt.
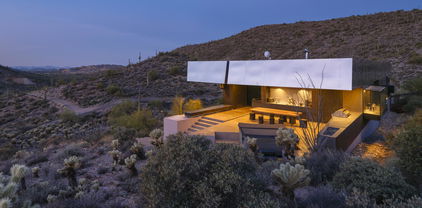
Newly Available - Desert Modern Architecture. ''Hidden Valley Desert House'' is a ''pavilion for living''. Designed by Wendell Burnette FAIA, this special home on a 5 acre view lot offers superb materials & unique plan: a design masterwork. The home anchors on a concrete-block plinth & canopy roof floats w/stainless steel fascia screening solar/mechanical. Built for indoor/outdoor living, main level: kitchen w/coffee nook, top-line appliances, & sublime outdoor gathering spaces. Great room: generous dining and ''patio-room'' w/fire feature. Hidden wall reveals meditation room. Owners Suite opens to outdoors w/ secluded bath and sinks, Japanese-style soaking tub. Fenced run for pets. Sweeping views of Phoenix & mountains. Irreplaceable at this price!!! SEE MORE IN SUPPLEMENT. Desert Modern Architecture: Nestled on a five-acre slope in Cave Creek, the Hidden Valley Desert House is a "long pavilion for living" designed by Wendell Burnette FAIA. This exceptional home features superb materials, detailed construction, and a unique plan, making it a masterwork of living design. The design, seemingly straightforward, surprises with its details: From the ground, the home is anchored on a solid plinth with stepped, local concrete masonry walls and a monolithic hand-applied plaster-style coating. Above, a large shade canopy appears to float, offering shelter. The upper roof canopy features a deep, mill-finish stainless steel fascia that screens solar panels and mechanicals, echoing the landscape and sky. Approaching the home, a concrete stepped path leads to a dramatic gathering space. Water features are on the west, with ponds, while the east includes a fire-pit for cool desert nights. Solar orientation and photovoltaic panels make this home eco-friendly. Generous living is abundant here. The main level includes a chef's kitchen with a coffee nook, opening to an outdoor gathering space. The great room features a dining area and built-in A/V wall. An intimate space includes a fire feature and wine column, converting to an outdoor patio-room. A hidden transition wall reveals a private meditation room with a view of the Koi pond shared with the Owners Suite. The Owners Suite opens outdoors, keeping the bath and sinks secluded. A Japanese-style bath includes a wood soaking tub and handmade wooden sink. The plan offers three bedrooms plus extra exercise and office spaces, easily convertible for any needs. Guest rooms are on the lower level for privacy. The home includes a large protected pet run. Artfully sighted, the primarily south-facing home is surrounded by mature Saguaro, with a unique ecology featuring a teddy bear cholla field to the east. The home is elevated for sweeping views from the Phoenix Valley to the south, with the Continental Mountains to the east reflecting the sunset sky. Inside, the canopy's underside is dark like the night sky a deep soft shade and a continuous open feeling. Outside, a similar dark night sky wooden ceiling structure exists. The lowest level offers comfort, while the upper levels are open to views and earth, with doors and glazing creating a larger living space. When opened, there are often no distinctions between inside and outside. A subtly rich material palette includes "shadow reflective finishes" of cold-rolled mill finish steel, ebonized sustainable MDF, three dark finishes of sustainable resin-infused paper, colored felt wall panels, and integral color purple-black hand-applied stucco walls with embedded vermiculite. The Japanese concept of "Wabi-Sabi" is embraced, celebrating new and old, rich and diverse textures. Built to a high level of craft, this home is irreplaceable at this price. The architect's statement encapsulates the home's serenity and harmony: "For our clients, this house was about purging/simplifying their life and also about an indoor/outdoor house for their Koi, Rhodesian Ridgebacks, and one cat and their very specific way of living." We are certain you'll find this home the perfect definition of Desert Living. The Hidden Valley Desert Home is highly published. Here are just a few to visit: The Coolector: /hidden-valley-desert-house Dezeen: /2018/08/08/wendell-burnette-hidden-valley-desert-house-arizona/ Arch Daily: /899944/hidden-valley-desert-house-wendell-burnette-architects

43415 N 65th Street, Cave Creek

3180 E Lazy Lizard Lane, Cave Creek
$2,725,000
4 Beds ⋅ 3 Baths ⋅ 7091189 MLS ⋅ 3,120 SqFt.
Experience luxury, privacy, and breathtaking mountain views on 3.11 acres in Cave Creek! Built in 2017, this custom home offers 3,120 sq. ft., a 340 sq. ft. private casita, and a climate-controlled 35'x70' RV garage with car lift and coated floors. High-end appliances, elegant finishes, hand-carved stone fireplaces, and a spa-inspired primary bath with steam shower and second laundry in the primary closet elevate everyday living. The expansive covered patio is perfect for entertaining, while the spectacular upstairs deck offers unrivaled panoramic mountain views and unforgettable sunsets! Equestrians will love the 3 covered horse pens with automatic waterers, endless riding opportunities, and proximity to the state park. A truly exceptional desert retreat! OWNER RELATED TO LISTING AGENT

3180 E Lazy Lizard Lane, Cave Creek

40816 N Fleming Springs Road, Cave Creek
$1,599,999
3 Beds ⋅ 4 Baths ⋅ 7090865 MLS ⋅ 3,052 SqFt.
Experience authentic Cave Creek living on over 2.3 private acres! Framed by stunning Black Mountain views & vibrant desert sunsets, this single-level Spanish style home is ready for your horses with an arena, 4 stalls, & immediate access to riding trails. The flowing floor plan showcases vaulted ceilings and a classic wood-burning fireplace in the great room, plus a separate den/office. Accommodations include 3 bedrooms and 3.5 baths, featuring a guest suite with private bath and a primary retreat complete with clawfoot tub, his/hers closets, & direct patio access under the stars Complete with attached 2 car garage & massive oversized 9 car garage that also offers over height door for RV parking & 3 30/50 amps RV hookups. Just 5 minutes north of town!

40816 N Fleming Springs Road, Cave Creek

40025 N Spur Cross Road, Cave Creek
$3,200,000
5 Beds ⋅ 6 Baths ⋅ 7089897 MLS ⋅ 6,120 SqFt.
An extraordinary custom equestrian estate and car collector's dream! Privately gated 4-bedroom, 5-bath residence spans 4769 sq ft main home plus 1351 sq ft guest house with 1 bedroom and one bath... Expansive great room framed by a curved wall of windows that opens onto the desert and mountains. The gourmet kitchen is built for entertaining, with commercial-grade stainless appliances, custom alder cabinetry, and slab granite countertops. An exterior spiral staircase leads to a rooftop observation deck. 6 stall mare motel with turnouts and arena and and perfect area for a hotwalker. Pick up the trail to Spur Cross Ranch literally at your front door. The garage is air conditioned and insulated. It will accommodate a lift making the total car storage between 12+ depending lift, siz and how you park them. The RV garage is a drive-through. Everything has been so well thought out. Massive back patio expands the length of the house with fireplace and upgraded built in grill Beautiful wood throughout, solid core doors. Three walk-in pantry/storage rooms. Two parcel are included in this sale. B&C. C is .457 acre across the street and includes a mare motel also. If square footage matters, buyer must verify.

40025 N Spur Cross Road, Cave Creek

6036 E Tandem Drive, Cave Creek
$1,525,000
4 Beds ⋅ 4 Baths ⋅ 7089117 MLS ⋅ 3,010 SqFt.
Perched on the west face of Black Mountain off a quiet cul de sac, this beautifully reimagined Cave Creek home captures sweeping northwest views of surrounding mountains and nearby golf. You'll be mesmerized the moment you walk through the gorgeous custom entry door to the open Great Room featuring a wall of glass that showcase the views. Gourmet Kitchen features large island with waterfall quartz countertop and seating that is perfect for gathering, custom cabinetry, Butler's Pantry with wine frig and Thermador stainless appliances - 6 burner gas range, dual dishwashers, 48'' refrig/freezer. Located on a .846-acre cul-de-sac lot, the setting is exceptional -- just minutes from the heart of downtown Cave Creek with its eclectic dining, live music, local shops and rich Western history. Just over 3,000 square feet, the home has been completely updated from top to bottom with thoughtfully curated, high-end finishes throughout and exceptional attention to detail. The versatile floor plan features two bedrooms and two baths on the main level, plus two additional bedrooms, two baths and a flex room downstairs--perfect for a home office, gym or additional guest space. Designed to embrace Arizona living, an expansive upper terrace and lower walkout patio span the length of the home, creating the perfect backdrop for entertaining, relaxing and taking in spectacular sunsets. The generous lot offers plenty of room to create your dream outdoor retreat. A spacious private courtyard with custom gates and gorgeous iron entry door welcomes you home, while a new contemporary garage door adds to the home's fresh, updated appeal. Beautifully finished, wonderfully private and surrounded by unforgettable views, this is Cave Creek living at its best.

6036 E Tandem Drive, Cave Creek

4602 E Oberlin Way, Cave Creek
$1,290,000
5 Beds ⋅ 4 Baths ⋅ 7088603 MLS ⋅ 4,461 SqFt.
Welcome to Diamond Creek in Cave Creek! Nestled within a gated community, this spacious 5-bedroom, 3.5-bathroom home offers 4,624 square feet of living space, thoughtfully designed for comfortable living and entertaining. The home features a generous great room, formal dining area, eat-in kitchen with center island, and an upstairs loft offering additional flexibility for work, relaxation, or recreation. The spacious primary suite features a private fireplace, walk-in closet, and en-suite bath with dual vanities and separate tub and shower. Step outside to your private backyard retreat featuring a pool, covered patio, and room to enjoy Arizona's outdoor lifestyle. Additional highlights include two fireplaces, a three-car garage, owned solar panels, and a tile roof.

4602 E Oberlin Way, Cave Creek

5027 E Lucia Drive, Cave Creek
$1,250,000
4 Beds ⋅ 4 Baths ⋅ 7088552 MLS ⋅ 3,988 SqFt.
Discover nearly 4,000 SF of beautifully updated living on an oversized cul-de-sac lot with NO HOA! Soaring ceilings and open, light-filled spaces connect the chef's kitchen, formal living and dining rooms, and inviting family room. A main-level en-suite guest bedroom offers privacy and flexibility. Upstairs, the expansive primary retreat features a balcony, updated bath, walk-in closet and bonus room, alongside additional bedrooms and a loft/media area. Entertain in a resort-style backyard with pool, spa, sport court, citrus trees, outdoor bar, built-in grill and TV. Recent upgrades include NEW dual-zone HVAC with smart thermostats and transferable 10-year warranty, plus a NEW water heater. Convenient to Desert Ridge, North Scottsdale and Cave Creek.

5027 E Lucia Drive, Cave Creek

42531 N Spur Cross Road, Cave Creek
$6,300,000
5 Beds ⋅ 6 Baths ⋅ 7088370 MLS ⋅ 8,518 SqFt.
Stone Ranch is a rare Cave Creek estate where luxury living meets the untamed beauty of the Arizona desert. A walled estate with two gates and direct access to approximately 3 million acres of protected land, this 5 bedroom 5 bathroom private retreat offers unmatched seclusion, panoramic mountain views, and dazzling sunsets - yet remains just five minutes from downtown. The 6901 sq ft main residence tells a story at every turn, blending the spirit of the Old West with refined craftsmanship, featuring a grand living room, western-inspired saloon, media room, art gallery, collector's room, and a 450 sq ft subterranean speakeasy. Throughout the home, thoughtful artistry reveals itself in unexpected ways, including custom millwork concealing multiple hidden doors, an intentional nod to Old West design, where the finest details are discovered, not displayed. A beautifully appointed 1617 sq ft guest house mirrors the quality and intention of the main residence, offering endless views and proven income potential. Outside, the desert becomes the expansive backdrop for resort-style living. A negative-edge pool, swim-up ramada, elevated waterfall spa, and multiple fire features are set against a dramatic mountain backdrop perfect for sunset gatherings and long desert evenings. For the collector and adventurer, three attached garages (two climate controlled) provide 2821 sq ft of space to accommodate up to 14 vehicles with lifts, ideal for car collections, recreational vehicles, toys, and outdoor gear. Adventure truly begins at your doorstep, with direct access to over 900 miles of hiking and horseback riding trails, making the surrounding desert a seamless extension of the property. Set on more than 3 acres with NO HOA, Stone Ranch includes an additional flat acre, ideal for a private stable, expanded recreation, or whatever the land inspires. This is more than a home, this is a legacy property crafted for those who value natural space and true privacy while living life in luxury with room to roam.

42531 N Spur Cross Road, Cave Creek

6751 E Morning Star Road, Cave Creek
$3,950,000
4 Beds ⋅ 5 Baths ⋅ 7088248 MLS ⋅ 4,110 SqFt.
Discover the pinnacle of modern desert luxury in this exquisite single-story residence perched on a premier hilltop lot in Echo Canyon Estates, just minutes north of the heart of Cave Creek. With a private entrance and a backyard oriented for breathtaking Arizona sunsets, this thoughtfully designed home captures panoramic mountain vistas and the serene beauty of the Sonoran Desert. Encompassing 4,110 square feet of living space plus a 1,316 square foot 4 car garage (6,266 total square feet under roof), the open-concept layout seamlessly blends elegance with everyday functionality. 4 generously sized bedrooms, each with a private en-suite bathroom and expansive walk-in closet (4th bedroom optional) Dedicated home office/flex space ideal for remote work or creative pursuits Convenient powder room Gourmet chef's kitchen flowing into an expansive great room anchored by a dramatic stone fireplace Refined dining area with built-in wine cellar Luxurious primary suite offering captivating saguaro forest views, an oversized walk-in closet with washer/dryer setup, and a spa-like bathroom featuring a walk-in glass shower Professionally decorated with premium finishes throughout include designer cabinetry and high-end details selected for lasting beauty and comfort. Step outside to your private resort-style backyard oasis featuring a sparkling pool with sunken spa, covered patio areas, and endless panoramic sunset views from the backyard, primary suite, and living spaces. An optional covered cabana enhances the outdoor entertainment experience. Ideally situated less than 5 minutes from vibrant downtown Cave Creek; with its charming shops, galleries, restaurants, and Western flair and only 30 minutes from the upscale dining, shopping, and cultural attractions of North Scottsdale. Enjoy the privacy and natural beauty of the Sonoran Desert while remaining close to everything. Estimated completion: Fall 2027 Buyer has the option to select interior finishes before December 31, 2026 3D virtual tours of similar models and drone video of the development available upon request Use 42240 N Sierra Vista Dr to locate the development. This is more than a home; it's a refined desert lifestyle waiting to be embraced. Experience the exceptional opportunity of a hilltop residence designed for panoramic views, modern luxury, and effortless living in one of the most desirable settings in the Cave Creek area. By Creeker Development.

6751 E Morning Star Road, Cave Creek

4502 E Sierra Sunset Trail, Cave Creek
$1,275,000
3 Beds ⋅ 3 Baths ⋅ 7087809 MLS ⋅ 3,680 SqFt.
Stunning Sonoran Desert Jewel. Custom built 3680 sq/ft of luxury by FINITZ Custom Homes. 3 master bedrooms. Walled front courtyard. Oversized 1/3 acre lot backing onto 20+ acre hikeable desert preserve. 12' ceilings throughout main house, 10' ceilings in the attached 900 sq ft MULTI GENERATIONAL casita. Accommodate short or long term (funded) guests. The house features huge windows, natural stone accents, wood ceiling beams and a custom family room fireplace with wood beam mantel. French doors throughout. Fresh paint. Massive 800 cu/ft, temp controlled indoor storage room. Gorgeous sunken Pebbletech lagoon pool with 2 way pond waterfall. SUB ZERO and DACOR appliances. Artificial grass yard. Gas fire pit. 5300 sq/ ft under roof. Garage cabinets. RV gate. Cave Creek is the next Cupertino!! Garage cabinets. RV gate. Cave Creek is the next Cupertino!!

4502 E Sierra Sunset Trail, Cave Creek

Copyright 2026 Arizona Regional Multiple Listing Service, All rights reserved. The data relating to real estate for sale on this website comes in part from the Arizona Regional Multiple Listing Service. All information deemed reliable but not guaranteed and should be independently verified. All properties are subject to prior sale, change or withdrawal. Neither listing broker(s) nor Arizona Regional Multiple Listing Service shall be responsible for any typographical errors, misinformation, misprints and shall be held totally harmless.

How much is your home worth?

Get instant property value now!