Ask Us About Our Office Listings

Listed below you will see our featured properties, [area] homes that we represent. If you are curious about any of the properties below or would like a personal tour, please contact us today. We’d love to share the features that make these homes noteworthy. If you would like to see YOUR home listed below, please give us a call at [phone] to receive a personal in-home consultation or click here to get your FREE home analysis.

Featured Properties

$2,500,000
3 Beds 4 Baths 7046007 MLS 3,844 SqFt.
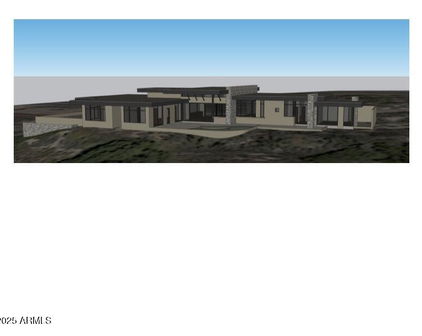
Introducing Vista 360 by Presidio Homes, a stunning 3,844 sq ft custom residence set on a premier corner lot within the gated community of Rio Mountain Estates. Framed by breathtaking mountain views, this truly custom home offers an open, entertaining floor plan paired with exceptional craftsmanship & designer-selected finishes throughout, including custom white oak rift-cut mini-shaker cabinetry, quartz countertops, designer tile, & distinctive hardware. The expansive chef's kitchen is both beautiful & functional, featuring abundant cabinetry, a full suite of Thermador appliances including a 60-inch gas range, built-in refrigerator & freezer, two dishwashers, beverage refrigerator, & microwave. A dedicated coffee station & spacious butler's pantry provide additional prep space & storage. The adjoining dining area is complemented by a striking custom bar complete with a wine refrigerator, Scotsman ice maker, floating shelves, & glass-front cabinetry. Designed with both comfort & privacy in mind, the floor plan features a luxurious primary retreat, two additional en-suite bedrooms, a dedicated office, powder room, & spacious laundry room. The primary suite offers a true sanctuary with a spa-inspired bath featuring a soaking tub, oversized walk-in shower, dual vanities, & an expansive custom closet. Outdoor living is equally impressive, with a heated pool & spa, built-in BBQ island, fireplace beneath the extensive covered patio, firepit, & multiple gathering spaces designed to embrace the surrounding mountain views & Arizona lifestyle. Completing the home is a 4-car garage & the rare opportunity to own a newly completed custom residence without the wait of building. No waiting. No compromises. Just exceptional design, quality craftsmanship, & the views that define Vista 360. Welcome Home!

28807 N 151st Street, Scottsdale

$2,500,000
5 Beds 5 Baths 7019622 MLS 6,107 SqFt.
Living Here Feels Like a Permanent Vacation -- With All the Comforts of Home There's a particular kind of home that doesn't just impress -- it exhales. From the moment you step through the door, this fully reimagined residence inside a private 14-home gated enclave signals that every detail was considered, and nothing was compromised. Behind private gates shared with just thirteen neighbors, the flood-irrigated grounds do their quiet work keeping your landscape lush while you simply enjoy it -- at a cost most homeowners would find almost comically low. Inside, the home has been taken down to its bones and rebuilt with the kind of craftsmanship that makes contractors stop and ask questions. Custom cabinetry with hardware that closes with that satisfying, weighted click. Doors that ... swing true. Fixtures chosen not for trend, but for permanence. Lighting that shifts from bright and functional to warm and atmospheric with a tap on your phone -- because the entire home is wired smart and responds to how you actually live. The kitchen was designed for serious cooking and entertaining -- generous counter runs of backlit Cristallo stone that glow like they're lit from within, wall ovens, a professional range, and an open layout that keeps the cook connected to the room. The bathrooms have each been fully remodeled -- fresh tile, updated fixtures, clean lines -- the kind of finish that makes a hotel bathroom feel ordinary by comparison. Step outside and you have your own private outdoor zone. A pool. Shade. The kind of afternoon that turns into an evening without you noticing. This is a move-in ready home in the truest sense -- not "move in and start a project list," but move in and start living. Everything has been done. All that's left is your furniture. *Seller may consider concessions up to $40,000 with an offer acceptable to seller, subject to lender approval.

1550 N 40th Street Unit 12, Mesa

$2,500,000
4 Beds 3 Baths 6998237 MLS 4,425 SqFt.
FULLY RESTORED | OVER $1M+ INVESTED IN RESTORATION | HISTORIC ENCANTO DISTRICT Widely known as 'The Stone House,' this extraordinary residence represents one of the most significant homes to come to market in Encanto-Palmcroft Historic District in decades. More than $1,000,000 was meticulously invested in restoring and reimagining the home in 2020, preserving its architectural heritage while delivering the comfort and reliability of modern construction. Originally celebrated for its timeless stone architecture, the home has been thoughtfully revitalized with remarkable craftsmanship throughout. Inside, historic character is elevated by hand-plastered walls, extraordinary custom millwork, reclaimed wood flooring, and sweeping views across across the Encanto Golf Course and lush surrounding grounds. What makes this home truly rare is the balance between historic soul and modern functionality. While the home carries the charm and architectural integrity of a historic property, the extensive restoration included all-new electrical, plumbing, mechanical systems, and operating infrastructure, allowing the next owner to enjoy the character of a landmark home with the confidence and livability of a much newer residence. The original basement has also been carefully restored, showcasing authentic period hardware and rich wood details that honor the home's storied past. Located in the heart of Central Phoenix, the Encanto/Palmcroft Historic District is one of the city's most treasured neighborhoods, known for its tree-lined streets, iconic architecture, and proximity to the very best of downtown living. Residents enjoy immediate access to Encanto Park, the Encanto Golf Course, cultural venues, award-winning dining, and the vibrant downtown Phoenix arts and entertainment scene, all while living in a peaceful historic enclave that feels worlds away from the city. Homes of this architectural significance rarely become available, especially ones that have been restored with this level of care and investment. For those who appreciate history, craftsmanship, and homes with a story, The Stone House is truly once in a generation.

1015 W Encanto Boulevard, Phoenix

$2,499,900
4 Beds 6 Baths 7022253 MLS 3,682 SqFt.
Experience luxury living in the highly sought-after custom community of Circle G. Situated on nearly an acre, this beautifully remodeled 3,700 sq. ft. estate offers the perfect blend of elegance, comfort, and resort-style amenities. The home features 4 spacious bedrooms and 4.5 bathrooms, along with a private office and an expansive game room--ideal for both everyday living and entertaining. Thoughtfully updated throughout, you'll find new cabinetry, fresh interior paint, designer finishes, and high-end appliances. The chef's kitchen is the heart of the home, showcasing a large island with additional bar seating and seamlessly flows into the family room. A cozy fireplace and expansive pocket doors create true indoor-outdoor living, opening to a stunning backyard retreat. One of the en-suite bedrooms offers its own private entrance, making it perfect for guests, multigenerational living, or a private casita setup. The additional bedrooms each feature their own bathrooms, while a convenient powder bath serves your guests. Step outside to your own resort-style oasis--complete with a sparkling pool and spa, pickleball court, fire pit, built-in BBQ, and a large grassy area for play or relaxation. The covered patio with outdoor fireplace is ideal for enjoying the Arizona evenings. Additional highlights include a detached garage with ample storage, RV gate, extra parking, and a circular driveway for easy access and impressive curb appeal. This exceptional property offers the space, upgrades, and lifestyle today's buyers are looking for--all in one of the area's most desirable neighborhoods.

2776 E Taurus Place, Chandler

$2,499,000
6 Beds 7 Baths 7055379 MLS 5,998 SqFt.
Set in one of Phoenix's premier luxury communities, this custom estate pairs designer finishes with exceptional entertaining space and picturesque mountain views. Just minutes from South Mountain Park's hiking and biking trails, golf, top-rated schools, dining, and freeway access, it offers a rare balance of privacy, convenience, and luxury. 6 bedrooms, 6.5 baths, and a wealth of flexible living spaces have been thoughtfully renovated with high-end updates while preserving the craftsmanship of a true custom home. Inside, soaring two-story ceilings, skylights, and abundant natural light create a bright, open atmosphere. Tile flooring runs through the main living areas, with hardwood in the office, gaming room, and fitness room. A fully integrated Control4 smart-home system and motorized dual shades (blackout and sheer) control lighting, music, TVs, security, cameras, and climate throughout. The dramatic great room centers on a floor-to-ceiling tiled fireplace framed by oversized windows, while glass stair railings and an open second-floor catwalk showcase the home's striking architecture. The chef's kitchen, fully remodeled in 2021, is the heart of the home: an oversized quartz island with breakfast bar, custom cabinetry, a Wolf 6-burner propane cooktop with griddle, Sub-Zero refrigerator, built-in Wolf steamer, double ovens, warming drawer, two dishwashers, and a customized walk-in pantry. The adjacent entertainment bar adds a beverage refrigerator, third dishwasher, premium ice maker, and direct access to a temperature-controlled 600-bottle wine room. Additional spaces include an executive office with built-ins, a fully equipped theater with projector and blackout velvet shades, a gaming room, an exercise room with French doors to the backyard, a large storage room, and a floored attic with built-in racks. The primary suite is a private retreat with French doors to the backyard, a spa bath with dual vanities, soaking tub, separate shower, water closet, and an oversized custom walk-in closet. Every secondary bedroom has its own walk-in closet. Outside, the resort-style backyard features a 2022 outdoor kitchen with built-in propane barbecue, cooktop, commercial refrigerator, hot water, extensive cabinetry, and a covered gazebo, plus a saltwater pool and mountain views. Recent upgrades include remodeled baths, pantry, and laundry (2025), new flooring and interior doors, three HVAC systems (2021), fresh interior paint (2025), and new bedroom carpet. Also notable: an oversized laundry room with one washer and two dryers, a three-car garage with built-in cabinetry and workbench, an RV gate with 50-amp hookup, stuccoed privacy walls, and a water softener. A rare opportunity to own a meticulously updated custom estate in one of Ahwatukee's most coveted neighborhoods.

12671 S Honah Lee Court, Phoenix

$2,499,000
3 Beds 4 Baths 7050543 MLS 4,150 SqFt.
Spectacular custom one of a kind, incredibly located no HOA Scottsdale estate with full casita where timeless craftsmanship, artisan details, and breathtaking scenery come together. Arrive to a circular driveway surrounded by mature Sonoran desert landscaping leading to a lush courtyard with a tranquil fountain and ample seating space. Enter into dramatic formal living room showcasing 22-foot coffered ceilings, hand carved fireplace, private office, wet bar with grand architectural radius windows that frame incredible mountain views while filling the home with natural light. Main home features 3 bedrooms with full ensuite bathrooms- split floor plan including large bonus room on primary wing with outdoor access, primary bedroom has dual fireplace, serene seating area with incredible views. The private 485-square-foot guest house is connected by a breezeway and features its own iron door entrance from side yard. Casita offers large living space, kitchenette, full bath, separate HVAC system, water heater, creating endless flexibility for guests, multigenerational living, or a private retreat. Thoughtfully selected finishes throughout both homes include Bavarian Cherry hardwood floors, Turkish travertine, solid alder doors, custom alder cabinetry, solid cedar exterior doors, and custom glasswork by award-winning Southwest artist Bob Berg. Oversized 3 car garage with built in cabinetry and plenty of room to spare, plus ample paved parking on side yard. Designed to embrace Arizona's indoor-outdoor lifestyle, the backyard features a resort-style pool with water and fire features, separate spa, outdoor kitchen, and expansive sunken pergola with a wood-burning fireplace. A custom spiral staircase leads to a reinforced view deck capturing spectacular 360-degree views, unforgettable sunsets, and the surrounding mountain landscape. Tucked into the scenic beauty of North Scottsdale, this estate offers exceptional privacy, no neighbors behind, premium custom details throughout, and a level of character, craftsmanship, and charm rarely found. Conveniently located just minutes from world-class golf at Troon, expansive hiking trails, Boulders and Four Seasons Resort & Spa, and easy loop 101 access.

26804 N 70th Place, Scottsdale

$2,499,000
6 Beds 5 Baths 6993404 MLS 6,401 SqFt.
Fully remodeled 6,401 SF luxury basement home with casita in the heart of Arboleda! 6 beds, 4.5 baths, 4-car garage. Set on ¾-acre corner lot next to central park with pickleball, tennis & more, far from busy streets, close to 202, Scottsdale, Tempe, PHX. Gourmet kitchen with Sub-Zero fridge, Wolf cooktop, double ovens, sinks, dishwashers. Main office/library with custom workstations. Large primary suite with exercise room/second office/second laundry, huge closet. Interior casita has own kitchen, family room, second primary suite, exterior entrance. Timeless finishes throughout: wide hardwood floors, new cabinets, counters, bathrooms, doors, fixtures, fans, crown, base, trim. Resurfaced backyard pool, spa, travertine, RV gate, grass, citrus. Largest original single-level floor plan with basement in Arboleda with all extensions--5,084 square feet on main level with 4 bedrooms plus 1,317 square feet in basement with additional family/movie room, 2 more bedrooms, newly added storage. Meticulous remodel completed for long-term living with no expense spared. Examples: all old arches removed in favor of clean lines, redesigned custom office, second laundry added, new closets created (in primary bedrooms and basement), 14,000 lbs of new decorative rock added to yard, new travertine patios, custom cabinets and hood to maximize storage and walkways to the inch, high-end finishes including new (not repainted) cabinetry, extra-wide flooring, all new doors, crown, tall base, molding, fixtures, shutters, etc. High quality repaint inside and out. Reverse osmosis units in main kitchen and butler pantry sinks and connected to pantry fridge. Water softener and continuous hot water loop system installed. No wall hangings since completion of remodel. No smoking or pets in home during current ownership (6+ years). Gourmet kitchen is equipped w/everything needed for chef cooking, cabinetry to near ceiling, new counters, walk-in pantry, tile backsplash, stainless steel appliances, drop-in microwave, prep island, breakfast nook, and a peninsula w/a breakfast bar, lots of seating. Long bowling-alley-style hallways lead to enormous primary suite with lovely bay window, direct outdoor access, 2nd fireplace, a new ensuite w/dual vanities and tub, two shower heads and bench, and huge walk-in closet with its own walk-in linen closet. Located in a lush, social community with great amenities.

3409 E Ivyglen Circle, Mesa

$2,495,000
5 Beds 7 Baths 7035087 MLS 5,032 SqFt.
Literally this is like a brand-new home!! This 5,000+sf home was completely gutted down to the drywall and is a high-end remodel! A new custom pool was added along with a complete yard makeover. Over 1/2 acre of land! All 5 bedrooms have private baths and walk-in closets (Master and Jr Master plus 3 other bedrooms), plus 2 half baths for a total of 7 bathrooms. Open concept floor plan at its best! Massive great room with 12' ceilings and a new 20' arcadia door system - and wow what a kitchen and island! Great room wall is over 20' long and has a 100' TV with floating cabinets below and wall has warm wood finishes. There is a separate family room which is centrally located on the east wing of the home by the other three bedrooms and half bath. Split floor plan with master suite located on the west side of the home and it features a 12' bi-fold arcadia door that leads out to the pool and hot tub, there is also a door to the patio. Master bathroom is a private oasis with a 10'x10' shower with an array of features; separate his and her vanities, toilet room, floating tub with state of the art jets and LED lighting. Huge walk-in closet and much more. The Jr Master suite is strategically located on the south end of the home, it's a large in size and it also features its own separate shower and tub. 4 car garage and one bay would make a perfect gym area if so desired. This is an entertainers dream kitchen with a massive island, breakfast bar, and an abundance of counter space, high-end gas cooktop, double ovens, walk-in pantry, separate coffee/wet bar area, and a large breakfast room overlooking the beautiful backyard. Near the entry is the 5th bedroom which makes a perfect guest bedroom and the nearby entertainment room features a new linear fireplace with triple sliders leading out to a private patio and outdoor fountain - and this room could be a movie theater room or office etc. Pool was constructed in April 2026 it's heated and it has 6 jets for water features as shown in photos. The entire backyard redo was also completed in May 2026 and has over 3,000sf of synthetic grass and 1,500+sf of travertine. Pool and hot tub are heated and the there is a gas line stub near hot tub to accommodate any potential future outdoor structure. Exterior of the home was freshly painted in 2025. Large covered and uncovered entertainment backyard areas abound. Large grass areas are a blank canvas to make your dreams come true! Various backyard Ramada & Sport court drawings/renditions in photo gallery - check with city and HOA for approvals of what you want to design. More remodeling highlights: The home was gutted down to the drywall, and everything is brand new! 5th bedroom/bathroom was reconfigured with a full ensuite bathroom, and a 1/2 bath was added off the main entry. New 20' arcadia door replaced prior 16' area of sliders in great room. New 12' bi-fold doors replace prior three windows in master bedroom Island was redesigned and improved for daily living and entertaining at its best. All new custom cabinets with upper cabinets soaring to the ceiling, glass doors on upper cabinets. Undermount lighting. Beautiful appliances, with multiple additional refrigerators. Throughout the home all vanities are new, high-end modern gold trim fixtures, and over 10 slabs of quartz were used. New master and Jr master soaking tubs. All 5 showers feature custom glass enclosures. All new high-end light fixtures, fans, and dacor switches throughout. New large format tile and baseboards, all new paint. And so much more!! Legacy at Freeman Farms is an exclusive prestigious gated community with well-manicured homes, wide streets, greenbelts, parks, and tot lots. Full high-end gut and complete remodel. Not a fix n flip - during the remodeling process the homeowners simply decided to build a much larger brand-new home on an Acre+ lot that they recently acquired. Extensive info regarding all aspects of the remodeling is available.

2285 E Mead Drive, Gilbert

$2,495,000
7 Beds 7 Baths 6995459 MLS 7,199 SqFt.
Priced to Move! Motivated Seller! See It. Love It. Make Your Best Offer Today! Experience the Biltmore lifestyle in this exceptional 7,200 sq. ft. hillside estate, positioned across from the iconic Wrigley Mansion. Perched at a premier elevation, the home captures breathtaking views in every direction--from city lights and mountains to spectacular sunsets. Appraised at 3.25M! Built by the developer behind the Pointe Hilton Resorts, this home showcases outstanding craftsmanship, structural integrity, and timeless design. Spacious living, generous bedrooms, and an ideal layout create the perfect setting for family living, entertaining, and making lasting memories. Located in one of Phoenix's most coveted neighborhoods, this rare offering combines privacy, prestige, and convenience. No HOA!! Split floor plan featuring a carpeted living room, plantation shutters in select windows, two convenient powder rooms for guests, & custom paint finishes. The kitchen has white cabinetry, dark counters, built-in appliances, a large breakfast bar island, & a pass-through window. Adjacent, the inviting family room showcases a gas fireplace, a stylish dry bar, & multi-slider doors to the backyard. The primary suite offers direct outdoor access, two walk-in closets, a private bathroom, & direct access to a spacious office. The office includes its own exterior access! Additionally, generously sized bedrooms each include walk-in close. Downstairs, the walk-out basement expands the living space with a two-way fireplace, an oversized bonus room with mirrored-door closets & a large utility room, & extra bedrooms. A laundry room with a sink & cabinetry adds everyday convenience! The property also provides a 3-car garage with built-in cabinetry + gated extra-long driveway. Outdoors, enjoy artificial turf, multiple covered patios, a large balcony, a sparkling blue pool, & breathtaking mountain views. See it, love it, live it!

2131 E Bethany Home Road, Phoenix

$2,490,000
3 Beds 2 Baths 6997158 MLS 2,572 SqFt.
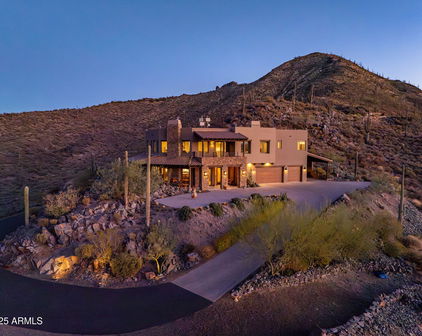
Perched on dramatic view piers high on Black Mountain in Cave Creek, this rare, fully remodeled Desert Contemporary retreat offers a true open floor plan, panoramic 360° mountain views, expansive floor-to-ceiling windows protected by deep overhangs for energy efficiency. Seamless indoor-outdoor living designed to capture light, privacy, and breathtaking Arizona desert views from every angle. Gorgeous new designer kitchen features luxury Fisher & Paykel appliance suite, Namibia granite counters, and sommelier-level wine storage. Unique wine cellar in living area featuring wooden floors and custom LED lighting. Luxurious new bathrooms appointed with premium Japanese TOTO water-saving toilets that blend advanced technology with sleek, spa-inspired designs. Read on for more: NOTE: Work is planned for new outdoor decking, new driveway, and new exterior driveway walls to complete this remarkable property (completion date TBD). Home was fully reimagined with a design by Spry Architecture, completed in 2026, featuring beautiful hardwood and Italian tile throughout, high end designer finishes, new roof, two new HVAC units (plus one new mini-split system for garage), all new windows, nearly all-new plumbing and electrical. The clean, minimalist lines of this striking home accentuate the magnificent views from every room. Large glass sliders on both sides of the home help create a feeling of openness, allowing you to fully appreciate the peaceful, beautiful desert surroundings. Sit and relax on your private outside deck and take in truly awe-inspiring sunsets. The spacious two car garage with expansive views, glass coat epoxy floors, air conditioning, and LED light package is ideal for the car enthusiast or hobbyist. The home is perfectly located close to hiking trails on Black Mountain, as well as in nearby Spur Cross Ranch Conservation Area, ideal for those seeking outdoor adventure. Conveniently located just 30 minutes from Scottsdale dining and shopping! Unique shopping and entertainment close by in Cave Creek and Carefree, both locations enhancing your unique desert living experience in this truly exceptional property.

6111 E Victoria Drive, Cave Creek

$2,475,000
3 Beds 4 Baths 6821918 MLS 5,065 SqFt.
DESERT MOUNTAIN GOLF MEMBERSHIP AVAILABLE.- A stunning Mountain Skyline retreat offering seamless indoor-outdoor living, making the expansive 5,190 sq. ft. floor plan feel even more spacious. The grand front entry, featuring a striking glass-accented door, sets the stage for warmth and elegance. Enjoy breathtaking sunsets from the pool and multiple bedroom decks, each showcasing unique scenic orientations. The split master retreat provides privacy while ensuring a welcoming space for guests. Designed with warm contemporary finishes, the home boasts rich wood and tile flooring, accentuated by natural stone columns. Abundant natural light, cozy fireplace seating areas, a private pool and spa, a three-car garage with motor court parking make this a rare find. Crafted by renowned architect Lee Hutchison, this custom-designed masterpiece exudes quality and craftsmanship. Nestled on a secluded homesite, the 3-bedroom, 3.5-bath estate features high-end, one-of-a-kind finishes, including a Hearth Room with striking natural stone walls. A gracefully floating stairway adds architectural brilliance. As you exit to the covered patio enjoy an enchanting covered terrace with a kiva fireplace, pool, and spa for an extraordinary sanctuary unlike any other. Positioned mid-mountain, this home offers easy access to all of Desert Mountain's world-class amenities, including seven golf courses, seven clubhouses, tennis and pickleball courts, over 20 miles of hiking trails bordering the Tonto National Forest, and a short distance to the back gate for convenient access to nearby towns of Carefree, Cave Creek and all that Scottsdale has to offer! Experience unparalleled desert living in this one-of-a-kind retreat, where luxury, nature, and modern design converge in Desert Mountain's most distinguished address.

9962 E Groundcherry Lane, Scottsdale

$2,459,000
5 Beds 5 Baths 7057710 MLS 4,396 SqFt.
This one-of-a-kind ''Markham'' model home is situated on a massive, oversized 17,846 sq ft corner lot, offering unparalleled space and luxury. The thoughtfully designed split floor plan features a grand great room with large paneled sliding doors that effortlessly blend indoor and outdoor living. At the heart of the home is a chef's dream kitchen, boasting two kitchen islands, abundant storage, and two walk-in pantries. Perfect for remote work or guests, the main house includes a dedicated office, complemented by a private guest casita complete with its own entry/exit, dedicated living room, and kitchenette. Step outside into a backyard paradise, where a striking marble-tiled surface frames a spectacular pool equipped with fire and water features, alongside an inviting in-ground spa.... ... Entertainment reaches a new scale under a gigantic pergola. The expansive outdoor oasis also comes fully loaded with an in-ground trampoline, a versatile storage/workshop shed, and a lush, real grass area perfect for your pets. This house features solar with 2 Tesla battery packs. Sterling Grove Golf & Country Club is the West Valley's newest golf experience. The Golf Course is a world-class Nicklaus Design course, operated by the renowned Troon Golf Management Services and designed to be enjoyed by golf enthusiasts and newcomers alike. The state-of-the-art practice facilities are second to none. Home your skills at the driving range, putting and chipping greens, or in the golf simulator. This neighborhood has first-class amenities and beautiful views of the White Tank Mountains, lakes, and ponds. You'll also enjoy the neighborhood greenery on your walks, jogs, and bike rides.

17945 W Mountainair Street, Surprise

$2,450,000
5 Beds 5 Baths 7049857 MLS 4,437 SqFt.
Ideally situated within the exclusive gated community of Singletree Ranch adjacent Camelback Golf Club, this spectacular custom-built home offers privacy and security along with breathtaking golf course and mountain views. A dramatic entrance welcomes you with 20-foot soaring ceilings, a grand staircase, formal living room and stately dining room, all framed by picture perfect views, creating a perfect space for entertaining. The spacious chef's kitchen features a center island, Sub-Zero side-by-side refrigerator-freezer, double-wall oven and a warming drawer. The kitchen flows seamlessly to the inviting family room with high ceilings, custom-built-in entertainment center and a majestic fireplace. The private backyard features a resort-style pool, ramada with built-in-barbecue, lush landscaping, mature citrus, Ficus trees, a huge grass play area and multiple covered patio area, designed for year-round outdoor living and entertaining. The light-filled floorplan features a luxurious main-level primary suite with hardwood flooring, a spa-like bathroom and closet with built-in cabinetry. A second room on the main floor is ideal for guests or a home office. Upstairs are three additional bedrooms, three bathrooms and a loft. The third bedroom, nicely tucked away for privacy with its own full bath, includes an outdoor sitting area. The location, in the heart of Paradise Valley, is convenient to upscale shopping, dining, and area airports.

10007 N 55th Street, Paradise Valley

$2,450,000
5 Beds 5 Baths 7034205 MLS 5,525 SqFt.
Exquisite remodeled custom estate in the prestigious Mirabel Village community on a premier nearly one-acre lot with magnificent sweeping views. Resort-style backyard features a sparkling PebbleTec pool & spa with water feature, expansive Travertine decking, large detached pool house, spacious pool pavilion with built-in kitchen, and huge covered patio with stunning stone fireplace, creating the ultimate setting for entertaining. Inside, soaring 14-ft ceilings, grand entryway, custom lighting, rich wood and tile flooring, and abundant natural light complement the open layout. Stunning chef's kitchen offers Wolf & Sub-Zero appliances, rich granite counters, dual islands, and oversized breakfast bar. Luxurious primary suite features fireplace, private patio access, and a stunning bathroom. There is SO much more to enjoy about this exceptional residence! The stunning remodeled gourmet kitchen features high end stainless steel appliances, as well as two sinks and two dishwashers making entertaining exceptionally convenient! Two of the secondary bedrooms have gorgeous ensuite bathrooms, and two other bedrooms are connected by a beautifully appointed shared ensuite bath. There is a spacious room adjacent to the primary bedroom, currently configured as an art studio, that could serve as an ideal home office or private reading area. One of the secondary bedrooms near the front of the home is a perfect guest suite with its own private entrance and ensuite bathroom. Large laundry room is light and open, with an abundance of storage space, a convenient utility sink, plus a handy laundry chute from the primary closet. Very spacious three car garage has plenty of built in storage. The gorgeous pool pavilion with outdoor kitchen is approximately 15' X 15", and features built in BBQ, refrigerator, sink, granite counters, and offers spectacular views of the surrounding desert scenery. The beautiful, spacious pool house measures approximately 12' X 25', and has its own mini split HVAC system, as well as a fireplace for a comfortable, inviting ambience. There are so many possibilities for this wonderful space; it can serve as a private office, workout room, game room, or hobby room. Enjoy privacy, luxury, and outdoor recreation in North Scottsdale's prestigious Mirabel area. The neighborhood sits at a higher elevation with sweeping Sonoran Desert, mountain, and city light views, while still offering convenient access to Scottsdale amenities. This area is especially appealing to buyers seeking luxury desert living with cooler temperatures, dramatic scenery, and easy access to hiking, golf, and resort amenities. Don't miss the opportunity to tour this remarkable home with its incredible resort-like backyard today!

9817 E Winter Sun Drive, Scottsdale

$2,450,000
6 Beds 7 Baths 6870068 MLS 6,868 SqFt.
A Rare Private Retreat Set against the desert and bordering a mountain preserve, this estate invites a sense of calm that lingers. Inside the gated grounds, a hidden sanctuary unfolds lush, private, and entirely unexpected. Positioned on two expansive corner parcels, the 6,868 SF residence is enclosed by an elegant perimeter walled fence with a gated entry enclosing a private circular drive, offering true seclusion and a refined sense of arrival. The estate is meticulously curated with rich native vegetation, featuring towering cacti, sculptural agaves, and jewel-toned succulents that transform the desert into a refined, resort-style landscape. A tranquil water feature with a solid stone bridge serves as a striking architectural focal point, while professionally designed landscape lighting by a world-renowned lighting designer adds depth, drama, and enhanced privacy after dark. Ideal for both grand entertaining and quiet retreat, the residence offers 6 bedrooms and 7 bathrooms, including three private primary suites, seven patios, and a well-appointed detached guest casita for extended guest stays or multigenerational living with privacy in mind. An indoor pool and spa within a 2,500 sq ft pool house provides year-round enjoyment. The home is single-level, complemented by a sky deck offering elevated views of the McDowell Mountains, accessed by private elevator or stairways for easy enjoyment by all. Four fireplaces located in the living room & three primary suites with one outdoor fireplace and a fire pit add warmth and architectural distinction throughout. Custom details define the residence, including refined solid-wood Dutch doors and a thoughtfully integrated indoor dog wash station, reflecting a seamless balance of elevated design and everyday convenience. Bordering the McDowell Mountain Preserve, the property enjoys permanent, unobstructed views and a rare sense of protected openness. The coveted north/south exposure delivers exceptional natural light throughout the day, allowing for both sunrise and sunset viewing while enhancing comfort and livability. Homes of this scale, privacy, and setting are increasingly uncommon. This is not simply a residence, it is a distinctive desert sanctuary, offering timeless appeal in one of the region's most protected and sought-after environments.

25002 N Quail Haven Drive, Rio Verde

$2,425,000
5 Beds 5 Baths 7038757 MLS 3,587 SqFt.
Thoughtfully designed new construction residence by DKORR, with interiors curated by Kozi Design, bringing together modern architecture, timeless materials, and exceptional livability in one of Arcadia's most desirable settings. Striking curb appeal sets the tone with clean architectural lines, expansive glass, and a warm blend of stone and natural textures. L Light filled living spaces unfold beneath soaring ceilings, where oversized windows and walls of glass create a seamless connection between indoors and out. Every detail has been considered, from the custom millwork and designer selected finishes to the carefully curated palette of warm woods, natural stone, and soft neutral tones. The heart of the home is a beautifully appointed chef's kitchen featuring custom cabinetry, premium appliances, generous storage, and an oversized island designed for gathering. Adjacent living and dining spaces flow effortlessly to the outdoor entertaining areas, creating an ideal setting for both everyday living and hosting on any scale. The primary suite serves as a private retreat, complete with a spa inspired bath featuring elegant stone finishes, a freestanding soaking tub, expansive glass shower, and a calming, resort like atmosphere. Secondary bedrooms are thoughtfully positioned for privacy, while a spacious loft offers flexibility as a media room, game room, home office, or additional family lounge. Outdoors, a resort style pool anchors the backyard, providing an inviting backdrop for entertaining and relaxation. Above it all, a rooftop deck captures panoramic mountain views, city lights, and unforgettable Arizona sunsets, offering a unique vantage point rarely found in Arcadia. Located in the heart of one of Phoenix's most coveted neighborhoods, residents enjoy close proximity to Arcadia's celebrated dining scene, boutique shopping, neighborhood parks, and convenient access to both Scottsdale and the Biltmore corridor. This is a rare opportunity to own a design forward home by one of the Valley's premier builder and interior design teams, where architecture, functionality, and location come together seamlessly.

4301 E Roma Avenue, Phoenix

$2,425,000
5 Beds 5 Baths 7038756 MLS 3,595 SqFt.
A new expression of modern luxury is taking shape in the heart of Arcadia lite. Thoughtfully crafted by DKORR and beautifully appointed by Kozi Design, this 5 bedroom, 4.5 bathroom residence blends timeless architecture with warm contemporary finishes, creating a home that feels both elevated and effortlessly livable. Clean lines, rich natural materials, and expansive walls of glass define the design, while floor to ceiling windows invite an abundance of natural light into every space. The open concept floor plan is centered around a stunning chef's kitchen, where custom cabinetry, premium appliances, and an oversized island create a natural gathering place for everyday living and entertaining alike. The great room offers soaring volume and seamless indoor and outdoor connection, opening to a resort inspired backyard complete with a pool and multiple areas designed for relaxation and entertaining. A thoughtfully designed loft provides flexible living space for a media room, game room, office, or secondary lounge, while five spacious bedrooms offer comfort and privacy for family and guests. Above it all, a rooftop deck captures sweeping panoramic views of the surrounding mountains, city lights, and Arizona sunsets, creating an unforgettable setting for evening gatherings. Located in one of Phoenix's most sought after neighborhoods, Arcadia is known for its tree lined streets, close proximity to dining, and both Old Town Scottsdale and the Biltmore corridor. This exceptional new construction presents a rare opportunity to own a design forward residence by one of the Valley's premier builder and design teams in a location that continues to define luxury living in Phoenix.

4524 E Devonshire Avenue, Phoenix

$2,400,000
5 Beds 4 Baths 7047472 MLS 4,053 SqFt.
**A once-in-a-generation opportunity to own one of the most iconic estates in Patterson Ranch!** Offered for the first time in 34 years, this landmark 1.38-acre estate represents one of the largest buildable homesites to become available in Patterson Ranch in years. Rich in neighborhood history, the property has long been recognized as one of the area's signature equestrian estates--once serving as a destination for horse training and riding while preserving the authentic character that made this neighborhood so sought after. Whether your vision is to restore and modernize a timeless horse property or create a spectacular custom estate from the ground up, the possibilities here are extraordinary. The existing residence offers a versatile floor plan featuring a four-bedroom main home with dedicated office, complemented by a detached one-bedroom, one-bath guest house with its own office--providing ample flexibility for multigenerational living, guests, or a private workspace. Surrounded by mature landscaping and expansive grounds, the property offers the rare combination of privacy, scale, and history in one of Scottsdale's most coveted acreage communities. Build the legacy home you've always envisioned, preserve the equestrian heritage, or thoughtfully reimagine the existing improvements into a truly exceptional estate. Properties of this caliber and significance rarely become available.

8117 E Gray Road, Scottsdale

$2,400,000
5 Beds 5 Baths 7047181 MLS 3,565 SqFt.
Experience refined Arcadia living in this stunning two-story home where timeless design meets modern luxury. Soaring ceilings, white oak flooring, and expansive windows and sliding glass doors fill the home with natural light, showcasing its thoughtfully designed 5-bedroom, 4.5-bath floor plan. The spacious living room features a gas fireplace and a wall of sliding glass doors that seamlessly blend indoor and outdoor living. Designed for both everyday living and effortless entertaining, the chef's kitchen is appointed with a gas range, oversized island, wine refrigerator, breakfast nook, and formal dining area. The private primary suite offers direct backyard access and a spa-inspired bath complete with dual vanities, a freestanding soaking tub, oversized shower, and custom walk-in closet. Upstairs, you'll find three additional bedrooms and a versatile bonus room ideal for a media room, second living area, or playroom. Outside, enjoy lush grass front and back yards with ample space to relax, play, or entertain. Additional highlights include a two-car garage, convenient drop zone, and an oversized laundry room with a utility sink and abundant storage. Ideally located just minutes from the Biltmore and Old Town Scottsdale, and within walking distance of Arcadia favorites including Postino, La Grande Orange Grocery & Pizzeria, and Ingo's Tasty Food, this exceptional home offers the perfect blend of luxury, convenience, and one of Phoenix's most sought-after lifestyles.

4518 N 39th Street, Phoenix

$2,400,000
4 Beds 5 Baths 7019174 MLS 3,633 SqFt.
Located within the exclusive gated enclave of The Sycamore, this stunning two-story custom modern farmhouse offers refined living in the heart of Arcadia. Thoughtfully designed for both style and livability, the home features soaring ceilings, expansive open entertaining spaces, and high-end finishes throughout. White oak wood flooring flows seamlessly through the main living areas, including a living room with a fireplace and custom built-ins, as well as a great room highlighted by a paneled ceiling. The gourmet kitchen is outfitted with top-of-the-line Sub-Zero and Wolf appliances, custom cabinetry, and a well-appointed butler's pantry--ideal for both everyday living and entertaining. The luxurious primary suite features a spacious walk-in closet and a spa-inspired bath. Each guest bedroom is designed as a private ensuite with its own walk-in closet, offering comfort and convenience for family and guests. Upstairs, a large game room opens to a private deck with scenic views, creating the perfect space to relax or entertain. The backyard is designed for seamless indoor-outdoor living, complete with a covered patio, custom heated saltwater pool with swim jets, spa, built-in BBQ, and a grass yard framed by mature landscaping. Additional highlights include a 3-car garage and separate storage area. Ideally located just a short walk or bike ride to Arcadia favorites like LGO and Postino, and close to Arizona's premier resorts, golf, fine dining, and shopping, this home offers an exceptional blend of luxury, location, and lifestyle.

4415 N 37th Way, Phoenix

$2,400,000
6 Beds 6 Baths 7017654 MLS 5,683 SqFt.
Welcome to a masterfully reimagined residence nestled in the heart of North Central Phoenix's coveted Madison Meadows neighborhood! This expansive 5,683 sq ft home offers 6 bedrooms, 6 bathrooms and an unparalleled blend of luxury, comfort & craftsmanship. This home showcases high-end finishes throughout. The gourmet kitchen is a chef's dream, featuring a huge kitchen island with seating for 4, granite slab countertops, custom cabinetry, and Viking Professional stainless-steel appliances including a built-in refrigerator, huge gas cooktop with double ovens and dishwasher. The appliances also include a stainless-steel, built-in microwave and separate beverage center. Along with the impressive kitchen, the main living area encompasses an open floor plan... ...with a living/family room and a formal dining room with a gas fireplace. Rich hardwood flooring flows through the main living areas, complemented by travertine tile in the bathrooms and plush carpet in the bedrooms. The flexible floor plan lends itself to many options. Including two primary suites...one upstairs and one downstairs. The enormous upstairs primary suite boasts a separate lofted entry area with access to the balcony overlooking the resort-like backyard and a spiral staircase down to the yard. This upper primary suite offers vaulted ceilings, a gas fireplace, a spa-like bathroom with separate shower and jetted tub, dual sinks and vanities and a massive walk-in closet. Adjacent to this primary suite is a huge bonus room/bedroom with a private entry to the balcony and spiral staircase, a full bathroom, closet, a kitchenette with a stainless-steel refrigerator, sink, dishwasher, 2 wine refrigerators and tons of cabinets, including a built-in bar area. This room provides ample options...a nursery, gym, craft room, yoga room, man cave, or even separate guest quarters with separate entrance. The downstairs primary bedroom offers a large ground level ensuite option with a large bedroom, bathroom and walk-in closet. A nearby separate, 2nd level ensuite bedroom with its own staircase to this secluded space...includes a private balcony overlook, vaulted ceilings with skylights and full bathroom...adding even more flexibility and options for multi-generational living, caretaker's or nanny quarters or for hosting multiple guests with their own private areas. Two other 1st floor bedrooms and bathrooms round out the split-level sleeping areas & family/guest bathroom options. Step outside to your personal, private oasis. A beautifully landscaped backyard framed by mature palm trees, a sparkling, heated, inground pool and spa, built-in BBQ, and a covered patio & covered balcony...all perfect for your own peaceful retreat and for entertaining guests. Parking options include a tandem 4 car garage with storage space and cabinets & 3 driveway spaces. The front of the home boasts striking curb appeal with mature landscaping, a paver half circle driveway, a paver courtyard and an impressive entryway. All this...conveniently located near top-rated schools, shopping, dining, and major freeways. This home truly offers the perfect balance of luxury, tranquility and location!

229 W Vista Avenue, Phoenix

Start Your Search

All information should be verified by the recipient and none is guaranteed as accurate by ARMLS. Copyright 2026 Arizona Regional Multiple Listing Service, Inc. All rights reserved.