Ask Us About Our Office Listings

Listed below you will see our featured properties, [area] homes that we represent. If you are curious about any of the properties below or would like a personal tour, please contact us today. We’d love to share the features that make these homes noteworthy. If you would like to see YOUR home listed below, please give us a call at [phone] to receive a personal in-home consultation or click here to get your FREE home analysis.

Featured Properties

$2,000,000
5 Beds 6 Baths 7031026 MLS 4,958 SqFt.
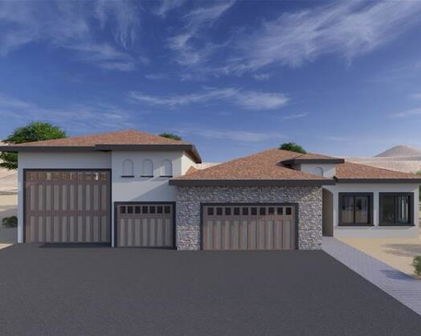
*** Voted Best Home on Tour *** Featuring a 1,288 sq. ft. air-conditioned RV workshop with two commercial-height roll-up doors, there are properties that simply exist -- and then there are properties that command attention. This is the latter. Set against a dramatic mountain backdrop in the exclusive enclave of Desert Hills, this fully walled, privately gated compound delivers a level of scale, craftsmanship, and versatility that rarely surfaces in the Phoenix market -- at any price point. Pass through the electric-gated, pavered entry and security building into a serene Hand-carved Alderwood double doors open to a residence of striking architectural character--soaring spaces, dramatic structural details, and high-end custom finishes executed with a discerning eye. The heart of the home is a professional-grade chef's kitchen appointed with Schuller custom cabinetry, Sub-Zero refrigeration, Wolf 5-burner range with pot filler, Dacor double ovens, Franke sink, Blue Diamond granite counters, and a commercial-style gooseneck pull-down spring faucet. Built for those who cook seriously and entertain lavishly. Three separate bedroom wings ensure privacy and flexibility are never compromised. The primary suite delivers a dual fireplace, jetted soaking tub, oversized glass block shower, and a walk-in closet outfitted with an ELFA organizer system plus a private safe room within the closet. A dedicated sitting area and private exit to the covered patio complete the retreat. Two guest bedrooms share an elegant Jack-and-Jill bath, one opening directly to the front courtyard through Alderwood French doors. A fourth bedroom functions as a secondary master suite--fully private, with its own ensuite bath, walk-in closet, and courtyard access. Above the extended-length 3-car garage, a fully independent 1,064 sq ft guest suite offers exceptional flexibility--private French-door entry, guest kitchen, two bedrooms (one previously configured as a media room), a full bath, and an 1,800 sq ft upper deck with unobstructed mountain views. The backyard is an entertainer's domain. A full cabana with kitchenette and shower bath anchors the exterior, while the swim spa by Endless Pools and hot tub complete the resort-caliber setting. The 29.46 KW owned solar system provides meaningful energy independence at this scale. A 28 × 45 ft rear RV garage with its own dedicated HVAC system and two commercial-height roll-up doors (West: 13'10" H × 9'11" W | South: 13'10" H × 15'10" W) is purpose-built for the collector, the hobbyist, or the entrepreneur who demands serious shop space.

1823 W Maddock Road, Phoenix

$2,000,000
4 Beds 4 Baths 6983068 MLS 4,595 SqFt.
Nestled on a private, interior acre-plus lot within the prestigious guard-gated community of Sincuidados, this beautifully remodeled modern residence offers refined living surrounded by pristine Sonoran Desert beauty. Upon entry, you're welcomed by an abundance of natural light streaming through floor-to-ceiling sliding glass doors in the spacious living room and a wall of windows in the formal dining area, seamlessly blending indoor and outdoor living. The thoughtfully designed split-level floor plan features four ensuite bedrooms, including an oversized guest suite with its own private paver-stone courtyard and direct access to a single-bay garage, ideal for guests or multi-generational living. The luxurious primary suite is a true sanctuary, complete with a gas fireplace, private bonus room/den with separate entrance, and direct access to a cozy courtyard featuring a gas fireplace. The spa-inspired primary bath showcases designer lighting and finishes, a generous walk-in closet, and the convenience of a full-sized washer and dryer. The light-filled chef's kitchen has been remodeled to perfection, centered around an expansive quartz island with vegetable sink and beverage drawers. A large picture window frames serene desert views, while premium features include a ZLine gas range, built-in stainless-steel appliances, walk-in pantry, banquette seating, and a charming gas fireplace. Outdoor living is equally exceptional. A deep covered patio off the kitchen is equipped with a built-in BBQ, extensive counter space, and ample room to create a custom outdoor kitchen. The resort-style backyard offers a sparkling pool, two-way gas fireplace, and two lush grass areas perfect for pets, play, or a putting green. Seller has invested almost $50,000 in repairs to property. Sincuidados is a low-density, guard-gated community spanning nearly 600 acres of private, protected Sonoran Desert. Residents enjoy a 100-acre nature preserve encompassing most of Lone Mountain, complete with private hiking trails. Community amenities include tennis and pickleball courts, basketball, a clubhouse, and private streets ideal for walking, jogging, and biking. Directly across from the entrance, residents have access to the 25,000-acre Scottsdale Desert Preserve one of the largest urban preserves in the country offering hiking, horseback riding, and mountain biking. A vibrant social committee hosts regular community events throughout the year. Conveniently located near North Scottsdale, Grayhawk, Kierland, Cave Creek, and Carefree, this home offers easy access to world-class golf, dining, shopping, and outdoor recreation.

30600 N Pima Road Unit 58, Scottsdale

$1,999,900
5 Beds 4 Baths 7020297 MLS 2,874 SqFt.
Exceptional single-level home in the heart of Arcadia! Unbeatable location just about 0.5 miles from La Grande, the sought-after Hopi Elementary School district, and nearby dining, shopping, and trail access. Framed by stunning Camelback Mountain views and a backyard perfectly positioned for breathtaking sunsets, this 5-bed, 3.5-bath residence features a split floor plan designed for separation and functionality. The kitchen centers around an oversized island designed for entertaining, seamlessly connecting to the main living areas. The primary suite is a true retreat, boasting dual closets with custom-built-out storage and integrated electrical for enhanced lighting. Throughout the home, you'll find thoughtful upgrades such as a reconstructed laundry room with custom cabinetry and stacked configuration, a whole-house instant hot water system, Cat5 wiring, and security sensors on all doors and windows. Additional highlights include Boss security screens, carpeted bedrooms for comfort, and a Scotsman ice maker. Resort-style backyard enjoys a 9-foot heated diving pool with gas heating and smart controls, a waterfall feature, 3-step diving pad, 2 gas fire pits, pet-grade turf, and a lighted half-court basketball. Professionally installed front and rear landscaping with a commercial sprinkler system! Additional features include a garage with custom elevated storage racks to accommodate larger vehicles, plus a side parking area spacious enough for two cars. Make this stunning home with updated systems and proximity to key Arcadia landmarks yours today!

4021 E Glenrosa Avenue, Phoenix

$1,999,900
5 Beds 4 Baths 7008968 MLS 4,446 SqFt.
NEW PRICE and an incredible opportunity to own an exceptional luxury home in the prestigious gated community of Bridle Ranch. Built by Toll Brothers in 2023, this highly upgraded home offers a highly sought-after floorplan and showcases an unparalleled level of luxury, design, and craftsmanship. Featuring 4 bedrooms, 2 private home offices, a versatile bonus/flex room, and expansive open-concept living spaces, this home has been HIGHLY UPGRADED with nearly $300K in builder upgrades and more than $650K in post closing upgrades, creating a home that truly surpasses even the nicest model homes! Enter into soaring 12+ foot ceilings, custom ceiling & accent walls, designer lighting, and 2 magazine-worthy custom home offices featuring bespoke built-ins, custom window treatments, and exceptional attention to detail. The stunning great room is designed for both everyday living and grand entertaining, highlighted by a spectacular floating wood ceiling, a striking 78" Scion linear fireplace with custom limestone and tile surround, a dramatic 20-foot multi-panel pocket door, and an expanded footprint that seamlessly blends indoor and outdoor living. The kitchen is arguably the best part of the house featuring an oversized waterfall-edge Quartz island, premium JennAir appliances including a 6-burner gas range and integrated refrigerator/freezer, highest level of upgraded cabinetry & hardware, custom storage solutions, and a beautifully appointed butler's/coffee bar with mirrored accents and custom shelving. The luxurious primary suite serves as a private retreat, offering a sitting area, designer accent wall, custom walk-in closet, and direct access to the upgraded laundry room, a convenient and thoughtful feature. The primary bath is equally impressive with dual floating vanities, a soaking tub, and an oversized floor-to-ceiling tiled shower. Step outside to a professionally designed backyard showcasing an 8-foot-deep pool with water features, travertine decking, putting green, artificial turf, and an entertainer's dream outdoor "Party Pad" complete with built-in BBQ, refrigerator, sink, and ambient lighting. Tons of mature Ficus and Ash trees create exceptional privacy! Every detail has been thoughtfully curated, from designer lighting and custom finishes to upgraded Iron Ore interior doors with premium hardware throughout. This is a rare opportunity to own a residence that is truly more upgraded than a model home! The community of Bridle Ranch offers beautiful parks, bocce ball courts, and scenic walking and biking paths, all while being ideally situated near Queen Creek Marketplace, Horseshoe Park & Equestrian Centre, San Tan Mountain Regional Park, and Pecan Lake Entertainment District. Adding to the area's appeal, the highly anticipated Switchyard development is coming soon to Queen Creek and is expected to become one of the East Valley's premier destinations, featuring upscale dining, boutique shopping, entertainment, office space, and vibrant community gathering areas. This exciting addition further enhances the exceptional lifestyle and long-term desirability of this prime Queen Creek location. Luxury, lifestyle, and location is what it's all about and this stunning home has it all!

20517 E Indiana Avenue, Queen Creek

$1,999,000
6 Beds 6 Baths 7012307 MLS 5,979 SqFt.
A complete ground-up reinvention in the heart of Agritopia. This 5,979 square foot estate has been taken down to the studs and rebuilt with a level of design intent rarely seen at this price point in the East Valley. Six bedrooms, six bathrooms, a finished basement, and a fully detached poolside casita combine to create one of the most thoughtfully reimagined homes ever offered in the community. The exterior sets the tone, deep charcoal board-and-batten siding, crisp white trim, a covered front porch with iron railings, and a custom arched iron-and-glass front door that anchors the elevation. Mature trees and a manicured front lawn create instant curb appeal in a neighborhood where homes rarely look this intentional from the street. Step inside to wide-plank European white oak hardwood floors that flow throughout the main level. Custom steel-frame interior glass doors, geometric iron stair railings, and designer lighting carry through every transition. The floor plan is open without sacrificing definition, formal sightlines from the entry, a great room built for entertaining, and a chef's kitchen that anchors the entire main floor. The kitchen is the centerpiece. Two oversized islands provide prep space, casual seating, and storage. The 48-inch professional dual-fuel gas range with brass accents is paired with a matching custom hood, double wall ovens, panel-ready built-in refrigeration, and a dedicated beverage center. Light rift-cut oak cabinetry surrounds the cook zone while matte black cabinetry on the islands grounds the space. Stone countertops, a vertical-stack tile backsplash, and a walk-in pantry round out a kitchen that genuinely performs at the level its appearance suggests. A wall of multi-panel sliding glass doors opens the great room directly to the covered patio and resort backyard, blurring the line between indoor and outdoor living and pulling Arizona's best months straight into the home. The primary suite is a true retreat. A spa-caliber bathroom features floor-to-ceiling marble slab walls in the walk-in shower, a freestanding fluted soaking tub, dual fluted oak floating vanities with marble countertops, designer alabaster sconces, statement pendants, brass plumbing fixtures, and a custom geometric tile floor. The oversized custom closet system is built for two, open hanging, drawer banks, integrated lighting, and a clean, designed-to-last finish. Every secondary bathroom in this home is its own design moment no two are alike. Black marble slab walls with brass-accented trough sinks. Hand-laid art deco geometric floor tile. Fluted walnut vanities with white marble counters. Alabaster pill-shaped sconces. Glossy black vertical stacked tile shower walls with marble mosaic floors. Designer mirrors, designer fixtures, designer lighting throughout. The level of customization in the secondary baths is what separates this home from anything else on the market in Gilbert at this price point. The dual stacked LG washer and dryer setup creates four total laundry units in a single dedicated room, wrapped in floor-to-ceiling matte black cabinetry over a black-and-white basket-weave geometric tile floor. A practical solution for a six-bedroom home, executed as a design feature rather than an afterthought. The finished basement adds significant living space with stone tile flooring, black five-panel interior doors, oversized windows, and direct access to a covered patio. Flexible enough to function as a media room, secondary great room, home gym, or guest wing. The fully detached casita is a property within a property. Private exterior entrance, stone tile floors, oversized sliders that open directly to the pool deck, full bedroom, and walk-in closet. Ideal for multigenerational living, long-term guests, a private home office, or rental income potential. The backyard delivers a true resort experience. Private pebble-finish pool and spa with a natural rock waterfall and built-in wading shelf, synthetic turf for low-maintenance green space, and paver hardscape connecting the main home to the casita. The covered patio off the great room provides shaded outdoor dining and lounge space year-round. Located in Agritopia, one of Gilbert's most walkable and sought-after communities. Steps from Joe's Farm Grill, Barnone, the community gardens and orchards, neighborhood parks, tennis courts, and pickleball. Top-rated schools, easy freeway access, and a true sense of place that defines the Agritopia lifestyle. A complete renovation of this caliber, on a lot that includes a private pool and a detached casita, in this community, at this price, is a rare combination. Schedule your private showing.

2974 E Camellia Drive, Gilbert

$1,998,900
4 Beds 3 Baths 7035851 MLS 3,577 SqFt.
There are homes that impress, and there are homes that make you imagine your life unfolding within them. Tucked along one of Arcadia's most beloved streets, this timeless 4 bedroom, 3 bath residence with a dedicated den embodies everything buyers dream about when they picture Arcadia living. Mature trees frame the approach, lush green lawns soften the landscape, and a charming ivy covered façade welcomes you home with warmth, character, and undeniable curb appeal. A peaceful walkway leads to a residence where natural light, soaring ceilings, and thoughtfully designed spaces create an atmosphere that is both sophisticated and effortlessly livable. The heart of the home is an extraordinary chef's kitchen, anchored by an oversized island designed for gathering. Whether it's Saturday morning pancakes, homework around the counter, holiday celebrations, or wine with friends, this is the space where life naturally comes together. Wide open living and dining spaces flow seamlessly beneath vaulted ceilings, creating an airy elegance rarely found in single level homes. Crisp white cabinetry, rich hardwood floors, designer lighting, and expansive windows provide a fresh, modern aesthetic while maintaining a welcoming sense of comfort. The spacious primary retreat offers a true sanctuary, complete with a spa-inspired bath featuring marble finishes, dual vanities, and a stunning walk-in shower designed to rival a luxury resort. Every bedroom provides comfort and privacy, while the flexible den offers endless possibilities as a home office, media room, playroom, or creative studio. Step outside and discover what makes this property truly special. The backyard was designed for Arizona living with an expansive covered patio, outdoor entertaining space, built-in grilling area, fire feature, and a beautifully manicured lawn create the perfect setting for sunset gatherings, weekend barbecues, and year round enjoyment under the Arcadia sky. But what truly elevates this home is its location. Here, the Arcadia lifestyle is at your doorstep. Walk or bike to some of the area's most sought after schools. Meet friends for dinner just minutes away. Cruise the neighborhood by golf cart beneath the canopy of mature trees. Enjoy morning coffee, afternoon hikes, championship golf, and some of Phoenix's most celebrated restaurants all within moments of home. This is more than a beautifully designed house. It's neighborhood bike rides. Holiday gatherings. Dinner parties that linger long after sunset. A front porch that welcomes neighbors and a backyard built for memories. This is Arcadia at its very best.

5201 E Weldon Avenue, Phoenix

$1,998,000
3 Beds 4 Baths 7026801 MLS 3,029 SqFt.
Set within the scenic desert surroundings of Storyrock, this beautifully appointed Shea home blends modern design with the natural beauty of North Scottsdale. The great room floor plan features 3 bedrooms, a den, and 3.5 bathrooms, and 3,029 sq ft of clean-lined and polished finishes including beautiful wood floors and designer light fixtures that add warmth and sophistication throughout the home. The great room offers a white beamed ceiling with stunning chandelier and a linear fireplace, and is open to the chef's kitchen, which is complete with Quartz countertops, an oversized island with pendant lighting and bar seating, an elegant tile backsplash, stainless steel GE Monogram appliances, abundant cabinetry and a walk in pantry. A large glass sliding door in the family room creates effortless indoor-outdoor living while filling the space with natural light and views of the surrounding backyard and desert landscape. Framed by modern glass doors, the office/den is an ideal space for a private office, media room, or lounge. Privately positioned away from the guest bedrooms, the primary suite offers a peaceful retreat designed for comfort and relaxation. Outdoors, the south-facing backyard was crafted for elevated Arizona living, featuring a sparkling pool with deck jets and a water feature, spa with spillover, built in BBQ under a covered ramada with bar seating, dramatic fire pit, extensive turf area, and inviting spaces for entertaining or unwinding beneath the desert sky. Enjoy picturesque views throughout the neighborhood of the McDowell Mountains and Four Peaks, and close proximity to hiking and biking trails including Tom's Thumb Trailhead. Story Rock is also just minutes from North Scottsdale's premier dining, golf, and shopping.

13081 E Juan Tabo Road, Scottsdale

$1,995,000
5 Beds 5 Baths 7049575 MLS 4,108 SqFt.
To Be Built VIP Custom Estate Home situated on a 1-acre homesite, offering over 4,000 square feet of luxurious living space with 5 bedrooms, 4.5 bathrooms, a casita suite, and a 3-car garage. Blending modern design with country-inspired charm, this stunning home features a grand iron and glass entry, soaring 15-foot coffered ceilings in the expansive great room and an open-concept layout designed for comfortable living and entertaining. The chef's kitchen is a true centerpiece, featuring a large island, premium cabinetry with abundant storage, designer quartz or granite countertops, a built-in refrigerator/freezer, built-in oven and microwave, cooktop, hood, dishwasher, appliance allowance, and an adjoining butler's area. The private casita suite includes a separate hall entrance bedroom, and full kitchen, while each additional bedroom enjoys en-suite bath access, complemented by a convenient powder bath for guests. The luxurious primary suite includes an oversized designer tile shower with 3/8-inch glass surround, a freestanding soaking tub with deck-mounted faucet, and upgraded quartz or granite countertops. Throughout the home, designer-level finishes include tile flooring in all living areas (excluding bedrooms and closets), designer-level carpet in designated spaces, upgraded plumbing fixtures, and numerous additional enhancements. Additional features include a large pocket sliding glass door at the family room, a well-appointed laundry room with built-in cabinetry, drop-in sink, and granite or quartz countertops, plus many more thoughtful upgrades throughout. Build your dream home with VIP Homes. As a premier custom builder, VIP Homes can design and construct a home tailored to your unique lifestyle on this lot or any lot you choose.

18812 E Via Park Street, Queen Creek

$1,995,000
4 Beds 5 Baths 7046988 MLS 2,844 SqFt.
ABSOLUTELY STUNNING REMODEL ON A QUIET INTERIOR LOT WITH A HARD TO FIND 3 CAR GARAGE AND HIGH VAULTED CEILINGS T/O! 4 LARGE BEDROOMS PLUS DEN (3 EN SUITE), 4.5 BATHS AND A SPLIT FLOOR PLAN! NO EXPENSE WAS SPARED ON THIS MASTERPIECE THAT WAS DESIGNED AND BUILT BY THE CUSTOM BUILDER/OWNER WHO IS A LICENSED CONTRACTOR. NEARLY EVERYTHING IS BRAND NEW INCLUDING THE IMPORTANT ITEMS LIKE ROOF, ELECTRICAL PANEL, GAS LINES, WATER HEATER, WINDOWS AND NEW AC UNIT (2ND UNIT AGE IS APX 5 YRS). FEATURES INCLUDE A VERY OPEN/AIRY GREAT ROOM FLOOR PLAN WITH LOTS OF NATURAL LIGHT, HIGH END SOFT CLOSE CABINETS INCLUDING LAZY SUSAN, 2 KITCHEN ISLANDS & 2 KITCHEN SINKS WITH FILTERED WATER, GE CAFE STAINLESS APPLIANCES AND BUILT IN ELECTROLUX FRIG, QUARTZ COUNTERS, PORCELAIN TILE, NEW WASHER/DRYER, HOT WATER CIRCULATION SYSTEM, BUILT IN BAR WITH BEVERAGE COOLER, ICEMAKER, AND SINK WITH FILTERED WATER, BUILT IN 85 INCH TV, GAS FIREPLACES IN FAMILY ROOM AND OWNERS SUITE AND MORE! THE RESORT STYLE BACKYARD OFFERS A BEAUTIFUL PATIO WITH BUILT IN BBQ, RESURFACED PEBBLE-SHEEN SALT WATER POOL WITH ALL NEW EQUIPMENT, BRAND NEW ABOVE GROUND SPA, TRAVERTINE DECKING AND GAS FIREPIT! THIS IS A VERY HIGH QUALITY REMODEL BY AN EXPERIENCED BUILDER, NOT A QUICK FIX AND FLIP. YOUR CLIENTS WILL BE VERY IMPRESSED! BE SURE TO TAKE NOTE OF ALL THE "NON COSMETIC" ITEMS THAT ARE NEW SUCH AS THE ROOF, AC, WINDOWS, POOL RESURFACE, ELECTRICAL PANEL AND WATER HEATER! THE ROOF, AC, AND OTHER WORK PERFORMED IS ALSO UNDER WARRANTY.

10052 N 76th Place, Scottsdale

$1,995,000
3 Beds 3 Baths 7040284 MLS 2,370 SqFt.
Discover the ultimate equestrian lifestyle on this expansive 3.75 acre, dual-parcel property, combining 29311 N 156th St and 15420 E Skinner Dr. This rare offering features a beautifully remodeled main residence and world-class horse facilities, all with the freedom of NO HOA and the serenity of the North Scottsdale desert. Exuding refined luxury living, this 3-bedroom, 2-bathroom residence has been masterfully updated to offer a modern, open-concept floor plan that is flooded with natural light and dramatic views of Four Peaks and the Rio Verde Valley. The heart of the home is the gourmet chef's kitchen, which underwent a complete professional remodel in 2024. It has high-end Bosch appliances, sophisticated leathered granite and quartz countertops, and a stunning custom live-edge wood breakfast bar...a true centerpiece for entertaining. Step outside to your private retreat featuring a sparkling salt-water pool with a negative edge, perfectly positioned to enjoy Arizona sunsets and expansive mountain views, surrounded by endless lush tropical foliage. The property's infrastructure is equally impressive and thoughtfully designed for peace of mind: a private well with a 4,800-gallon underground storage tank, plus a shared well with only one neighbor. The roof and water heater were replaced in 2021. Both A/C units are newer, with one replaced in 2020 and the other in 2021. The entire property is surrounded by high quality no-climb fencing and two separate entrances with automatic gates controlled via access codes. Designed for the serious equestrian, the horse facilities are both functional and luxurious, including 14 total stalls, 3 shaded mare motels and 6 additional pens; barns are equipped with professional fly systems and misters to ensure year-round comfort; 6 oversized turnouts and a 50' round pen for training; automatic waterers are installed throughout the facility. The dedicated feed room includes the added convenience of a 1/2 bath. This property represents a truly rare opportunity to acquire a turnkey equestrian estate where no detail has been overlooked. Whether you are a professional trainer or a private enthusiast, this North Scottsdale gem offers the perfect blend of luxury, utility, and desert beauty. WELCOME HOME!

29311 N 156th Street, Scottsdale

$1,995,000
3 Beds 3 Baths 7031020 MLS 2,342 SqFt.
Refined desert living overlooking the 7th tee box of Arroyo golf course at Gainey Ranch awaits those seeking an effortless, elegant lifestyle in the heart of Scottsdale conveniences. Perfectly positioned within the coveted Arroyo Vista enclave, this exceptional north/south oriented updated residence with detached guest house captures tranquil fairway views, lush greenery & the sophisticated ambiance that defines one of Scottsdale's most sought-after golf communities. Thoughtfully designed for both everyday comfort & entertaining, this open-concept single-level floorplan is filled with natural light & enhanced by a freshly painted neutral interior, dual-sided fireplace with modern surrounds, new wood flooring throughout, new designer chandeliers, and a bright, airy atmosphere throughout. The updated chef's kitchen is functional & beautifully appointed, showcasing new quartz counters, an expansive quartz island designed for gathering, refreshed cabinetry & new backsplash - all completed by premium appliances including a paneled SubZero refrigerator, stainless dual ovens, gas cooktop, & multiple beverage & wine refrigerators. Spacious living areas, a serene primary suite with private patio access, guest room with built-in Murphy bed & desk, & a detached guest house with kitchenette provide exceptional comfort, privacy & flexibility for year-round or seasonal enjoyment. A gated front courtyard with tranquil water feature creates a warm welcome while offering inviting outdoor spaces for quiet relaxation & seamless access to the detached guest house. Beyond, the backyard opens to peaceful golf course surroundings & picturesque Arizona sunsets, complete with lush desert landscaping, built-in barbeque & an expansive paver patio designed to embrace Arizona outdoor living. Just a short stroll away, residents enjoy access to the exclusive Private Estates clubhouse at Gainey Ranch, featuring a heated pool & spa, fitness center, & multiple tennis & pickleball courts - an exceptional extension of the community's coveted resort-inspired lifestyle. Whether hosting guests or simply enjoying the quiet beauty of the setting, this exceptional property offers an elevated lifestyle within one of Scottsdale's premier guard-gated golf communities. Buyer to verify all material facts. All material information must be verified during the inspection period.

7705 E Doubletree Ranch Road Unit 19, Scottsdale

$1,995,000
4 Beds 5 Baths 7025539 MLS 4,209 SqFt.
Experience luxury Arizona living in this stunning custom Territorial-style estate nestled on a sprawling, beautifully landscaped just under 1-acre lot. This exceptional property offers 4 bedrooms, 4 bathrooms, a private office, and an incredible detached RV garage designed for car enthusiasts, RV owners, and toy storage alike. A gated courtyard entry welcomes you with a charming fountain and manicured landscaping, setting the tone for the elegance found throughout the home. Inside, you'll find warm wood-beamed ceilings, separate living and family rooms, and exquisite custom finishes at every turn. The inviting family room showcases a dramatic stone fireplace, while the luxurious primary retreat features its own fireplace and private backyard exit. The gourmet chef's kitchen is thoughtfully designed with stainless steel appliances, double ovens, granite countertops, an oversized island, gorgeous custom cabinetry, reverse osmosis system, soft water system, and recirculating hot water for added convenience. Step outside to your own private resort-style oasis. The backyard is beautifully designed with extensive stone paver walkways, pool and spa complete with waterfall and rock slide, covered poolside patio bar, an in-ground trampoline for added fun, and a hidden sunken conversation area with stone seating and fire pit tucked behind the waterfall -- truly an entertainer's dream. Car enthusiasts will appreciate not only the massive 70 ft long detached RV garage, but also the main home's temperature-controlled 3-car garage with its own dedicated A/C system. The detached RV garage features extended-height ceilings, 250-amp service, an electronic rolling door with keypad access, A/C and evaporative cooling, private half bath, and additional storage room. Extensive front and side concrete parking areas provide even more room for vehicles, trailers, toys, or equipment. The estate is further enhanced by a substantial FULLY OWNED 30kW Tesla solar system, delivering impressive energy production rarely found at this scale in residential properties. This one-of-a-kind custom estate combines luxury, functionality, and unmatched garage/storage capabilities -- all on an incredible just under 1-acre lot with the upgrades and amenities you would expect in a premier custom home.

9614 W Camino De Oro --, Peoria

$1,995,000
5 Beds 6 Baths 6997221 MLS 5,388 SqFt.
Extraordinary desert estate offers the perfect blend of refined luxury and resort-style living. Set on an expansive .80-acre lot, this impressive 5,388-square-foot single-level residence showcases elegant design, spacious living areas, and exceptional indoor-outdoor entertaining. -From the moment you enter through the private courtyard, the home welcomes you with sophisticated architecture, soaring ceilings, and warm custom finishes. The thoughtfully designed floor plan features five generously sized bedrooms and multiple private suite spaces, ideal for guests, multigenerational living, or executive home offices. -At the heart of the home, the gourmet chef's kitchen impresses with an oversized center island, granite countertops, premium stainless appliances, a wine chiller and a butler's pantry--seamlessly opening to the great room where exposed beams and expansive gathering spaces create an inviting atmosphere for entertaining. -The luxurious primary retreat offers a private sanctuary with spa-inspired amenities including dual vanities, a soaking tub, walk-in shower, and expansive closet space. -Step outside to your newly enhanced backyard oasis, where a resort-style pool and spa transform the space into a private retreat. Surrounded by the beauty of the Sonoran Desert and breathtaking mountain views, the outdoor living areas are designed for year-round Arizona living--perfect for relaxing, entertaining, and enjoying spectacular sunsets. -Additional highlights include: Four-car garage with epoxy flooring Expansive .80-acre lot offering privacy and space rarely found in this premier community. RV gate and extended parking Energy-efficient construction -Estrella Vista is part of the Mountain Bridge community, hosting incredible amenities, activities, clubhouse, and grounds. Included with such is an impressive Pickleball community with daily drop-in play, ladies ladder play, live ball, tournaments, and reservable courts for private play. -The clubhouse also includes fitness center with classes, heated pool for lap swimming, water aerobics, and family play. Two spas, tennis, basketball, putting and chipping, greens, playgrounds, and miles of walking paths. The community hosts, food trucks, live music, and weekly activities. There's much to see and experience in this northeast Mesa location with easy access to the 202 as well as hiking, fishing, mountain biking, golf courses, Gene Autry tennis and pickleball center, and more!

2234 N Gila Verde --, Mesa

$1,995,000
4 Beds 4 Baths 6986666 MLS 2,938 SqFt.
From the moment you arrive, this Biltmore Heights residence captivates with exceptional curb appeal, showcasing artificial turf, curated desert landscaping, a private front courtyard seating area, and the added convenience of both a garage and covered carport parking creating a welcoming yet highly functional first impression. Inside, the home is beautifully updated and move-in ready, while the backyard delivers a truly unforgettable resort-style experience rarely found in this coveted neighborhood. Offering 4 bedrooms, 4 bathrooms, and just over 2,900 square feet, the home is designed for both everyday comfort and elevated entertaining. The chef's kitchen is a standout, featuring a gas-burning pizza fire oven, wine bar with beverage center, new dishwasher, and custom wood blinds and shutters throughout. A newly added full bathroom with direct pool access enhances seamless indoor-outdoor living. The backyard is simply spectacular! Anchored by a brand-new pool completed in 2023 with marble edging, paver decking, and full remote-control operation. Enjoy a cabana with wet bar, built-in BBQ, tetherball court, and expansive grass areas ideal for pets, kids, or play, offering the perfect balance of luxury and livability. Significant upgrades since 2020 include added attic insulation, replaced A/C ductwork, fully replaced electrical panel, Tesla charger, second main drain, French drain system, and gutters with LeafFilter. The front yard was fully reimagined with paver driveway, courtyard, architectural mailbox pillars, landscape lighting, and desert landscaping. Ideally located in the heart of the high-demand Biltmore corridor, just minutes from world-class dining and shopping at Biltmore Fashion Park, championship golf, luxury resorts, hiking trails, and convenient freeway access. This is a rare opportunity to own a truly turnkey, resort-style home in one of Phoenix's most iconic and sought-after neighborhoods.

5149 N 34th Street, Phoenix

$1,995,000
5 Beds 6 Baths 6991443 MLS 5,318 SqFt.
Best value in The Pecans for this size, condition, amenities & garage space. This meticulously maintained corner lot estate offers 5,318 SF with soaring 12' ceilings, open concept living & a rare 50' x 20' RV garage, a feature not found in many homes in The Pecans, plus an oversized attached 4 car garage. Featuring 5 bedrooms with multiple ensuite baths, including 2 private attached suites, each with its own living area & bedroom, ideal for multigenerational living, guests, home offices, studios, fitness rooms or extended stays. Chef's kitchen with Wolf gas range, Sub Zero refrigerator, oversized island & walk in pantry. Showstopper, true resort style backyard with an impressive 75,000 gallon pool, huge spa, putting green & ramada. Don't miss this gorgeous spacious home in iconic Pecans. Interior just fully repainted, beautifully maintained throughout. Owner added over $200,000 of additional upgrades such as upgraded heated pool equipment with gas plus two heat pumps for added efficiency. Tons of parking with an expansive driveway and additional slab behind gate, beside RV Garage, Enclosed for privacy the 2 attached casitas, added closet and more. Gated courtyard with an attached casita/suite offering private access--perfect for a home office or guests. Spacious laundry room with abundant cabinetry, sink, and an overflow refrigerator. Expansive primary bath featuring a large walk-in shower, separate soaking tub area, split vanities, plus his-and-her closets. Exceptional oversized RV garage and more. Exceptional Queen Creek location close to Pecan Lake Entertainment. Olive Factory and so much more.

24400 S 202nd Court, Queen Creek

$1,995,000
3 Beds 4 Baths 6929966 MLS 3,305 SqFt.
ENJOY SPECTACULAR GOLF COURSE AND FOUR PEAKS MOUNTAIN VIEWS and delight in glorious sunsets while relaxing in your own Private Pool! Experience Luxury Resort Living in this FULLY FURNISHED beautiful Dorado Plan located in the coveted Trilogy at Verde River. Situated on hole #12 with Jaw-Dropping Mountain Views, this STUNNING residence is loaded with custom upgrades. Sleek and modern design makes this home an entertainers dream. Spacious gourmet kitchen features an oversized island, stylish backsplash, GE Monogram appliances, and walk-in pantry. Multi-Corner-Sliding patio door makes the covered patio an extension of your home. Patio has a built-in BBQ, custom Fireplace and Motorized sliding track Shades. Enjoy relaxing afternoons and soak in the views from your sparkling Pool in the Resort Style Backyard. The Primary Suite is appointed with a luxurious shower and a huge custom built Master Closet. Designer lighting throughout. Each guest bedroom is ensuite. Experience the ultimate in Luxury Living! This home is STUNNING - Inside and Out! Trilogy at Verde River offers upscale Resort living at its finest and the very best of all possible worlds, close to the conveniences of affluent North Scottsdale, yet secreted within the pristine privacy of the Sonoran Desert. The amenities are World Class with Tom Lehman inspired eighteen-hole Golf course, tennis courts, pickle ball courts, and bocce ball, heated lap pool and Resort style swimming pool, hot tub, Afterburn fitness center, Helen's demonstration Kitchen for cooking classes and a 7.5 acre dog park. The community center has casual poolside dining at Eddy's Diner and gourmet dining at award-winning Needle Rock Kitchen and Tap, Alvea Spa with full-service Salon and Spa amenities, Art Loft and events center. Trilogy at Verde River is adjacent to the Tonto National Forest and is situated in the middle of miles and miles of hiking and biking trails. Whether you're seeking a second, winter home, or will live here year-round, Trilogy at Verde River is an ideal distance from the hustle and bustle of North Scottsdale. You'll love the Resort living! What memories will you make?

17865 E Stocking Trail, Rio Verde

Start Your Search

All information should be verified by the recipient and none is guaranteed as accurate by ARMLS. Copyright 2026 Arizona Regional Multiple Listing Service, Inc. All rights reserved.