Refine Search
Sort by
40007 N High Noon Way, Phoenix
$409,999
3 Beds ⋅ 2 Baths ⋅ 7091547 MLS ⋅ 1,230 SqFt.
Welcome home to this beautifully updated Anthem gem! An open great room floor plan flows into a kitchen with granite counters and stainless steel appliances, perfect for everyday living and entertaining. Plantation shutters grace the home throughout, and with no carpet anywhere, upkeep is easy. Leased solar keeps energy bills low, while a tankless water heater and water softener add everyday comfort and efficiency. Step outside to your private backyard retreat with a heated spa, view fencing with no neighbors behind, for added privacy. Great location! Anthem is one of the Valley's most loved master-planned communities, set against the backdrop of Daisy Mountain. Residents enjoy the Anthem Community Center with pools, a fitness center, and sports courts, plus Anthem Community Park with its lake, sports fields, and splash pad. Miles of walking and biking trails wind through the community, and shopping, dining, and the Outlets at Anthem are minutes away. Easy I-17 access makes commuting to Phoenix a breeze.

40007 N High Noon Way, Phoenix

13204 W Marble Drive, Sun City West
$349,900
3 Beds ⋅ 2 Baths ⋅ 7091544 MLS ⋅ 2,166 SqFt.
The search is finally over! This lovely 3-bedroom, 2-bath home features a 2-car garage, charming brick accents, a low-maintenance desert landscape, and an inviting courtyard. Inside, you'll find a serene living room with a soothing palette, blinds, and soft carpeting underfoot. You'll also find a dedicated family room for cozy evenings with loved ones. The eat-in kitchen comes with durable tile counters with a matching backsplash, crisp white cabinetry, and essential built-in appliances. The tranquil primary bedroom includes a make-up vanity, a private bathroom, and a practical walk-in closet. Enjoy quiet afternoons in the sizeable screened patio, perfect for dining al fresco or refreshing drinks. Don't miss out on this fantastic opportunity!

13204 W Marble Drive, Sun City West

1769 W Inca Drive, Coolidge
$310,000
3 Beds ⋅ 2 Baths ⋅ 7091541 MLS ⋅ 1,256 SqFt.
Welcome to this immaculate, 3-year-old home in Coolidge offering the feel of new construction without the wait or extra expense. Featuring 3 bedrooms and 2 bathrooms, this home has been meticulously maintained and is in pristine condition throughout. Vinyl plank flooring throughout. The heart of the home boasts a sleek, modern kitchen equipped with durable quartz countertops and ample workspace. Outside, enjoy easy desert living with low-maintenance landscaping designed so you can spend your weekends relaxing rather than doing yard work. The backyard is a blank canvas for you to design. An oversized garage provides extra storage, workshop potential, or room for larger vehicles. Turn-key ready and built for comfort!

1769 W Inca Drive, Coolidge

12835 S 183rd Avenue, Goodyear
$799,900
5 Beds ⋅ 5 Baths ⋅ 7091539 MLS ⋅ 3,583 SqFt.
GOLF COURSE PREMIUM LOT has stunning views for days! This single level has 600 sq ft loft/bonus space upstairs w/view balcony of golf course! RARELY FOR SALE- Jadyn model has been gently lived in by original 1 person owner. Enter into charming, gated courtyard, 10 ft ceilings, dedicated office, 5 bedrooms, 4 full baths & 1 half baths. Gourmet kitchen has premium Quartzite counters, stainless steel appliances, breakfast rm & curved bar. Archways T/O with rounded walls. Backyard is entertainers dream - low maintenance w/view fencing & built in fireplace. 4 CAR TANDEM GARAGE! Located in beautiful Estrella Mountain Ranch, it doesn't get better for the active lifestyle you deserve. Championship golf courses, fitness, clubhouses, hiking/ biking and entrainment! Surrounding beauty is unmatched.

12835 S 183rd Avenue, Goodyear

17184 W Mountainair Street, Surprise
$695,000
2 Beds ⋅ 3 Baths ⋅ 7091537 MLS ⋅ 2,001 SqFt.
SOLD FURNISHED. Superbly upgraded ''Potomac'' model with a 20 ft slider and an AMAZING backyard, pool + fountain! The Potomac's inviting entry with IRON DOOR and foyer WITH BEAMS reveal an expansive great room and casual dining area, and the desirable covered patio beyond. The well-designed kitchen is equipped with a large center island with breakfast bar, plenty of counter and cabinet space, and huge walk-in pantry. The serene primary bedroom suite is highlighted by a sizable walk-in closet and with dual-sink vanity, large luxe glass-enclosed shower with seat, linen storage, and private water closet. The sizable second bedroom features an ample closet and full bath. Additional highlights include a convenient powder room, centrally located laundry, and additional storage.

17184 W Mountainair Street, Surprise

5010 E Laurel Lane, Scottsdale
$849,900
3 Beds ⋅ 2 Baths ⋅ 7091535 MLS ⋅ 1,989 SqFt.
Absolutely Incredible opportunity to own in this highly sought after Scottsdale neighborhood! Boasting lovely eat in kitchen with plenty of cabinet and cupboard space and cozy breakfast area! Large family room w/ wood burning FP! Spacious Formal Dining and Living Rooms to entertain family and friends! Spacious primary retreat features walk in closet and private 3/4 bath with newer carpet in all 3 bedrooms. Spacious supporting guest Bedrooms! Fresh paint paint in 2026! Newer UPGRADED LVP flooring in 2022! Backyard Oasis featuring oversized play pool, travertine patio and lush green space! Laundry/Utility conveniently located inside off the patio!~ Close to all amenities including freeway, restaurants shopping and more! NO HOA!

5010 E Laurel Lane, Scottsdale

43415 N 65th Street, Cave Creek
$2,100,000
3 Beds ⋅ 3 Baths ⋅ 7091534 MLS ⋅ 2,578 SqFt.
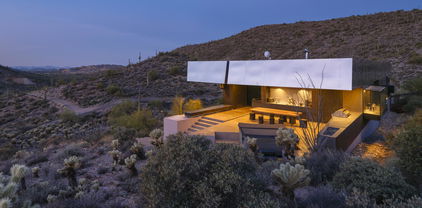
Newly Available - Desert Modern Architecture. ''Hidden Valley Desert House'' is a ''pavilion for living''. Designed by Wendell Burnette FAIA, this special home on a 5 acre view lot offers superb materials & unique plan: a design masterwork. The home anchors on a concrete-block plinth & canopy roof floats w/stainless steel fascia screening solar/mechanical. Built for indoor/outdoor living, main level: kitchen w/coffee nook, top-line appliances, & sublime outdoor gathering spaces. Great room: generous dining and ''patio-room'' w/fire feature. Hidden wall reveals meditation room. Owners Suite opens to outdoors w/ secluded bath and sinks, Japanese-style soaking tub. Fenced run for pets. Sweeping views of Phoenix & mountains. Irreplaceable at this price!!! SEE MORE IN SUPPLEMENT. Desert Modern Architecture: Nestled on a five-acre slope in Cave Creek, the Hidden Valley Desert House is a "long pavilion for living" designed by Wendell Burnette FAIA. This exceptional home features superb materials, detailed construction, and a unique plan, making it a masterwork of living design. The design, seemingly straightforward, surprises with its details: From the ground, the home is anchored on a solid plinth with stepped, local concrete masonry walls and a monolithic hand-applied plaster-style coating. Above, a large shade canopy appears to float, offering shelter. The upper roof canopy features a deep, mill-finish stainless steel fascia that screens solar panels and mechanicals, echoing the landscape and sky. Approaching the home, a concrete stepped path leads to a dramatic gathering space. Water features are on the west, with ponds, while the east includes a fire-pit for cool desert nights. Solar orientation and photovoltaic panels make this home eco-friendly. Generous living is abundant here. The main level includes a chef's kitchen with a coffee nook, opening to an outdoor gathering space. The great room features a dining area and built-in A/V wall. An intimate space includes a fire feature and wine column, converting to an outdoor patio-room. A hidden transition wall reveals a private meditation room with a view of the Koi pond shared with the Owners Suite. The Owners Suite opens outdoors, keeping the bath and sinks secluded. A Japanese-style bath includes a wood soaking tub and handmade wooden sink. The plan offers three bedrooms plus extra exercise and office spaces, easily convertible for any needs. Guest rooms are on the lower level for privacy. The home includes a large protected pet run. Artfully sighted, the primarily south-facing home is surrounded by mature Saguaro, with a unique ecology featuring a teddy bear cholla field to the east. The home is elevated for sweeping views from the Phoenix Valley to the south, with the Continental Mountains to the east reflecting the sunset sky. Inside, the canopy's underside is dark like the night sky a deep soft shade and a continuous open feeling. Outside, a similar dark night sky wooden ceiling structure exists. The lowest level offers comfort, while the upper levels are open to views and earth, with doors and glazing creating a larger living space. When opened, there are often no distinctions between inside and outside. A subtly rich material palette includes "shadow reflective finishes" of cold-rolled mill finish steel, ebonized sustainable MDF, three dark finishes of sustainable resin-infused paper, colored felt wall panels, and integral color purple-black hand-applied stucco walls with embedded vermiculite. The Japanese concept of "Wabi-Sabi" is embraced, celebrating new and old, rich and diverse textures. Built to a high level of craft, this home is irreplaceable at this price. The architect's statement encapsulates the home's serenity and harmony: "For our clients, this house was about purging/simplifying their life and also about an indoor/outdoor house for their Koi, Rhodesian Ridgebacks, and one cat and their very specific way of living." We are certain you'll find this home the perfect definition of Desert Living. The Hidden Valley Desert Home is highly published. Here are just a few to visit: The Coolector: /hidden-valley-desert-house Dezeen: /2018/08/08/wendell-burnette-hidden-valley-desert-house-arizona/ Arch Daily: /899944/hidden-valley-desert-house-wendell-burnette-architects

43415 N 65th Street, Cave Creek

2323 N Central Avenue Unit 1401, Phoenix
$600,000
2 Beds ⋅ 2 Baths ⋅ 7091529 MLS ⋅ 1,812 SqFt.
Revised and Updated, this home offers stunning upgrades, amazing views from the wrap-around balconies with a gourmet kitchen for the most seasoned chef--or entertainer. It's a Trophy Property for sure with views! Unsurpassed quality, this home has: Updated floorplan: 14th-floor views, the dual wraparound balconies accessible from every room-a feature unique to corner units. Luxury Finishes: $67K in floor-to-ceiling dual-pane glass, two en-suite bedrooms, plus room to easily re-add a 3rd bedroom/office-and that Wolf & Miele Chef's Kitchen! Unbeatable Value: Penthouse sold for $1.25M, and you will not find anything, anywhere, like this. HOA Covers Your A/C, water, trash, 24/7 door staff, heated pool/spa, gym, dog park, secured parking & more. Combined with the building's histo which give owners tax savings of 50% on paper--but in reality? It's closer to 70% because of the building's historic tax base and savings. The location is also incredible: In the heart of the Midtown Arts District, you have Phoenix Art Museum, Phoenix Theater, Arizona Opera and Roosevelt Row. Sports fans aren't left out either: Take the light rail to a D-Backs game, check out our Phoenix Suns, and of course, concerts are held at the big venues as well as local music houses and coffee shops. If you're a foodie, you're in luck, too: Home to some of the top restaurants in the nation, the list of award winning kitchens keeps on growing. So what are you waiting for? Come see this today and start living the life you've worked hard for and dreamt about for years--at a savings that can't be missed! **Seller may carry the note, and additional parking is available**

2323 N Central Avenue Unit 1401, Phoenix

3330 S Elm Street, Tempe
$333,000
4 Beds ⋅ 3 Baths ⋅ 7091527 MLS ⋅ 1,704 SqFt.
Newl Paint & Move-in Ready to this charming 2-story townhome. Facing the community pool and features 4 beds & 2 baths + powder room. The interior boasts abundant natural & LED lights, tile floors & soft carpet in the bedrooms, and an open-concept floor plan connecting the living and dining areas. The eat-in kitchen offers black appliances, ample wood cabinetry & counter space, a pantry, and a peninsula w/breakfast bar. The sizable main bedroom includes a private bath with a glass-enclosed tiled shower. A laundry closet adds convenience. Outside, an extended covered patio and storage room complete the backyard, with plenty of space for relaxing and entertaining. Enjoy nearby shopping & dining, with convenient access to ASU and US 60. Please note: The renovation is ending soon.

3330 S Elm Street, Tempe

7056 W Desert Drive, Laveen
$419,900
4 Beds ⋅ 2 Baths ⋅ 7091526 MLS ⋅ 1,833 SqFt.
This home is one of the few fully landscaped (front and backyard) homes within the desirable McClellan Ranch master-planned community. This spacious, well-maintained Energy Star home boasts an upgraded paver brick driveway, four separate bedrooms, two bathrooms, large master bedroom, walk-in closet,and huge laundry room. Kitchen has beautiful granite countertops, walk-in pantry and stainless steel appliances. Tile and carpet flooring is located in all the right places. Beautifully landscaped yards, high fully block-walled backyard with a 10 x 14 gazebo and pet access door. A 10-year home warranty is transferable to new homeowners. Basketball/pickleball courts, dog parks and children playgrounds are resident-included amenities. Near to South Mountain hiking trails and AZ Loop 202.

7056 W Desert Drive, Laveen

1801 N 10th Street, Phoenix
$750,000
3 Beds ⋅ 3 Baths ⋅ 7091525 MLS
Trendy and in high demand, A stunning red-brick triplex (front bungalow duplex w/ detached rear home) located in Coronado Historic District! Live in the vacant rear home while collecting income from two rented front units, or rent all three for a Downtown Phoenix multifamily investment located close to major attractions/employers. This 3-unit income property offers house hacking potential and long-term rental flexibility. Each residence features 1BR/1BA with significantly updated systems. Front units showcase original wood floors, brick fireplaces and elevated porches. Fenced backyards, dedicated private storage, separate electric/gas meters and shared driveway/covered parking. Rear unit newly renovated in 9/2026. Historic charm meets income potential in rapidly-developing Central Phoenix!

1801 N 10th Street, Phoenix

13261 W Mulberry Drive, Litchfield Park
$575,000
4 Beds ⋅ 3 Baths ⋅ 7091524 MLS ⋅ 3,247 SqFt.
Spacious home that has it all with numerous recent upgrades and improvements including 3 brand new AC units installed in 2024. Relax in the front, private, enclosed courtyard or maybe choose the backyard, which features a pool, covered patio, and putting green. Inside, enjoy the wide open living room with its towering ceiling or the updated kitchen with transformed cabinets and fresh, sleek quartz countertops. The master suite is downstairs and features a huge walk-in closet, an oversized bath, and a separate shower. Walk upstairs and you enter a giant loft area with two bedrooms on one side, both with walk-in closets. On the other side of the loft is a third generously sized bedroom that overlooks the backyard. This home has it all and is centrally located to the 101, 303, and I-10. Save on your energy bills with completely owned solar that is on the grid. Many improvement were made in the past few years since this home was last purchased in October 2022, including three AC Units replaced in 2024 with new units. In the main two car garage a new opener was installed along with new a spring and rollers. Both the two and one car garage had epoxy flooring installed. The courtyard was upgraded with pavers and in the portico area the sidewalk was resurfaced. The backyard patio and adjacent concrete was also resurfaced. Landscape rock was refreshed & replenished recently and the entire front, courtyard, and backyard is meticulously maintained. All kitchen cabinets and drawers were replaced and/or refaced. The kitchen countertop was replaced with a stunning white quartz. The upstairs bathroom sink & bath/shower have been fully reglazed. New toilets were installed in the upstairs bath and downstairs master bath. All new kitchen appliances were installed, along with matching ceiling fans in every bedroom, the loft and the additional downstairs room which was used as an office, but in he past others have used it as a formal dining area. Except for the three high shutters every window had new window coverings installed, either blinds or room darkening shades. HVAC has been serviced twice a year with a comprehensive tune-up and the water heater annually with a full flush. The pool is professionally maintained weekly along with the landscaping on a bi-weekly basis.

13261 W Mulberry Drive, Litchfield Park

4112 S 249th Drive, Buckeye
$390,000
4 Beds ⋅ 3 Baths ⋅ 7091522 MLS ⋅ 2,436 SqFt.
Move-in ready in Rancho Vista! Pride of ownership shines throughout this beautiful home featuring vaulted ceilings, new wood-look tile flooring, fresh interior and exterior paint, and charming arched doorways. The updated kitchen boasts new cherry wood cabinets with crown molding, granite countertops, a center island with breakfast bar, pantry, recessed lighting, and new stainless steel appliances. Upstairs, a spacious loft offers room for a media room, playroom, or second living area. The primary suite features double doors, dual sinks, and a walk-in closet. A downstairs den is perfect for a home office or flex space. Enjoy the oversized backyard with a covered patio and extended seating area, ideal for entertaining. New AC units add even more value to this wonderful home!

4112 S 249th Drive, Buckeye

9321 W Briarwood Circle, Sun City
$539,500
3 Beds ⋅ 2 Baths ⋅ 7091519 MLS ⋅ 2,352 SqFt.
SPECTACULAR GOLF COURSE HOME WITH STUNNING VIEWS & NO HOA! Located directly on the 7th tee box of Palm Brook Country Club, this beautifully situated 3-bedroom, 2-bath home offers the perfect combination of comfort, space, and Arizona living. Step inside to a welcoming formal living and dining area featuring picture windows that showcase the gorgeous golf course views. The well-appointed kitchen includes a convenient eating nook and flows into the spacious great room, which offers additional dining space and more picture windows overlooking the course. The large Arizona room is truly the heart of this home, featuring four sliders that open to the extended patio--creating an incredible indoor/outdoor entertaining space. French doors from both the great room and primary suite provide easy access to the Arizona room and backyard. The spacious primary bedroom offers two closets, a comfortable sitting area, and beautiful views of the backyard and golf course. Both secondary bedrooms are generously sized, providing plenty of room for family, guests, or a home office. Additional highlights include a newer HVAC system, A/C and roof, making this home an exceptional value. The convenient location provides easy access to Bell Road, Loop 101, shopping, dining, entertainment, and more. Whether you're relaxing while enjoying the golf course views or entertaining guests in the expansive Arizona room and patio, this home offers the Arizona lifestyle you've been looking for. NO HOA! Most furniture is also negotiable for sale outside of escrow, providing an opportunity for a convenient move-in experience. Don't miss your opportunity to own this amazing golf course home!

9321 W Briarwood Circle, Sun City

6519 W Crest Lane, Glendale
$749,000
4 Beds ⋅ 3 Baths ⋅ 7091517 MLS ⋅ 2,616 SqFt.
This Beautiful Home has a Well-Designed Open Layout & Lots of Personality. 3-1 Split Plan Provides Options for Guests/Office/Crafts. Kitchen/Great Room has Plenty of Cabinets; Pot Shelves to Accent High Ceilings; an Island that Seats 3; Granite Countertops & Features a Gorgeous Gas Fireplace. Look Out the Big Windows to see a Lush Oasis Backyard! Yards Feature 2 Patios, Mature Plants, Citrus, Real Grass in the Back & Easy-Care Synthetic Grass in the Front. OWNED Solar+Concrete Block Construction= Lower Utility Costs. Important Upgrades include TWO NEW A/C Units June 2026 & HWH in 2024. Neutral Paint Colors & Durable LVP Flooring. 3-Car Garage has Built-In Cabinets. This Home has GAS not Available in every part of the Neighborhood. And of Course, Close to a Park, Amenities and the 101!

6519 W Crest Lane, Glendale

7349 E Red Hawk Street, Mesa
$1,095,000
5 Beds ⋅ 3 Baths ⋅ 7091514 MLS ⋅ 3,232 SqFt.
COMPELETELY REMODELED - Over $250,000 in upgrades. Discover this exquisite home nestled in the heart of the prestigious gated golf community of Las Sendas on a premium Golf Course Lot. Beautiful custom remodel in 2023 with exceptional attention to detail and includes a New Roof. This stunning home blends modern luxury, comfort, and timeless elegance. Featuring 5 bedrooms and 3 full bathrooms, including 2 versatile downstairs bedrooms ideal for guests, multigenerational living, or a private home office. Soaring ceilings and expansive windows fill the open, spacious floor plan with an abundance of natural light. The beautifully remodeled gourmet kitchen is a chef's dream, featuring two elegant islands, custom cabinetry, quartz countertops, Miele cooktop and dishwasher, and a dedicated coffee bar. Extensive built-in storage adds everyday convenience to this thoughtfully designed space, where luxury meets functionality. The spacious family room showcases custom arched built-ins with integrated lighting, create a warm, sophisticated feel throughout. Separate formal living and dining rooms offer elegant spaces for entertaining family and friends. All bathrooms have been beautifully remodeled with counter-height vanities and stunning tiled walk-in showers. The primary suite features a private balcony overlooking the golf course, with spectacular mountain, city light, and breathtaking Arizona sunset views. The spa-inspired primary bath features dual custom vanities, quartz countertops, elegant gold fixtures, a freestanding soaking tub, and an oversized walk-in shower. Relax and unwind or entertain family and friends in your private backyard featuring a sparkling Pebble Tec pool, extended covered patio, built-in brick pizza oven, lush grass lawn, mature shade tree, beautiful golf course and mountain views and the most spectacular sunsets. Enjoy resort-style living in the award-winning community of Las Sendas. Nestled against the Tonto National Forest with direct access to some of the best hiking and biking trails in the Valley. This premier gated community features a Championship Golf Course, two heated pools and spas, tennis and pickleball courts, sports courts, bocce ball, playgrounds, splash park, clubhouse, spa, fitness center and more. Ideally located just minutes from the Loop 202 freeway, 20 minutes to Sky Harbor and Gateway Airports Scottsdale, 15 minutes to Saguaro Lake and the Salt River. Scottsdale is also just a short drive away. Top rated schools. Experience the perfect blend of luxury, natural beauty, and Arizona desert living at its finest!

7349 E Red Hawk Street, Mesa

15065 W Portland Street, Goodyear
$589,900
5 Beds ⋅ 4 Baths ⋅ 7091511 MLS ⋅ 3,015 SqFt.
Move-in ready and thoughtfully upgraded Fulton Homes Tamber Bey offering 3,052 sq ft, 5 bedrooms, 4 bathrooms, owned solar and a beautifully finished backyard with a private fenced play pool. The flexible floor plan includes a downstairs bedroom with full bath, dedicated study and a spacious upstairs loft with in-ceiling speakers. The kitchen features painted gray cabinetry, granite countertops, white subway tile backsplash, built-in oven, 5-burner gas cooktop and three oversized pendant lights over the island. Wood-look plank tile, 9-foot ceilings and upgraded 8-foot doors complement the open living spaces, while the great room is anchored by a custom media wall with electric fireplace. The spacious primary suite offers a jetted soaking tub and separate shower.

15065 W Portland Street, Goodyear

18446 N 104th Avenue, Sun City
$309,900
2 Beds ⋅ 2 Baths ⋅ 7091507 MLS ⋅ 1,577 SqFt.
RARE END-UNIT GOLF COURSE GEM! Beautifully updated 2BR/2BA, 1,577 sq ft Gemini Twin enjoys a desirable corner setting near the 9th tee of Willowcreek Golf Course with sweeping course views. Remodeled kitchen features quartz counters, stainless appliances, backsplash, new sink, faucet, disposal, lighting and kitchen window. Renovated primary bath offers updated shower, vanity and tile. Additional upgrades include new roof, updated flooring, double front doors, sliding patio door, retractable screen, plantation shutters, reverse osmosis and whole-house water filtration. Relax on the screened patio and enjoy sweeping fairway views and Arizona sunsets! Golf cart parking with ramp and excellent storage. Move-in ready near Sun City recreation, golf, shopping and dining. Come see the difference!

18446 N 104th Avenue, Sun City

15216 W Windrose Drive, Surprise
$415,000
3 Beds ⋅ 2 Baths ⋅ 7091505 MLS ⋅ 1,743 SqFt.
Welcome to Marley Park! Oversized corner lot with upgrades! Offering 3 bedrooms, 2 bathrooms, 1,743 square feet, and a spacious side yard with extended pergola. Inside you'll find an inviting living area with a gas fireplace and open kitchen featuring granite countertops, a large island, ample cabinetry! Refrigerator, washer, & dryer stay! Enjoy updated features like wood-look tile flooring, carpet, int. & ext. paint, and stainless steel kitchen appliances. Primary suite includes a soaking tub & walk-in shower! Step outside to enjoy a beautifully landscaped side yard featuring an extended patio, and updated decking creating an inviting setting for outdoor relaxation or entertaining. Garage door has been insulted, along with additional insulation added to the attic. The property sits across from Hourglass Park and walking distance to Marley Park community amenities. Living in Marley Park means enjoying exceptional community amenities, including the Heritage Club, community swimming pools, a splash pad, playgrounds, beautifully maintained parks, and the tree-lined Arbor Walk connecting neighborhood green spaces. Residents also enjoy community gathering areas, picnic spaces, and neighborhood events. With so much to enjoy both at home and throughout the community, this property offers a wonderful opportunity to experience the Marley Park lifestyle! Additionally, you will be minutes from Villages at Prasada which offering shopping, fine dining, and entertainment. Stores include Costco, Target, Hobby Lobby, Sprouts, Home Goods, and many more!

15216 W Windrose Drive, Surprise

19942 N 78th Lane, Glendale
$695,000
3 Beds ⋅ 2 Baths ⋅ 7091503 MLS ⋅ 2,157 SqFt.
Welcome to Arrowhead Ranch, where spacious living meets effortless Arizona living. Set on an expansive 0.37-acre corner lot, this inviting single-story home offers 3 bedrooms, 2 bathrooms, and a versatile den/office, all complemented by updated luxury vinyl plank flooring and a timeless, neutral palette that creates a light, cohesive feel throughout. Soaring ceilings and an open, welcoming layout offer the best of both comfort and functionality. Formal living and dining spaces greet you upon entry, while the kitchen--with granite countertops, a breakfast bar, and an adjoining dining nook--flows into the family room, where a wood-burning fireplace sets the scene for cozy evenings at home. The primary suite offers a private exit to the backyard, where the Arizona lifestyle takes center sta Welcome to Arrowhead Ranch, where spacious living meets an effortless Arizona lifestyle. Set on an expansive 0.37-acre corner lot, this inviting single-story home offers 3 bedrooms, 2 bathrooms, and a versatile office/flex space, all complemented by updated luxury vinyl plank flooring and a timeless, neutral palette that creates a light, cohesive feel throughout. Soaring ceilings and an open, welcoming layout offer the best of both comfort and functionality. Formal living and dining spaces greet you upon entry, while the kitchen--complete with granite countertops, a breakfast bar, and an adjoining dining nook--flows into the comfortable family room. The primary suite offers a private exit to the backyard, where the Arizona lifestyle takes center stage. Enjoy your sparking pool-which can be heated for optimal enjoyment in the cooler months, indulge in some outdoor dining, or simply unwind in the expansive outdoor setting. Designed for easy, low-maintenance living, the yard gives you more time to relax and entertain and less time spent on upkeep. Located in the established Arrowhead Ranch community, this home combines generous living spaces, a functional floor plan, and inviting indoor-outdoor living, with convenient access to shopping, dining, recreation, and major commuter routes.

19942 N 78th Lane, Glendale

Copyright 2026 Arizona Regional Multiple Listing Service, All rights reserved. The data relating to real estate for sale on this website comes in part from the Arizona Regional Multiple Listing Service. All information deemed reliable but not guaranteed and should be independently verified. All properties are subject to prior sale, change or withdrawal. Neither listing broker(s) nor Arizona Regional Multiple Listing Service shall be responsible for any typographical errors, misinformation, misprints and shall be held totally harmless.

How much is your home worth?

Get instant property value now!