Refine Search
Sort by
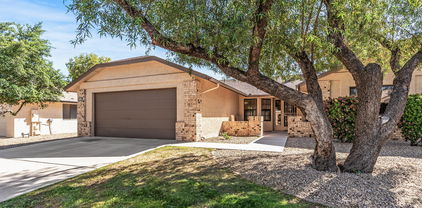
$285,000
2 Beds ⋅ 2 Baths ⋅ 7084334 MLS ⋅ 1,411 SqFt.
ALL WALLPAPER REMOVED & NEW INTERIOR PAINT!! Lovely lush green grass that is maintained by the HOA + privacy & close to shopping, businesses & recreation. Great curb appeal w/brick front fascia & welcoming front patio. Enter into large Great Room/Dining Room area w/vaulted ceilings that enhance this home & make it feel bigger & brighter + slider onto patio. The kitchen features mostly newer appliances, a corner sink that looks onto the lush, green, SW facing backyard & a slider onto the patio. Owner's Suite has large walk-in closet + views of backyard. Enjoy neutral tile & carpet throughout. Utility room offers space for an office/craft room. Built-in cabinets in garage offer plenty of storage space. NEW ROOF (2016), NEW WATER HTR (2015). HOA covers roof, exterior paint, grass/bushes,

14123 W Yosemite Drive, Sun City West

$325,000
2 Beds ⋅ 2 Baths ⋅ 7084181 MLS ⋅ 1,518 SqFt.
Pride of ownership shines throughout this beautifully maintained La Salle model! Leased solar adds energy efficiency and value. This inviting 2-bedroom home features an additional 180sf. of living space, plus a versatile bonus room with a built-in desk, cabinets, and shelving - perfect for a home office or flex space. The light-filled interior offers spacious living areas, neutral finishes, vaulted ceilings, and plantation shutters. The kitchen features granite countertops, a tile backsplash, stainless steel appliances, and a charming bay window that brings in plenty of natural light. The spacious primary suite is a relaxing retreat, complete with a bay window, abundant natural light, walk-in closet, and private bathroom. The fenced backyard features an extended covered patio, two access gates, and low-maintenance landscaping--ideal for enjoying outdoor living with minimal upkeep. Exterior painted in 2025.

14717 W Buttonwood Drive, Sun City West

$549,900
3 Beds ⋅ 2 Baths ⋅ 7083956 MLS ⋅ 2,550 SqFt.
RARE LAKEFRONT GOLF COURSE SAN SIMEON IN SUN CITY WEST! Welcome to 13725 W Aleppo Drive, an exceptional fully furnished home offering one of the settings Sun City West buyers look for most, golf course frontage, beautiful water views, and an enormous covered outdoor living area overlooking Grandview Golf Course. Situated along the 13th hole of Grandview Golf Course, this approximately 2,550-square-foot San Simeon model takes full advantage of its premium location with expansive views across the lake and fairway. Whether you're enjoying your morning coffee, watching golfers make their way through the course, or relaxing during an Arizona sunset, the setting is the true centerpiece of this property. Step inside to a spacious and inviting floor plan with 3 bedrooms and 2 bathrooms, vaulted ceilings, generous living spaces, and plenty of room for entertaining. Offered fully furnished, the home provides an opportunity for a buyer looking for a turnkey Arizona residence, seasonal getaway, or full-time home without the hassle of furnishing from scratch. The kitchen has been beautifully updated with an abundance of cabinetry, granite countertops, a stylish tile backsplash, stainless-steel appliances, recessed lighting, and extensive counter and storage space. An adjoining casual dining area makes everyday meals easy, while the separate dining area provides additional space for entertaining family and friends. The home offers multiple living and gathering spaces, giving the San Simeon floor plan the spacious feel it is known for. Wood-look flooring flows through much of the home, while large windows bring in abundant Arizona sunshine and help connect the interior with the incredible outdoor setting. The oversized primary suite is a standout, offering plenty of room for a sitting area along with direct access to a private courtyard, a peaceful retreat separate from the home's main outdoor entertaining area. The primary bathroom features a long dual-sink vanity, extensive cabinetry and counter space, and a separate shower. Additional bedrooms provide flexibility for visiting family and friends, a home office, hobby room, or den. And then there is the backyard. An absolutely massive covered patio stretches across the rear of the home, creating an outdoor living space that feels like an extension of the interior. Multiple seating and dining areas provide room to entertain a crowd or simply sit back and enjoy the view. Ceiling fans add comfort, while the open design keeps the lake and golf course directly in sight. Beyond the patio, low-maintenance Arizona landscaping, mature desert plants and multiple sitting areas lead your eye toward the water. With no traditional backyard neighbor immediately behind you, the property enjoys a wonderful sense of openness. The combination of the lake, golf course, palm trees and expansive Arizona sky creates a view that is difficult to duplicate. The home also features attractive desert landscaping in front, a tile roof, two-car garage, and a welcoming approach that fits perfectly with the classic Sun City West setting. Located in the heart of Sun City West's 55+ active-adult community, residents can enjoy the extensive recreation, golf, fitness, swimming, sports, clubs and social opportunities for which the community is known. Grandview itself is an 18-hole, par-72 regulation course within the Sun City West golf system. Fully furnished. Lakefront. Golf course. San Simeon. Huge covered patio. Private primary-suite courtyard. This is the type of Sun City West property where the location and view simply can't be recreated and one that needs to be experienced in person.

13725 W Aleppo Drive, Sun City West

$399,500
2 Beds ⋅ 2 Baths ⋅ 7083879 MLS ⋅ 2,046 SqFt.
Welcome home to this beautifully updated residence w/vaulted ceilings creating a dramatic first impression. The refreshed kitchen features new paint, tile backsplash, maple cabinets, RO & a solar tube for added natural light. A spacious room addition off the kitchen offers built-in shelves, desk- ideal for flexible workspace needs. The primary suite includes 2 sinks, closet organizers & a private toilet room, while the guest bedroom offers a walk-in closet. Luxury vinyl flooring runs thruout with carpet only in the guest room. A large utility room with solar tube is perfect for an office or craft space. The garage has cabinets, utility sink, water softener, side access door w/security screen & newer water heater (2021). Enjoy outdoor living with a screened-in patio, paver patio& gutters.

14833 W Tomahawk Way, Sun City West

$445,000
2 Beds ⋅ 3 Baths ⋅ 7083627 MLS ⋅ 2,015 SqFt.
MOVE IN READY, RECENT IMPROVEMENTS AND SOLAR IS PAID FOR! This spacious home offers a desirable split-bedroom floor plan with vaulted ceilings, and an open great-room design. The kitchen has been refreshed with new countertops and sink in 2025 and features a gas cooktop/oven and newer cabinetry. The primary suite offers wood floors, a dual vanity and 2 closets. The 3rd room provides flexibility for guests or a home office. Step outside to enjoy the covered patio and low-maintenance yard. Major recent updates include a 2025 water heater, 2026 skylight replacements, and extensive 2026 garage door repairs, including cables, springs, bearings and rollers, with warranties. 1% Flex Credit to be applied towards closing costs or rate buydown, offered by preferred lender for qualified buyers.

15621 W Whitewood Drive, Sun City West

$399,850
3 Beds ⋅ 2 Baths ⋅ 7083297 MLS ⋅ 1,958 SqFt.
Pride of ownership shines throughout this beautifully maintained 3-bedroom, 2-bath home. Clean, comfortable, and thoughtfully cared for, this home offers a functional layout with plenty of storage and space to make it your own. The primary suite features a bay window, private ensuite bath, and spacious walk-in closet & linen closet. All 3 of the spacious bedrooms feature walk-in closets. An oversized mud/laundry room provides additional storage and functionality. Enjoy AZ living from the private screened in patio with updated tile flooring - perfect for morning coffee. Recently partially updated kitchen features new backsplash, new cooktop, sink, faucet, and dishwasher, two pantries and ample storage. New hardware, baseboards, door trim, light switches, ceiling fans and more. Come see it!

12630 W Paintbrush Drive, Sun City West

$649,000
3 Beds ⋅ 4 Baths ⋅ 7082960 MLS ⋅ 2,448 SqFt.
This home has it all, including 3 private suites, a 2.5-car garage, and an incredible golf course setting overlooking the 8th tee box and a pond on Trail Ridge Golf Course. The backyard is made for Arizona living with a sparkling pool and water feature, a 3 hole putting green, a hot tub, a paver patio, a covered patio, and fire pit--all with beautiful golf course views. Inside, the stunning kitchen features granite countertops and stainless appliances, the family room has gas fireplace, the master suite has a massive oversized tiled shower and heated floors. A private front courtyard provides another inviting outdoor space. All that and an owned solar system installed in 2024! Major updates include the roof approximately 5 years ago, plus the air conditioning, furnace, and water heater in

14310 W Sky Hawk Drive, Sun City West

$599,900
2 Beds ⋅ 3 Baths ⋅ 7082719 MLS ⋅ 2,015 SqFt.
Beautiful golf course elevated homesite backing onto Trail Ridge's 16th green, with a combination of sweeping views of the 16th fairway, lake & mountains. The expansive covered paver patio set on an oversized 13,617 sq.ft. lot, creates an inviting outdoor living space perfect for entertaining, enjoying the panoramic scenery & watching golfers on the green. Thoughtfully expanded patio for was designed for seamless indoor-outdoor living & to take advantage of both shade & sun. This fully FURNISHED turnkey home is appointed with comfortable furnishings & décor. The redesigned Pinetop floor plan has been enhanced by an updated kitchen, dining area & stylish luxury flooring. The kitchen was designed not just for cooking, but for everyday living, casual dining, and entertaining. Some of the features include roll out shelving, pantry, cabinets on both sides of the island for additional storage, staggered cabinets, quartz counters & crown molding. Adjacent to the kitchen, a comfortable breakfast nook sits in a bay surrounded by windows overlooking the patio & golf course. Positioned to overlook the dining room, the kitchen offers a sense of openness while maintaining a natural visual connection between the spaces. A large rolling glass wall has been installed to open the space between the dining room & outdoor patio. The spacious primary bedroom can easily accommodate a king bed & has 2 walk-in closets which provide storage and organization. The large primary ensuite bathroom features a dual-sink vanity which provides ample counter & cabinet space, jetted tub, a separate walk-in shower & the private toilet room provides additional privacy. The versatile office/hobby room features built-in cabinetry, under counter lighting, providing ample storage for office supplies, craft materials, tools, & personal items. An inside laundry room offers a dedicated space for everyday household tasks & includes the washer/dryer & a utility sink. The garage is equipped with built-in cabinets & workbench. 2 newer HVAC systems & air purifier installed. Solar system is provided through a lease agreement. Lease terms and obligations are subject to the applicable solar agreement. This home is ideally located near recreational amenities, golf courses, shopping, medical facilities, and restaurants.

15821 W Huron Drive, Sun City West

$685,000
3 Beds ⋅ 2 Baths ⋅ 7082549 MLS ⋅ 2,335 SqFt.
Fall in love with this beautifully updated, move-in-ready home, where rich hardwood floors flow throughout and a custom tile entry welcomes you home. The remodeled kitchen dazzles with new cabinetry, sleek countertops, stainless steel appliances, and soft under-cabinet lighting -- perfect for cooking and entertaining alike. Unwind in the open family room, anchored by a custom built-in entertainment unit and updated fireplace, or get work done in the bright, private front office. Two refreshed secondary bedrooms share a stunning remodeled bath, while the primary suite offers a true retreat with rich hardwood floors and upscale finishes. With 3 bedrooms, 2 baths, an office, and top-to-bottom quality renovations, this rare find delivers move-in-ready style without compromising on character. With 3 bedrooms, 2 baths, an office, and top-to-bottom quality renovations, this rare find delivers move-in-ready style without compromising on character.

13403 W Cabrillo Drive, Sun City West

$389,000
2 Beds ⋅ 2 Baths ⋅ 7082495 MLS ⋅ 1,669 SqFt.
Some homes just feel cared for, and this one does. The popular Safford plan opens through double doors to warm wood floors, 10 foot ceilings and formal living and dining rooms with room for the good table. The kitchen wears brand new Formica counters with white cabinetry and stainless appliances, and opens to a sunny bay window nook and a casual sitting area. A spacious primary suite with walk-in shower, double vanity, and a generous walk-in closet; a vaulted guest bedroom and full bath; and a real laundry room. Out back, a long covered patio with a fan is made for morning coffee and evening card games. New flooring, several new windows, AC 5/2025, roof 2021, water heater 3/2022, garage door 4/2025, appliances 1/2025, solar lease at $110. Extended garage with golf cart space, no HOA.

14912 W Yosemite Drive, Sun City West

$444,500
2 Beds ⋅ 2 Baths ⋅ 7082490 MLS ⋅ 1,792 SqFt.
Fully remodeled home in an awesome LOCATION near fabulous Palm Ridge Rec Center! Don't miss this opportunity to move into your Arizona home and enjoy your retirement! Modified and expanded Alpine model. Beautiful kitchen with SS appliances and lovely granite with island, updated primary bath and guest bath and expanded 2nd BR. Huge addition into backyard creates a wonderful theater room with speakers ready for wiring! Wood look tile plank flooring, carpet BR2. WINDOWS replaced, ROOF replalced with 2-year underlayment 2022, exterior paint 2023, fenced backyard with 2 gates, tangerine, lime and Meyer Lemon trees. Do you have a truck? The garage will fit a FULL SIZE DOUBLE CAB! Come see all of the additional updates! Some furniture available on separate bill of sale.

14029 W Rico Drive, Sun City West

$369,900
3 Beds ⋅ 2 Baths ⋅ 7082300 MLS ⋅ 1,521 SqFt.
Welcome to this charming home in the 55+ Sun City West! Offering 2 beds + den, 2 baths, desert landscape, and a 2-car garage w/cabinetry. The interior features vaulted ceilings, plantation shutters, tons of natural light, a designer palette, and tile flooring t/out. You'll love the spacious, seamlessly flowing living & dining room! The galley kitchen boasts SS appliances, granite counters, recessed lighting, espresso cabinetry, and a cozy breakfast nook w/bay window. Adjacent to it is an office nook! Double-door den can be an extra bedroom. Large main bedroom has a bay window, walk-in closet, and a private bathroom. Enjoy relaxing in the backyard's covered patio! Residents enjoy golf, pools, fitness centers, sports courts, recreation centers, and numerous clubs & activities. Move-in ready!

14515 W Osprey Drive, Sun City West

$173,000
1 Beds ⋅ 1 Baths ⋅ 7082274 MLS ⋅ 777 SqFt.
Move-in ready 1-bedroom, 1-bath townhome offering comfortable, low-maintenance living in Sun City West. The living room features a vaulted ceiling that adds to the open feel, while tile flooring throughout the main living areas makes everyday upkeep easy. The separate Arizona Room has been insulated and features HVAC, creating additional year-round living space that is included in the reported square footage. An eat-in kitchen, 1-car garage, and private outdoor patio add everyday functionality. Enjoy beautifully maintained common areas with mature trees and green space just outside, along with convenient access to nearby shopping, golf, and recreation. A comfortable home with flexible living space and plenty of Arizona charm!

13216 W Aleppo Drive, Sun City West

$525,000
2 Beds ⋅ 2 Baths ⋅ 7082060 MLS ⋅ 2,012 SqFt.
Beautifully remodeled Prescott model featuring a great room floorplan that flows seamlessly into a spacious living area anchored by a custom fireplace, dining, kitchen fit for a chef, breakfast bar, and breakfast room. Nearly $300K in upgrades from 2015-2025 including 174 sq ft expansion that creates a flexible 3rd bedroom / office / den with a private door to the back patio. Upgrades too many to list-see Documents Tab for all the wonderful updates you will benefit from. Outdoors, enjoy resort-style living with a hot tub, fire pit, BBQ island, upgraded paver patios, and mature landscaping. This home blends modern upgrades with warm, inviting spaces--perfect for full-time living or seasonal enjoyment in Sun City West, where you can be as active or inactive as you like.

14744 W Via Montoya --, Sun City West

$699,000
3 Beds ⋅ 4 Baths ⋅ 7081968 MLS ⋅ 2,806 SqFt.
Situated in the prestigious, resort-style GATED community of Corte Bella, this exceptional Mirada with NEW ROOF (2026), offers refined living with timeless elegance, sophisticated finishes, and a seamless blend of indoor and outdoor spaces. Thoughtfully designed for both comfort and entertaining, this home includes a private guest casita and showcases architectural details that elevate every room. A beautifully tiled 6' courtyard provides a grand, secluded entry that sets the tone for the home's elevated aesthetic. The moment you step inside, slate flooring guides you through the main living areas, creating a rich, cohesive backdrop for the home's luxury finishes. The kitchen is a true centerpiece, featuring masterpiece cherry cabinetry, granite countertops with full backsplash, stainless steel appliances (NEW FRIDGE AND DISHWASHER), and a walk-in pantry. A charming breakfast room opens directly to the back patio and built-in BBQ, offering effortless indoor-to-outdoor dining. The great room is anchored by a beautifully designed fireplace with hearth and a custom built-in media center, creating an inviting space ideal for gatherings or quiet evenings at home. The oversized primary suite offers a serene retreat with a bay window, generous walk-in closet, and spa-inspired bath. Enjoy dual sinks with vanity, a jetted soaking tub, and a step-in shower--crafted for comfort and relaxation. This home provides outstanding flexibility for hosting: An indoor guest suite with walk-in closet and full bath and a separate guest casita with private entrance and full bath--perfect for visitors seeking privacy or multi-generational living. The extended wrap-around covered patio is designed for year-round enjoyment, featuring a gas outdoor fireplace and decorative fire pots that create a warm, luxurious ambiance. NEW REAR TURF and FENCING (2025.) Plantation shutters, NEW CARPET (2025) and ceiling fans throughout the home enhance both comfort and style. NEW WATER SOFTENER (2025) AND hot water on demand. The bonus of this Mirada is the Extended 2 car garage measuring 24' 9". This residence stands out for its thoughtful layout, high-end finishes, and premier location within one of the West Valley's most desirable communities. A truly exceptional home that must be experienced to be appreciated.

12844 W El Sueno Drive, Sun City West

$395,000
2 Beds ⋅ 2 Baths ⋅ 7081240 MLS ⋅ 1,733 SqFt.
Welcome to the Ventura H2505 model in Sun City West, Arizona's popular 55+ active adult community! Located on a quiet cul-de-sac and an oversized area approximately 14,600 sq. ft. homesite, this 2-bedroom, 2-bath home offers a desirable split-bedroom floor plan, multiple living spaces, front courtyard and expansive covered outdoor living area. Step through the double-door entry into a light and spacious interior featuring vaulted ceilings, architectural arches and new luxury vinyl plank flooring in the living room, dining room and both bedrooms. The front of the home offers a formal living and dining area or flexible-use space--perfect for entertainment, hobbies, reading, an office or whatever fits your lifestyle. Designed for comfortable everyday living, the home's separate living areas provide room to spread out, entertain guests or enjoy different activities at the same time. The kitchen and Arizona Room connect naturally, creating a relaxed and inviting central gathering space. The kitchen features abundant cabinetry and counter space, electric cooktop, breakfast island/bar, kitchen nook, stainless refrigerator and views toward the backyard. The primary suite is privately positioned off the Arizona Room, while the secondary bedroom and guest bath are located separately for added privacy--a floor plan that works especially well for overnight guests. Outdoor living is a highlight! The welcoming front courtyard is complemented by an exceptionally large covered back courtyard/patio, offering plenty of space for outdoor dining, conversation areas and entertainment. Beyond the patio is an oversized backyard on an approximately 14,600 sq. ft. lot, providing additional space and privacy rarely found on a typical homesite. Additional features include a large interior laundry/utility room with extensive shelving, 2-car garage with substantial built-in cabinetry and storage, ceiling fans and easy-care flooring. Important recent maintenance includes tile roof underlayment replaced September 2026, HVAC tune-up and termite clearance. Cul-de-sac location + oversized lot + Ventura H2505 split floor plan + Arizona Room + multiple living spaces + expansive covered patio = an exceptional Sun City West opportunity!

21618 N 147th Drive, Sun City West

$419,000
2 Beds ⋅ 2 Baths ⋅ 7081221 MLS ⋅ 1,780 SqFt.
This well-maintained Sun City West home with fresh interior paint and a flexible two-bedroom, two-bath floor plan featuring a small office with built-in cabinetry, family room, formal living and dining areas, and a newly screened-in back porch. The kitchen includes granite countertops, gas cooktop, stainless steel appliances, sunny breakfast nook and whole-house water filtration system; all appliances convey. The primary suite offers a walk-in closet and remodeled bathroom with tiled shower. The mature backyard features orange and grapefruit trees, surrounding planters, paver patio and dedicated barbecue area. In 2025, the front patio was expanded to approximately four times its original size and finished with new pavers. The HOA pays all outdoor irrigation water. Updates include a paid-off SolarEdge solar system installed in 2018, Anderson windows installed in 2018, roof underlayment replaced in 2021 and new water heater installed in 2026. The recirculation pump for instant hot water was tested, confirmed operational and reattached at that time. The garage includes a mini-split system and fluorescent lighting and was previously used as an art studio, making it ideal for hobbies, projects or workspace. Conveniently located near Sun City West golf, recreation, shopping and dining.

14227 W Circle Ridge Drive, Sun City West

$599,000
3 Beds ⋅ 3 Baths ⋅ 7081160 MLS ⋅ 2,543 SqFt.
Rarely available Patagonia model situated on an exceptional golf course lot in Sun City West! Offering 3 bedrooms, 3 bathrooms plus a den, this distinctive floor plan combines generous living space, privacy and flexibility with an incredible setting overlooking the golf course and lake. From the moment you arrive, the home makes an impression with its attractive desert landscaping and pavered front courtyard, creating a welcoming outdoor space before you even step inside. The interior opens to soaring ceilings, abundant natural light and a spacious layout designed to take advantage of the views beyond the home. Plantation shutters throughout add a classic finishing touch, while multiple living and dining spaces provide plenty of room for everyday living and entertaining. One of the defining features of the Patagonia floor plan is the private upstairs guest suite, complete with its own bedroom and full bathroom. It's an ideal setup for visiting family, extended-stay guests or anyone who appreciates having their own private space away from the main living areas. The primary suite is conveniently located downstairs and offers a spacious retreat with beautiful views and separate his-and-hers closets, providing excellent storage and individual closet space. An additional downstairs bedroom and den create even more flexibility for guests, a home office, hobby room or additional sitting area. At the heart of the home is a spacious kitchen featuring abundant cabinetry, generous counter space and a premium GE stainless-steel appliance package, including upgraded refrigerator, range, microwave and dishwasher. The kitchen opens directly to the casual dining and living areas, creating a comfortable space for entertaining while keeping everything connected. And then there's the backyard setting. Positioned on an impressive approximately 1/3-acre golf course lot, the home enjoys expansive golf course and lake views that provide a beautiful backdrop for Arizona living. The oversized homesite offers a sense of openness, privacy and breathing room that can be difficult to find, with plenty of space to relax and enjoy the scenery. The home is also equipped with two newer A/C units, providing an important update for Arizona living. A 3-car garage offers plenty of room for vehicles, storage and your golf cart--and to make enjoying the Sun City West lifestyle even easier, the golf cart conveys with the property. What truly separates this home is the combination: a rare Patagonia floor plan, private upstairs suite, downstairs primary with dual closets, den, pavered courtyard, oversized 1/3-acre homesite, golf course and lake views, 3-car garage and included golf cart. This isn't your typical Sun City West home. With its unique layout, impressive lot and exceptional views, this Patagonia offers a combination of features that rarely comes together in one property.

13747 W Via Montoya Drive, Sun City West

$685,000
3 Beds ⋅ 3 Baths ⋅ 7080839 MLS ⋅ 2,726 SqFt.
IMPRESSIVE ALAMEDA with a PRIVATE POOL, 3-CAR garage on a quiet cul-de-sac street with a large 10,264 sq. ft. lot. The desirable SPLIT FLOOR PLAN offers 3 spacious bedrooms plus a dedicated den/office. two generous living areas and 10 foot ceilings, creating a voluminous and exceptionally functional layout. At the heart of the home is an expansive open kitchen featuring granite countertops, abundant 42-inch warm-toned wood cabinetry, a LARGE CENTER ISLAND with breakfast bar seating, S/S appliances, BOSCH GAS 5-BURNER COOKTOP and double wall ovens. Granite countertops continue into the bathrooms for a cohesive, updated finish throughout. The oversized indoor laundry room provides additional storage space. Step outside to a private backyard designed for IDEAL ARIZONA LIVING. With mature, low-maintenance landscaping and a SPARKLING POOL, the desirable N/S exposure and 10,264 sq. ft. lot provide an ideal setting for relaxing after a swim or entertaining. Two new HVAC systems installed in 2023 & 2024 add an important recent upgrade. Garage space is equally impressive, with an extended (19'4" x 24') two-car garage plus a separate full-size (11'3" x 18') one-car garage--perfect for a golf cart, classic car, additional vehicle or extra storage. Located on a quiet cul-de-sac street, this Alameda offers lots of interior and exterior space, timeless appeal, along with access to the vibrant lifestyle of Corte Bella Country Club, including golf, dining, pickleball, spa, gym facilities, social activities and more.

12740 W Figueroa Court, Sun City West

$273,000
2 Beds ⋅ 2 Baths ⋅ 7080793 MLS ⋅ 1,496 SqFt.
WELCOME TO SUN CITY WEST! This charming 2-bedroom, 2-bath HUD home offers great curb appeal and a spacious, comfortable floor plan. Step inside to a bright living area that flows into the dining space and kitchen, creating an inviting setting for everyday living and entertaining. A generously sized storage area with convenient golf cart parking provides plenty of extra space. Enjoy the Sun City West lifestyle with golf, recreation centers, pools, pickleball, tennis and countless clubs and activities nearby. Whether you're looking for a full-time residence or a lock-and-leave Arizona retreat, this home offers comfort, convenience and access to everything this popular 55+ community has to offer!

17406 N 130th Avenue, Sun City West

$319,900
2 Beds ⋅ 2 Baths ⋅ 7080792 MLS ⋅ 1,396 SqFt.
Fully remodeled Del Webb Fiesta on a quiet Sun City West greenbelt with a private gated courtyard. Kitchen wall opened to the dining room and island enlarged: maple soft-close cabinets; the quartz counters and backsplash, stainless appliances, vent hood, drawer microwave. Wood-look plank tile throughout, new carpet in the primary, new baseboards, casings and window treatments, 9+ flat ceilings. Primary suite with a walk-in closet, spa shower, quartz and barn door slider; guest bath fully tiled. Extended laundry with new sink and cabinets, washer and dryer convey. Newer lower windows and slider, 2 skylights, tankless water heater, owned softener, reverse osmosis, heat pump 4 years, updated breaker panel, garage cabinets and opener. Alumawood-covered paver patio, synthetic grass, fenced yard

19949 N Greenview Drive, Sun City West

$425,000
2 Beds ⋅ 3 Baths ⋅ 7080681 MLS ⋅ 2,068 SqFt.
YOLO and this is the place to do it! If you're looking for an active lifestyle with activities such as bowling, golf, crafts, swimming, pickleball, and socializing (just to name a few), this is the right place for you! Sun City West is a premier community for 55+ active adults wanting to live their best lives. So why not live at 14832 W Ravenswood! This popular Broadmoor floor plan features 2 primary bedroom suites, a centralized living and dining space with tons of natural light, and spacious eat in kitchen with direct access to an outdoor courtyard. Enjoy coffee in the mornings and cocktails and games in your private backyard in the evenings. Need an office or a hobby room, this home has space for it! Come tour today and fall in love with your next home!

14832 W Ravenswood Drive, Sun City West

$289,997
2 Beds ⋅ 2 Baths ⋅ 7080288 MLS ⋅ 1,138 SqFt.
LEAVE APS BEHIND! OWNED SOLAR Average monthly APS bill is $11.00 per month! • 6-YEAR-OLD A/C • MOVE-IN READY Welcome to this beautifully maintained 2-bedroom, 2-bath patio home that truly has it all! Thoughtfully updated and lovingly cared for, this home is ready for your--no honey-do list required! Both bedrooms and bathrooms were remodeled in 2026, including brand-new carpet. The kitchen was remodeled in 2025, and the entire interior and garage have been freshly painted. You'll love the added touches throughout, including new ceiling fans and plantation shutters. The updates continue with major appliances and systems. In 2025, the home received a new water heater, refrigerator, dishwasher, garbage disposal, stove, washer, and dryer. Step outside to enjoy the professionally landscaped patio, complete with an automatic drip irrigation system for an easy-care outdoor space. With owned solar, a newer A/C unit, extensive recent updates, and meticulous maintenance, this home offers comfort, convenience, and peace of mind. Simply move in, unpack, and enjoy--this home needs nothing!

13342 W Aleppo Drive, Sun City West

Copyright 2026 Arizona Regional Multiple Listing Service, All rights reserved. The data relating to real estate for sale on this website comes in part from the Arizona Regional Multiple Listing Service. All information deemed reliable but not guaranteed and should be independently verified. All properties are subject to prior sale, change or withdrawal. Neither listing broker(s) nor Arizona Regional Multiple Listing Service shall be responsible for any typographical errors, misinformation, misprints and shall be held totally harmless.