Refine Search
Sort by
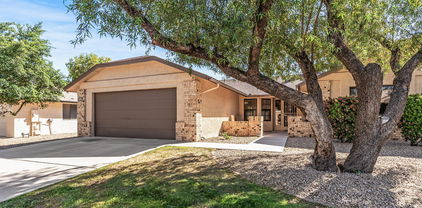
1866 S Missouri Drive, Casa Grande
$189,900
2 Beds ⋅ 2 Baths ⋅ 7084503 MLS ⋅ 1,154 SqFt.
OWN YOUR LAND with NO HOA! This well-maintained 2-bedroom, 2-bath home in the desirable 55+ community of Sunscape Estates offers 1,152 sq. ft. of comfortable living, a NEW ROOF in 2024, and a NEW WATER HEATER in 2024! The inviting layout features vaulted ceilings, an open-concept family room and dining area, and an eat-in kitchen with a pantry, ample cabinet space, and a new dishwasher in 2026. Both bathrooms have been updated, and the generously sized primary suite includes a spacious bath with a skylight that brings in beautiful natural light. SEE MORE TAB A separate laundry area and abundant storage add everyday convenience. Enjoy your morning coffee or unwind in the large, covered and enclosed Arizona room. The oversized lot features low-maintenance desert landscaping, plenty of outdoor space, a storage shed, and a separate tool room/workshop. A community center, heated pool and spa are nearby, with an 18-hole golf course adjacent to the neighborhood. Convenient to shopping, dining, and everyday essentials, this move-in-ready, partially furnished home makes an ideal winter retreat or year-round residence!

1866 S Missouri Drive, Casa Grande

18210 E Yeager Canyon Court, Rio Verde
$1,399,900
2 Beds ⋅ 3 Baths ⋅ 7084493 MLS ⋅ 2,161 SqFt.
Sited directly on the golf course with sweeping views of Weavers Needle, Four Peaks, Tonto National Forest and the Mazatzal Mountains, this Brasada sits on a private corner lot at the top of a cul-de-sac with no neighbors on three sides. Tile flooring flows throughout the home. The gourmet kitchen features stainless steel appliances, a breakfast bar and designer lighting. Two bedrooms are ensuite, and the den works as a guest room with its own private sliding door. The primary suite opens directly to the backyard and features a spa inspired bath with a soaking tub, separate shower and custom closet. Outside, the resort style backyard includes a pool, fire feature, fountain and covered patio with electric screens. Above, a rooftop deck captures panoramic golf course and mountain views. The premium homesite makes the most of its golf course and mountain setting. The upgraded, insulated 3 car garage with a 4 ft extension adds custom cabinetry, epoxy flooring, ceiling racks, a golf cart plug in, a side service door and a ceiling hoist. With golf course frontage, mountain views and a rooftop deck, this is one you won't want to miss. The amenities at Verde River are World Class with Tom Lehman inspired eighteen-hole Golf course, tennis courts, 12 pickleball courts, and bocce ball, heated lap pool and Resort style swimming pool, hot tub, Afterburn fitness center, Helen's demonstration Kitchen for cooking classes and a 7.5 acre dog park. The community center has casual poolside dining at Eddy's Diner and gourmet dining at award-winning Needle Rock Kitchen and Tap, Alvea Spa with full-service Salon and Spa amenities, Art Loft and events center. Trilogy at Verde River is adjacent to the Tonto National Forest and is situated in the middle of miles and miles of hiking and biking trails.

18210 E Yeager Canyon Court, Rio Verde

20314 W Montecito Avenue, Buckeye
$479,888
3 Beds ⋅ 2 Baths ⋅ 7084459 MLS ⋅ 1,670 SqFt.
OWNED SOLAR!! NEAR ZERO ELECTRIC BILL! WITH SPRAY FOAM INSULATION! Experience elevated desert living in this beautifully upgraded 3-bedroom, 2-bath home located in the sought-after Victory at Verrado, a premier 55+ community designed for an active adult lifestyle. Perfectly positioned with serene walking trail access and breathtaking mountain views at sunset, this home offers the ideal blend of luxury, comfort, and low-maintenance living. Upon entry, you're welcomed by soaring 14' tray ceilings that create an immediate sense of openness and elegance. The open-concept design features Saddle Brook wood-look ceramic tile throughout the main living areas, foyer, office, laundry, and hall bath, complemented by plush carpet in two bedrooms. Crown molding, custom feature walls in the foyer and owner's suite, and a barn door at the primary bath add architectural charm and character. The chef's kitchen is a showstopper, boasting Calacatta Abezzo polished quartz countertops with eased-edge detail, a farmhouse sink, vertically stacked tile backsplash to the ceiling, under-cabinet lighting, Winstead Maple Flagstone cabinetry with brushed satin nickel hardware, and a premium stainless steel appliance suite including a Café French door counter-depth refrigerator and ProCooking gas range. Retreat to the luxurious owner's suite featuring a spa-inspired bath with quartz countertops, a freestanding furniture-grade vanity, tile-to-ceiling shower with mudset herringbone pan, rain head and handheld fixture, and a frameless glass enclosure with brushed nickel hardware. Additional upgrades include a custom solar system, 50-amp electric car outlet, WiFi garage door opener, water softener pre-plumb, exterior gas line, and 2" faux wood blinds. Washer, dryer, and refrigerator are all included -- making this home truly turn-key and move-in ready. The finished backyard is designed for effortless enjoyment with upgraded turf, pavers, and thoughtfully placed trees and plants -- all set against scenic trail and mountain views for stunning Arizona sunsets. Residents have access to three resort-style pools, a spa, state-of-the-art fitness center, 16 pickleball courts, a dog park, championship golf, and miles of scenic hiking and biking trails. Social life flourishes at The Vic Bar + Kitchen, the community's lively hub for dining, cocktails, live entertainment, and a variety of daily activities and clubs. Beyond Victory, the greater Verrado community enhances the experience with its signature small-town charm, tree-lined streets, and over 75 neighborhood parks. More than 20 miles of trails invite outdoor adventure, while top-rated schools, additional championship golf courses, and a lively Main Street district. This is refined, low-maintenance living at its best with the Victory Lifestyle!

20314 W Montecito Avenue, Buckeye

9404 W Morrow Drive, Peoria
$375,000
2 Beds ⋅ 2 Baths ⋅ 7084449 MLS ⋅ 1,617 SqFt.
Soaring Vaulted ceilings that have been updated with a flat texture. Bright, Open Floor Plan-one of the Largest Models with the Potential to add a 3rd room from the main Living area PLUS enjoy your own Front & Back COURTYARDS! Large Eat-in Kitchen w/Granite breakfast island, Pass through serving area plumbed for sink, lots of cabinets, pantry & desk, sliding doors to Covered Patio that backs onto Greenbelt w/Gate Access leading to private subdivision Pool/Spa. Decorative plant shelving, 2 Generous size bedrooms both with walk-in closets. Primary Suite w/double sinks, separate shower, garden tub & toilet. INSIDE laundry. OVERSIZED garage w/golf cart ramp, built-in cabinets, NEWLY installed Keyless Garage Pad, Door Opener & Rails. Community offers many amenities & club activities.

9404 W Morrow Drive, Peoria

2671 S Moonlight Drive, Gold Canyon
$1,589,000
3 Beds ⋅ 4 Baths ⋅ 7084443 MLS ⋅ 4,537 SqFt.
This immaculate home is the LOWEST PRICE per sq ft for custom homesites in the community! Seller is offering DISCOUNTED GOLF MEMBERSHIP for the incoming buyer! Timeless architecture blends with wonderful new updates in this luxury home in SUPERSTITION MOUNTAIN GOLF & COUNTRY CLUB! You must see to appreciate the quality and care, over 4500 sq ft with multiple private outdoor spaces. This 2-level home features a NEW ENCLOSED ELEVATOR for your everyday convenience. Kitchen has NEW quartz counters and backsplash, NEW white marble sink and NEW Bosch dishwasher, along with built-in Subzero fridge/freezer, Dacor 6 burner cooktop and warming drawer and Wolf double ovens. NEW POOL/SPA in 2020, backyard remodel in 2020, ALL NEW interior paint in 2024 and more! Enter the gated covered courtyard, the private guest casita off the courtyard is spacious and ideal for your guests! The main entry is welcoming and open to the grand dual stairways, leading to your private primary bedroom suite and separate upper private guest suite. Beautiful travertine tile featured throughout most of the home. The lower-level THEATER ROOM is a perfect for everyday use or those fun movie nights or sporting events, but could also be converted to a main level primary suite, see plans in DOCUMENTS tab. The spacious kitchen is open to great room and the recently added ARIZONA ROOM for an abundance of living space. Three gorgeous Canterra stone fireplaces are in the great room, Arizona room and the primary bedroom suite. The spacious primary suite has a sitting area, separate office area, fitness room, steam shower, dual vanities and large walk-in closet. There are two full ensuite guest areas, one being the private entry guest casita with front courtyard and backyard access, the other in its own upstairs private retreat. Don't miss the oversized garage with lifts to accommodate a total of 5 vehicles, NEW EPOXY FLOORS and lots of storage space. Home was also updated with tankless hot water system and reverse osmosis system. The outdoor living is your own private oasis to enjoy your everyday Arizona living with newer heated pool and spa, travertine pavers, synthetic turf, covered patio, seating areas, gazebo, built-in BBQ and Zen Garden. Welcome to Superstition Mountain with two amazing 18-hole Jack Nicklaus golf courses, a 50,000-sf beautiful clubhouse, fine and casual dining, sports club, bocce ball, pickleball, tennis, walking trails and so much more. Gold Canyon is only 35 minutes from Sky Harbor Airport, the East Valley's best kept secret!

2671 S Moonlight Drive, Gold Canyon

2024 S Baldwin -- Unit 11, Mesa
$269,990
2 Beds ⋅ 2 Baths ⋅ 7084439 MLS ⋅ 1,119 SqFt.
RATE BUY-DOWN AVAILABLE! $5k from seller & $2k from sellers Lender. Also, up to $17,500 in GRANT MONEY AVAILABLE making it so you could buy this home for close to $0 out of pocket. Ask your agent for more info! This 2-bedroom move in ready home offers a spacious, functional layout with an open living area & separate formal dining room. The kitchen features built-in appliances, ample cabinetry, granite tile countertops, a walk-in pantry, & a two-tier breakfast bar overlooking the living room. The generously sized primary suite includes a private bathroom with a tub/shower combination & walk-in closet. Enjoy outdoor living on the private balcony or take advantage of the community pool. Recent updates include new flooring, interior paint, & an HVAC unit installed in 2022. Enjoy maintenance free living, Conveniently located a couple minutes from the 60, 202, and 24 freeways, as well as right down the street from the New Medina Station!

2024 S Baldwin -- Unit 11, Mesa

650 N Hawes Road Unit 2755, Mesa
$159,000
2 Beds ⋅ 2 Baths ⋅ 7084425 MLS ⋅ 1,152 SqFt.
Take in beautiful golf course views from this bright, spacious home on the 9-hole course. The home offers 2 bedrooms, 2 baths, a 2-car carport, vaulted ceilings, fresh interior paint, a new refrigerator, and an open floor plan. A large, partially covered patio overlooks the course, while a storage shed and roomy kitchen with pantry add convenience. Situated out of golf ball trajectory. Viewpoint is an active 55+ community offering two golf courses, four pools, spas, tennis and pickleball courts, baseball facilities, fitness centers, a pro shop, Fat Willies Bar and Grill, more than 200 clubs, salon and massage services, and a pet-friendly setting. Enjoy resort-style amenities and an active lifestyle every day.

650 N Hawes Road Unit 2755, Mesa

3665 N Katmai --, Mesa
$542,000
3 Beds ⋅ 2 Baths ⋅ 7084412 MLS ⋅ 2,007 SqFt.
Move right in and enjoy this beauty in Red Mountain Ranch! Wonderful 3 bedroom, 2 bath home features a split floor plan, vaulted ceilings throughout all rooms and a plethora of windows. The corner kitchen offers upgraded raised-panel cabinetry and under-cabinet lighting. Both bathrooms have been beautifully remodeled, creating fresh, stylish retreats. Enjoy the private backyard and fully landscaped front and rear grounds designed for easy, low-maintenance living. Could be perfect as a lock-and-leave home. Additional highlights include a two-car garage, north/south exposure, roof underlayment replaced in 2019 and HVAC replaced in 2015. Optional Red Mountain Ranch Country Club memberships offer golf, fitness, swimming and dining. This property is one of those that is truly outstanding! Only minutes to Salt River tubing, paddleboarding, hiking. 15 minutes to Saquaro Lake. Minutes to the 202 Red Mountain Freeway. Enjoy restaurants and shopping, golf and many other activities.

3665 N Katmai --, Mesa

38197 N 108th Street, Scottsdale
$4,100,000
4 Beds ⋅ 5 Baths ⋅ 7084407 MLS ⋅ 5,900 SqFt.
Created from two combined lots in the exclusive Mirabel Club, this one-of-a-kind estate offers exceptional privacy, scale and elevated south-facing mountain and desert views. Designed for effortless single-level living, the property pairs an approx. 4,400 SF main residence with a 1,500 SF detached guest house. Highlights include a Wolf/Sub-Zero kitchen, spacious primary suite, ensuite guest rooms, heated negative-edge pool and spa, putting green, expansive covered patios with fireplace, and beautifully landscaped grounds. The guest house features its own ramada and elevated view deck overlooking the Sonoran Desert. Offered furnished with a Mirabel-approved golf cart included. A full golf membership is also available--an exceptional opportunity to step directly into the Mirabel lifestyle.

38197 N 108th Street, Scottsdale

43105 N 102nd Street, Scottsdale
$7,595,000
5 Beds ⋅ 7 Baths ⋅ 7084404 MLS ⋅ 7,330 SqFt.
Private contemporary architectural masterpiece nestled within 270 acres of pristine Tonto National Forest. This exclusive retreat offers unparalleled seclusion and is designed to harmonize with the surrounding mountains and breathtaking vistas of the mountains and city lights. Upon entering, you're greeted by 30-foot-tall glass windows that frame stunning views of the forested mountains and at night, the stars above. The architect nicknamed the home ''Stargazer'' because of the night time views. At the heart of the home, two custom-designed steel fireplaces stretch from floor to ceiling, creating a striking focal point. A grand bar, crafted from the same materials as the fireplaces, doors, and windows, adds an elegant touch to the open living space. Main House has no steps. The home is ideal for entertaining, whether it is small family functions or large corporate groups. The kitchen is a chef's dream, featuring custom cabinetry and top-of-the-line appliances. The highlight is a French stove, once used by the lady of the house after her training at the prestigious Cordon Bleu culinary institute in Paris. From the kitchen, you can take in a stunning view of the valley below, with the sparkling city lights adding to the ambiance. The lady of the house's suite is a sanctuary, featuring a spacious custom closet, a private dressing room, and a luxurious bathing area with a standalone tub. This tub offers an unmatched view of the mountains an ideal spot to unwind with a hot bath and a glass of wine as the day fades away. The main house offers four luxurious bedrooms, while a fifth bedroom is located in a separate casita, perched further up the mountain, with its own magnificent views. This property is the ultimate escape for those seeking both awe-inspiring scenery and total privacy. Most of the materials and finishes have been imported specifically for this home. Conveniently located just seven minutes from the construction gate, it offers easy access to and from the property, while maintaining the peaceful isolation of a mountain retreat. The home also has solar and a generator making it efficient and practical for desert living. GOLF MEMBERSHIP or SOCIAL MEMBERSHIP AVAILABLE to purchase with this property

43105 N 102nd Street, Scottsdale

10079 E Filaree Lane, Scottsdale
$3,295,000
3 Beds ⋅ 4 Baths ⋅ 7084381 MLS ⋅ 3,853 SqFt.
Desert Mountain Golf Membership Available - Designed to embrace the Arizona indoor/outdoor lifestyle from both the front courtyard and resort-style backyard, this impressive contemporary Santa Fe style residence offers inviting outdoor spaces and seamless connections to the surrounding landscape. Dramatic angles, varied roof heights, graceful curves, floor-to-ceiling glass walls, and numerous windows create a striking architectural statement while bringing the beauty of the Sonoran landscape indoors. Situated on a desirable elevated homesite in the mid-mountain Village of Mountain Skyline, this exceptional residence is conveniently located near the award-winning Sonoran Clubhouse, offering pickleball, tennis, a state-of-the-art workout facility, casual dining, and a world-class spa. A lengthy driveway leads to the elevated homesite and spacious motor court, with access to three garage spaces plus an additional flex space with outdoor access, ideal for a potential workshop, studio, casita, or fourth garage. The welcoming arched entry opens to a beautiful front courtyard with prominent wood and glass front door, fireplace, and seating area. A charming pergola leads to ensuite bedroom 3, creating a private guest retreat. The great room welcomes with a curved wall of windows framing majestic Northern mountain views and the resort-style backyard. A stacked stone fireplace wall with mounted TV creates a warm focal point. The open dining area features three floor-to-ceiling windows, stacked stone wall, and contemporary metal and glass chandelier. The open chef's kitchen is designed for both culinary enjoyment and effortless conversation, featuring a U-shaped layout, custom cabinetry, stone slab counters, stainless appliances, and spacious island. A window overlooking the front courtyard captures the enchanting fireside glow. A subtle staircase ascends to the open loft with game room and bar, perfect for family fun and entertaining. Access the rooftop deck for panoramic mountain views, colorful sunsets, and twinkling evening lights. Double pocket doors reveal a private media room with seating for six and large-screen TV. The double-door entry Primary Suite offers a serene retreat with spa-inspired bath, seating space and outdoor patio access. A designated office nearby enjoys front courtyard access. Two beautifully appointed private guest ensuites with spacious baths and outdoor access provide comfort and privacy for family and guests. The resort-style backyard features a beautiful pool with water feature and spa. Expansive travertine patios offer spaces for sunning, covered outdoor living, and al fresco dining. An outdoor L-shaped stacked stone grilling station with prep counter completes the ideal setting for relaxed Arizona entertaining. Located minutes from the Desert Mountain back gate, this home provides easy access to Scottsdale's shops, restaurants, and Phoenix Sky Harbor Airport. As a Desert Mountain member, enjoy exclusive access to seven world-class golf courses, seven luxury clubhouses, the renowned Sonoran Fitness Center & Spa, and The Ranch with 24 miles of scenic hiking trails bordering the Tonto National Forest. Embrace the Arizona dream in this spectacular property, where extraordinary architecture, breathtaking mountain vistas, and effortless indoor/outdoor living create a lifestyle to enjoy for years to come.

10079 E Filaree Lane, Scottsdale

7445 E Eagle Crest Drive Unit 1077, Mesa
$424,900
2 Beds ⋅ 2 Baths ⋅ 7084380 MLS ⋅ 1,388 SqFt.
Charming, remodeled 2 BR/2 BA villa in gated enclave of Cachet at Las Sendas. Upstairs ,end unit located near heated community pool, spa & fitness center. Bright south exposure w/ plantation shutters, updated fans & light fixtures. Kitchen w/white & gray cabinets, slab granite counters, tile backsplash, pantry & s/s appliances. Large great room w/ gas fireplace, dining area , private balcony & gorgeous wood flooring . Bedrooms have walk-in closets ,private balcony access, no carpet. Bathrooms have white vanities, granite counters . 2 car garage. Las Sendas amenities include 2 pools & spas, splashpad, pickleball, tennis, trails and parks plus many scheduled activities and clubs. Minutes to hiking, biking, Salt River, golf courses , Freeway ,shopping, restaurants, theatre. HOA fee includes water, sewer , garbage , and building insurance. Cachet has replaced all the roofs in the past 5 years. Minutes to hiking, biking, Salt River, golf courses , Freeway ,shopping, restaurants, theatre. Las Sendas is a premier master-planned community, adjacent to the Tonto National Forest with a beautifully-maintained desert environment ,scenic mountain and valley views. Enjoy 2 additional pools, pickleball, tennis, sports parks, splash pad, trails, sunset views from the Patio at Las Sendas Golf Club.

7445 E Eagle Crest Drive Unit 1077, Mesa

16386 W Crater Lane, Surprise
$359,000
2 Beds ⋅ 2 Baths ⋅ 7084379 MLS ⋅ 1,495 SqFt.
NEW PRICE!!! Welcome to this well maintained Juniper featuring 2 bedrooms, 2 baths, a den and an inviting great room designed for comfortable living. Wood-look ceramic plank tile and a built-in media wall highlight this room, while the newer patio door opens to a private, fully walled backyard. The kitchen and dining area feature large ceramic tile, plantation shutters, breakfast bar, electric range, built-in microwave, new LG stainless refrigerator, new dishwasher and new faucet. The bedrooms and den are carpeted, while tile continues through the hallway and baths. The primary suite offers a bay window, walk-in closet, double sinks and walk-in shower. Both baths have been updated with new faucets, valves and toilets, and the guest bath includes a tub/shower combination. Decorative paneled interior doors add an attractive finishing touch throughout. Step outside to an extended paver patio surrounded by attractive, low-maintenance landscaping, a charming knee wall and your own lemon, orange and grapefruit trees -- a wonderful setting for relaxing or entertaining. The 2-car garage offers epoxy flooring, storage cabinets and an extended step-up area. Additional updates include HVAC with Air Scrubber (2019), newer garage door opener and springs (2022), interior and exterior paint (2023), ROOF (2025), new sunscreens, and more. From the welcoming interior to the secluded backyard and beautiful citrus trees, this Juniper is ready to enjoy!

16386 W Crater Lane, Surprise

26357 W Matthew Drive, Buckeye
$699,900
2 Beds ⋅ 3 Baths ⋅ 7084343 MLS ⋅ 2,559 SqFt.
GOLF COURSE LIVING AT ITS FINEST! This exceptional Endeavor offers luxury, comfort & spectacular mountain & golf views. NEWLY PAINTED EXTERIOR adds fresh curb appeal! Enter through a stunning glass door to plank flooring, plantation shutters & a Great Room with media wall & wet bar. Chef-inspired kitchen boasts Quartz counters, executive island, dual ovens, soft-close cabinetry, walk-in & Butler's pantries. Owner's Suite features Quartz counters, oversized tiled shower & custom CA closet. Guests enjoy a private en-suite, plus a versatile den with French doors. Main & Cart Garages offer epoxy floors & overhead storage. Relax on the Travertine patio with Pergola, fire pit, power shades & fenced yard while enjoying magnificent Arizona sunsets! An exceptional home with unforgettable views!

26357 W Matthew Drive, Buckeye

14123 W Yosemite Drive, Sun City West
$285,000
2 Beds ⋅ 2 Baths ⋅ 7084334 MLS ⋅ 1,411 SqFt.
NEW ROOF 11/26 .ALL WALLPAPER REMOVED & NEW INTERIOR PAINT!! Lovely lush green grass that is maintained by the HOA + privacy & close to shopping, businesses & recreation. Great curb appeal w/brick front fascia & welcoming front patio. Enter into large Great Room/Dining Room area w/vaulted ceilings that enhance this home & make it feel bigger & brighter + slider onto patio. The kitchen features mostly newer appliances, a corner sink that looks onto the lush, green, SW facing backyard & a slider onto the patio. Owner's Suite has large walk-in closet + views of backyard. Enjoy neutral tile & carpet throughout. Utility room offers space for an office/craft room. Built-in cabinets in garage offer plenty of storage space. NEW WATER HTR (2015). HOA covers roof, exterior paint, grass/bushes,

14123 W Yosemite Drive, Sun City West

2437 E Rancho Drive, Phoenix
$705,000
2 Beds ⋅ 2 Baths ⋅ 7084330 MLS ⋅ 1,407 SqFt.
Welcome home to this beautifully maintained townhome in the highly desirable Heights of Biltmore. Tucked behind the guard gates of Taliverde, this light and bright residence offers an ideal lock-and-leave lifestyle in the heart of the Biltmore. The open great room floor plan is filled with natural light and features a spacious living area and dining space. The kitchen is complete with quartz countertops, a decorative stainless steel backsplash, wood-look tile flooring, and ample storage. The primary suite offers plantation shutters and a private exit to the back patio. The primary bath features dual sinks, a tiled walk-in shower, and a generous walk-in closet. The secondary bedroom includes a Murphy bed, making it ideal for guests while providing additional storage and flexibility. Step outside to a private, low-maintenance patio designed for entertaining, complete with market bistro lights, artificial turf, brick pavers, and direct access to the community common area. Additional features include a two-car garage with extensive built-in storage, an electric vehicle charger, newer garage doors, and newer exterior paint. A wonderful opportunity to enjoy easy, low-maintenance living in one of the Biltmore area's most sought-after gated communities.

2437 E Rancho Drive, Phoenix

6392 E Senita Circle, Scottsdale
$1,410,000
3 Beds ⋅ 4 Baths ⋅ 7084328 MLS ⋅ 2,872 SqFt.
Terravita award-winning Nimbus plan with a detached guest casita, 3 en-suite bedrooms plus a den, remodeled with meticulous detail and tucked into a whisper-quiet part of the community, away from any busy road, backing to a large, lush preserve. Soaring 14-ft coffered ceilings, clerestory windows, 8-ft doors & wide-plank walnut hardwood floors run through the open plan. The gourmet kitchen opens to the family room with its wood, stone and copper media wall, wet bar and mountain views: slab granite island, antique white cabinets, Thermador gas cooktop, all-new stainless appliances. Primary suite with wood ceiling and 2024 remodeled bath. Private courtyard, covered slate patio, outdoor kitchen, fire feature, citrus and big corner-lot side yard. 3-car garage, Andersen windows, new roof/HVAC. FEATURES AT A GLANCE: Award-winning Nimbus floor plan (voted Best of American Living Award) with a fully detached guest casita. 2,872 sq ft. 3 en-suite bedrooms (primary, secondary and casita) plus a den, 3.5 baths. Whisper-quiet location within the community, away from busy roads. Oversized corner lot with an unusually large side yard, backing to over an acre of lush natural preserve. Full 3-car garage (2-car bay plus a separate 1-car bay with its own service door). Some furnishings available by separate agreement. INTERIOR FINISHES: Soaring 14-foot coffered ceilings with clerestory windows in the main living areas; 8-foot interior doors; 3 pocket doors; hand-scraped, wide-plank walnut hardwood floors; Andersen windows and doors throughout; 5-inch basswood plantation shutters; new baseboards throughout; whole-home sound system; recirculating hot water pump; Boss Security Screens doors on every exterior door except the front entry, powder coated to match the exterior, plus a Boss screen on the guest bedroom window. KITCHEN: Large center island with a dark espresso base and slab granite top in gold, rust and cream veining; antique white perimeter cabinetry with a contrasting island; cabinet pull-outs and under-cabinet lighting; all-new stainless appliances including a built-in French-door refrigerator, Thermador gas cooktop with stainless vent hood, and built-in wall oven and microwave; subway tile backsplash; large Andersen picture window with side lites over the undermount sink with pull-down gooseneck faucet; floor-to-ceiling pantry cabinetry; eat-in kitchen wide open to the family room. FAMILY ROOM: Coffered ceiling with clerestory windows; custom media wall in wood, stone and copper; wet bar; mountain views; open to the kitchen. BREAKFAST NOOK: Bright corner nook wrapped in windows; wrought iron chandelier; Andersen atrium doors open straight to the courtyard. FORMAL LIVING ROOM: Coffered ceiling with clerestory windows; ceiling fan; custom lighted display niches for art and collectibles; open sightline to the den. FORMAL DINING ROOM: Coffered ceiling with a full band of clerestory windows above a large picture window with mountain views; lantern-style chandelier; comfortably seats eight. DEN: Custom built-in cabinetry and shelving; open to the formal living room. PRIMARY SUITE: Tongue-and-groove knotty wood coffered ceiling with recessed lighting and ceiling fan; newer built-in closets; full wall of plantation shutters; room for a sitting area; private exit to its own patio lounge area. Bath partially remodeled in 2024 with dual-sink dark wood vanity and quartz tops, oil-rubbed bronze fixtures, lighted swing-arm makeup mirror, snail (curved walk-in) shower, separate water closet and wood ceiling. SECONDARY SUITE: En-suite bath remodeled in 2024 with dark espresso vanity, quartz counter, undermount sink, oil-rubbed bronze fixtures, and frameless glass walk-in shower with rain showerhead and handheld. DETACHED CASITA: Fully detached, private guest quarters with its own large courtyard entrance framed by mature shade trees; hand-painted double entry doors in a weathered turquoise finish with a folk-art floral motif; king-size bedroom with ceiling fan; kitchenette with built-in wet bar, granite counters, sink and glass-front display cabinets; private bath with makeup desk and step-in shower. COURTYARD: Large, private slate and flagstone courtyard connecting the casita, kitchen and breakfast nook; chiminea and seating area; mature tree canopy for shade and privacy. BACKYARD: Long, wraparound covered slate patio with ceiling fan; multiple lounge areas; planter fire feature with a boulder backdrop; built-in outdoor kitchen with stainless BBQ; large, lush yard with citrus trees; desert landscaping with mature cactus, agave, yucca, bougainvillea and boulders; wrought iron view fencing keeps the preserve and mountain views open. SIDE YARD AND GARDEN: Unusually large side yard thanks to the corner lot; fully walled with mature shade trees; raised-bed vegetable and herb garden with removable shade cover; second built-in grill and prep station. FRONT EXTERIOR: Desert contemporary design with tile roof, two-tone stucco and a tall glass window wall with glass-block accent; custom entry door with leaded glass sidelights and transom; wood plank gate to a private front courtyard; landscaped front yard with mature shade tree, golden barrel and columnar cactus and a dry river-rock wash; wide paver driveway. SYSTEMS AND UPDATES: New roof installed 2020; main house AC units replaced 2020 and 2021; new water heater installed 2020; recirculating hot water pump; all-new stainless appliances. COMMUNITY DESCRIPTION Dear Prospective Homebuyer, If you're considering making Terravita your home, know that you're not just buying a property; you're embracing a lifestyle that's rich, engaging, and brimming with opportunities. Terravita stands as a testament to a community that values experiences, relationships, and personal growth over mere bricks and mortar. Here, the house you buy is simply a gateway to the life you desire. A visit to Terravita's clubhouse and a brief tour of the amenities is essential - it's not just recommended; it's crucial. It is literally what you are buying. If you are just looking for a house, this is likely not the place for you. Dialing 480-488- 3456 can set you on a path to discovering a world where every day is a new adventure. This initial tour is more than just a walkthrough; it's an eye-opener to the vibrant, active lifestyle that awaits you. Many have said that understanding the depth and breadth of Terravita's amenities was a pivotal moment in their decision to join our community. We invite you to take the first step towards discovering if Terravita is the right fit for you. It's not just about finding a home; it's about finding a place where you can live your life to the fullest. The lifestyle you've dreamed of is here, waiting for you to embrace it. Remember, exploring Terravita starts with a tour of our clubhouse and amenities. Make that choice today and open the door to a world where life is rich, full, and wonderfully yours. Terravita is a guard gated 823 acre planned community which consists of many amenities including an 18 hole championship golf course, a 39,000 square foot newly remodeled clubhouse facility with 2 dining areas, a heated 25 meter pool with easy beach front entrance and hot tub, 5 tennis courts and a full-time tennis pro, 6 pickleball courts, a 13,000 square foot health and fitness center, community-wide 6 mile long walking and jogging trails, and extensive event calendar with fun-filled events for the dozens of social organizations. Terravita Golf and Country Club has been voted Best Master Planned Community and Best Private Golf Club numerous times by Ranking Arizona. Terravita was created by Del Webb and was their first non-age restricted community. Terravita golf course was created by PGA Hall of Fame member Billy Casper and designer Greg Nash. Terravita golf amenities include a pro shop, a large driving range, and four separate areas to practice chipping and putting.

6392 E Senita Circle, Scottsdale

18602 N 136th Drive, Sun City West
$308,800
2 Beds ⋅ 2 Baths ⋅ 7084321 MLS ⋅ 1,315 SqFt.
Welcome to easy Arizona living in Sun City West! This beautifully maintained 2 bedroom, 2 bathroom Conquistador floorplan offers 1,315 square feet of comfortable living space, thoughtful features, and a private backyard designed for enjoying the Arizona lifestyle. Step inside to discover a bright, inviting interior with neutral finishes, plantation shutters, and wood look tile throughout the main living areas. The spacious kitchen opens to the living and dining areas, creating an ideal layout for everyday living and entertaining. A separate breakfast area offers the perfect spot for your morning coffee or casual meals. The primary suite provides a relaxing retreat with a private bathroom and walk in closet. The second bedroom is nicely sized and conveniently located near the second bathroom. Everyday living is made easier with an indoor utility room featuring indoor laundry plus additional cabinetry for storage. The two car garage offers even more storage with built in cabinets. Outside, enjoy an especially private backyard with no neighbor directly on one side, a fully walled yard, newly installed turf, and a tiled patio. It's a wonderful space for morning coffee, relaxing in the sunshine, or enjoying Arizona evenings with friends, all with a little extra privacy. Located in a central area of Sun City West, this home puts you close to the amenities, recreation, dining, and social opportunities that make this community such a special place to call home. If you're looking for a home that gives you more time to enjoy the lifestyle you've worked for, this one is worth a look.

18602 N 136th Drive, Sun City West

17746 W Calistoga Drive, Surprise
$475,000
2 Beds ⋅ 2 Baths ⋅ 7084318 MLS ⋅ 1,902 SqFt.
Tucked away in a quiet cul-sac! Enjoy peace, privacy, and mounain sunsets! Minutes to Cimarron fitness center, pool, golf, pickleball, etc. Enjoy the Center Island Kitchen w/Quartz Counters, subway tile back-splash, slide-outs! Great Room floor plan - open and inviting! Updated Bathrooms w/tiled walk-in showers! Enlarged 2nd BR. Den/Office has built-in desk. New clothes washer & dryer 2026. New vinyl clad windows on W & E side of home 2026. New Roof underlayment 2026 w/10 yr transferrable warranty. 20 Solar Panels on a Pre-Paid Lease (No monthly payments). Average APS electrib bill is approx $60.00 monthly. Extended cover on East facing epoxy coated Patio. Kiva style gas fireplace. Gas bib for your BBQ grill. Newer American Standard furnace and AC. Extra deep garage with storage cabinets

17746 W Calistoga Drive, Surprise

5192 S Marigold Way, Gilbert
$515,000
2 Beds ⋅ 2 Baths ⋅ 7084315 MLS ⋅ 1,703 SqFt.
Discover the desirable Manzanita floorplan in Trilogy at Power Ranch, Gilbert's active adult community! This open floorplan offers 2 bedrooms, two bathrooms and an office with beautiful built in bookcases. Enjoy 20 inch tile, plantation shutters and a new roof! The kitchen features granite countertops, a tiled backsplash, gas stove and stainless steel appliances including a new refrigerator. A 2.5 -car garage adds extra space, while the backyard offers a covered tiled patio and your very own putting green! Community amenities include a clubhouse, pools, spa, fitness center, pickleball, tennis and numerous clubs. Enjoy easy access to Gilbert's popular restaurants, shopping destinations, entertainment with even more to explore at nearby SanTan Village!

5192 S Marigold Way, Gilbert

2622 Leisure World --, Mesa
$599,900
3 Beds ⋅ 3 Baths ⋅ 7084304 MLS ⋅ 2,206 SqFt.
**Stunning Remodeled Kachina Floorplan - Turnkey & Move-In Ready!** Welcome to this beautifully remodeled gem nestled in the heart of Leisure World, Mesa. This exceptional 3-bedroom, 2.5-bathroom home has been thoughtfully transformed with a sleek, modern aesthetic that seamlessly blends style and comfort. From the moment you enter, you'll feel the warm, inviting energy that makes this property truly special. The home boasts not one but two primary bedrooms, each featuring generous closets and gorgeous showers designed for ultimate convenience and relaxation. Every detail has been carefully curated to deliver a contemporary living experience that feels both luxurious and welcoming. The spacious living room anchors the home with an electric fireplace, creating the perfect ambiance for cozy evenings or lively gatherings. This home is ideal for entertaining. The open layout flows beautifully, making entertaining effortless and enjoyable. Head outside and discover three distinct patio areas, each offering its own unique charm. Whether you're soaking up the glorious Arizona sunshine, enjoying your morning coffee, or retreating to a more secluded spot for quiet relaxation, you'll find the perfect outdoor space to suit your mood. Elegant furnishings and tasteful decor complement the modern finishes throughout, making this a true turnkey opportunity. Everything you need is already in place - simply move in and start living your best life. Don't miss the chance to see this extraordinary home in person. Schedule your showing today! All this in the Premiere Active Adult Community of Leisure World with 36 holes of private golf, new tennis complex, pickle ball, swimming pools, library, state of the art fitness center, theater, arts and crafts, billiard room, and much more!

2622 Leisure World --, Mesa

6350 W Muirfield Way, Florence
$609,700
2 Beds ⋅ 3 Baths ⋅ 7084285 MLS ⋅ 2,477 SqFt.
LIKE NEW!! POOL! COURTYARD! CORNER LOT! This impressive ENDEAVOR model delivers the space, upgrades & outdoor living you are looking for! The sparkling heated/cooled POOL is the star of the backyard, surrounded by travertine, turf, lush vegetation & fully fenced block wall. The chef-style kitchen features quartz counters, white cabinetry, dbl pull out shelves, tile backsplash, walk-in pantry & butler's pantry. Top features are Plantation shutters, square corners, square baseboard & 12x24 tile floor. This home offers DEN, FLEX room, separate guest en-suite w/ walk-in closet & private bath. Primary Suite features a walk-in closet & views of the sparkling pool & Primary Bath offers a roll-in tiled shower & dbl vanity w/quartz counters. The 2' ext. garage w/overhead storage + golf cart garage. Sun City Anthem at Merrill Ranch offers a 48,000 SF recreation center w/ craft rooms for quilting, pottery, glass works, jewelry & crafts, spacious ballroom w/ stage for dancing, theatrical productions, concerts & more. PLUS full gym, work out rooms, indoor lap pool & spa, walking track, cafe area, card rooms, poker tables, pool table, ping pong table, business center, class room for interesting seminars! Troon Poston Butte Golf Course is one of the nicest in the area. Sun City offers Pickleball, Tennis, Bocce Ball, Horseshoes, Shuffleboard, clubs for all activities.......LIVE WHERE THE SURROUNDINGS DELIGHT, INSPIRE & CHALLENGE YOU!

6350 W Muirfield Way, Florence

11250 E Kilarea Avenue Unit 229, Mesa
$410,000
2 Beds ⋅ 2 Baths ⋅ 7084277 MLS ⋅ 1,492 SqFt.
Golf Course home! NEW A/C 2025, NEW ROOF, 2026. Become the proud owner of this 2-bedroom, 2-bath golf condo home in Sunland Springs Village! Inviting and practical open layout with high ceilings, neutral colors, blinds, tile flooring. Cook delicious meals in the well-appointed kitchen, featuring ample counter space, wood cabinetry with crown moulding, recessed lighting, stainless steel appliances, and a two-tier peninsula with a breakfast bar. The cozy master bedroom includes a private bathroom with double sinks and a convenient walk-in closet for an organized wardrobe. Spend peaceful afternoons on the covered patio, offering tranquil views of the golf course. This home is listed below market value to allow for an already built-in credit for flooring and appliances of your choice.

11250 E Kilarea Avenue Unit 229, Mesa

10040 E Happy Valley Road Unit 499, Scottsdale
$2,950,000
4 Beds ⋅ 4 Baths ⋅ 7084248 MLS ⋅ 4,853 SqFt.
Timeless Southwest character and organic Pueblo design define this single-level desert retreat, privately situated on a quiet cul-de-sac lot. A charming courtyard entry welcomes you to a home rich in authentic detail. Open concept great room floor plan surrounded by walls of windows provides optimal sunlit living. Private master suite with corner fireplace and easy access to the backyard, pool and spa. The detached guest house with kitchenette offers wonderful flexibility for guests. Outdoors, a pool and spa, fireplace, built-in BBQ and expansive patios create an inviting setting for entertaining, relaxing and taking in spectacular Arizona sunsets. IMMEDIATE GOLF MEMBERSHIP AT CLOSE OF ESCROW*. Designated a top 'Platinum Club of America'' golf club, Desert Highlands amenities include a Jack Nicklaus Signature championship golf course, 18-hole putting course, award winning clubhouse featuring ''Jacks'' gastropub, state of the art fitness center, Highlands Racquet Club featuring grass, clay & pickleball courts,& more. *A $ 250,000 membership fee is due from buyer at close of escrow.

10040 E Happy Valley Road Unit 499, Scottsdale

7321 E Tailfeather Drive, Scottsdale
$1,249,900
4 Beds ⋅ 4 Baths ⋅ 7084241 MLS ⋅ 3,040 SqFt.
Welcome home to this beautifully updated two-story home offering 4 bedrooms, 3.5 bathrooms, and a spacious 3-car garage with new epoxy. The remodeled kitchen is the heart of the home, featuring stylish finishes and plenty of space for cooking, gathering, and entertaining. The primary suite on the main floor provides a relaxing retreat with a beautifully remodeled bathroom designed with comfort and style in mind. Step outside to your own private backyard oasis! Enjoy sunny days by the sparkling pool, evenings gathered around the fire pit, and effortless outdoor entertaining with the built-in BBQ. Generous indoor and outdoor living spaces, this home is perfect for everything from quiet evenings at home to hosting family and friends. Beautifully updated and designed for Arizona living, this home offers the space, amenities, and outdoor lifestyle you've been looking for.

7321 E Tailfeather Drive, Scottsdale

12420 W Southgate Avenue, Avondale
$529,995
3 Beds ⋅ 3 Baths ⋅ 7084230 MLS ⋅ 2,400 SqFt.
Discover this stunning Celeste home, situated on a desirable homesite boasting driveway pavers and front yard landscaping. Included features: an inviting covered entry; an expansive great room; a gourmet kitchen offering 42'' cabinets, quartz countertops, stainless-steel appliances, a walk-in pantry, a center island, and an adjacent dining area; a beautiful primary suite showcasing a spacious walk-in closet and a private bath with cultured marble countertops; a convenient laundry room; a quiet study; a drop zone; and a covered patio. This home also offers stone tile flooring, ceiling fan prewiring in select rooms, and exceptional garage space with a 2-car tandem garage plus an additional side-turn garage, providing ample room for vehicles, storage, hobbies, or recreational equipment.

12420 W Southgate Avenue, Avondale

17226 N Firestone Lane, Surprise
$349,000
2 Beds ⋅ 2 Baths ⋅ 7084224 MLS ⋅ 1,338 SqFt.
Welcome to this beautifully refreshed 2bedroom, 2bath home in the desirable 55+ community of Sun City Grand! Featuring hard-surface flooring throughout, with new wood-look flooring in the bedrooms. The kitchen offers all-new appliances, updated faucet, freshly painted cabinetry, and new hardware. Both bathrooms feature updated lighting, faucets and fixtures. Enjoy new ceiling fans throughout, new dining room light, new updated baseboards and fresh interior paint. Exterior paint has been touched up, and A/C was recently tuned up. Relax in your private backyard or enjoy the many amenities The Grand has to offer, including community pool, golf, clubhouse, recreation facilities, and more. This home is Move-in ready!

17226 N Firestone Lane, Surprise

Copyright 2026 Arizona Regional Multiple Listing Service, All rights reserved. The data relating to real estate for sale on this website comes in part from the Arizona Regional Multiple Listing Service. All information deemed reliable but not guaranteed and should be independently verified. All properties are subject to prior sale, change or withdrawal. Neither listing broker(s) nor Arizona Regional Multiple Listing Service shall be responsible for any typographical errors, misinformation, misprints and shall be held totally harmless.

How much is your home worth?

Get instant property value now!