Refine Search
Sort by
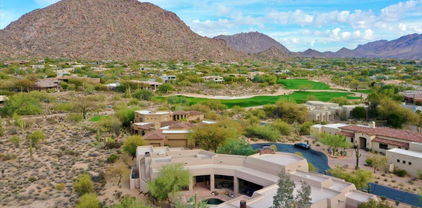
7616 E Sierra Vista Drive, Scottsdale
$2,350,000
4 Beds ⋅ 3 Baths ⋅ 7089000 MLS ⋅ 3,369 SqFt.
Welcome to an extraordinary Monterey Homes residence that epitomizes contemporary European elegance in a prestigious Scottsdale guard-gated community. This meticulously updated 4-bedroom home seamlessly blends modern sophistication with thoughtful functionality, creating an unparalleled living experience just minutes from Old Town Scottsdale. Soaring ceilings and expansive windows flood the home with natural light, creating an airy, open atmosphere. The sophisticated palette of crisp whites, sleek grays, and warm wood tones establishes a gallery-like backdrop for contemporary living. The dramatic double-height living room serves as the home's architectural centerpiece, featuring a striking marble fireplace surround & floor-to-ceiling windows create an effortless indoor-outdoor connection. Modern floating designer pendant lights and thoughtfully curated spaces for art create an environment that's both sophisticated and inviting. The adjacent dining area flows naturally from the living room, illuminated by sculptural lighting and offering an ideal setting for both intimate dinners and grand entertaining. The showstopping gourmet kitchen is a culinary enthusiast's dream, featuring a massive center island with seating for five, dramatically illuminated by blue accent lighting. High-gloss white European-style cabinetry provides abundant storage, while premium stainless steel appliances include a professional-grade gas range and built-in refrigeration. White quartz countertops create a clean, contemporary aesthetic, while a separate prep area with an undermount sink ensures the space functions as beautifully as it looks. Multiple pendant fixtures and recessed lighting ensure perfect visibility for any culinary endeavor, making this a true chef's kitchen in every sense. The luxurious master suite occupies its own private wing upstairs, featuring a cozy fireplace with an ornate gold mirror, plush carpeting, and tranquil views that create a serene retreat from the day. The spa-inspired master bath showcases a floating dual-vanity with vessel sinks and backlit mirrors, a freestanding soaking tub positioned to capture natural light, and a spacious marble-clad walk-in shower that completes the resort-like experience. Two additional bedrooms upstairs offer flexibility for family, guests, or home offices, while a convenient fourth bedroom on the main level provides privacy and accessibility for multi-generational living or visiting guests. Your private backyard oasis awaits with a sparkling pool perfect for Arizona's indoor-outdoor lifestyle. For additional recreation, simply walk across the street to the community pool and tennis courts, offering resort-style amenities right at your doorstep. The home's prime location within the exclusive guard-gated 7600 Lincoln community offers immediate access to the Arizona Canal's 100 miles of scenic walking and biking paths, providing a direct and picturesque experience.

7616 E Sierra Vista Drive, Scottsdale

2201 N Central Avenue Unit 3F, Phoenix
$439,900
2 Beds ⋅ 2 Baths ⋅ 7088913 MLS ⋅ 1,850 SqFt.
THINK PINK. LIVE ICONIC! Phoenix Towers pairs mid-century charm with nearly all-inclusive living! Monthly co-op fee covers property taxes, electric, AC unit, internet, cable TV, water, sewer & trash! Enjoy peace of mind with 24/7 door staff & monitored security cameras, onsite maintenance, heated pool, fitness center, laundry room, dog park, community garden & soft water. Rooftop lounge & outdoor terrace showcase sweeping mountain & city views! Private balcony overlooks greenery. Spacious great room, inviting dining area, cooktop, wall ovens, pantry & inside laundry. Primary retreat features separate shower & soaking tub. No interior steps! Gated 2 car garage & private storage. Explore Heard Museum, Phoenix Art Museum, theater & Midtown dining; light rail nearby. Less upkeep. MORE LIVING!

2201 N Central Avenue Unit 3F, Phoenix

8500 E Southern Avenue Unit 358, Mesa
$80,000
1 Beds ⋅ 1 Baths ⋅ 7088892 MLS ⋅ 1,100 SqFt.
Welcome to Crescent Run, one of Mesa's most sought-after 55+ gated communities! This beautifully maintained 1 bed, 1 bath home is perfectly situated on a premium lot directly across from the clubhouse and resort-style amenities -- offering both convenience and vibrant community living. Spacious home with vaulted ceilings, open kitchen, ideal for everyday living and entertaining. Enjoy AZ living at its finest on the huge screened-in patio -- the perfect space for morning coffee, hosting friends, or relaxing with a good book. Living in Crescent Run means enjoying an active, resort-style lifestyle with a clubhouse, heated pool and spa, fitness center, billiards, pickleball, shuffleboard, planned social activities, and more -- all within a beautifully maintained, gated community. A must s

8500 E Southern Avenue Unit 358, Mesa

7960 E Camelback Road Unit 408, Scottsdale
$315,000
2 Beds ⋅ 2 Baths ⋅ 7088877 MLS ⋅ 1,200 SqFt.
EXCEPTIONAL VALUE IN THE HEART OF SCOTTSDALE! Beautifully remodeled 2BR/2BA condo offering contemporary finishes, stunning mountain and golf course views, and an outstanding resort lifestyle. Enjoy an open-concept design, luxury vinyl flooring, gorgeous quartz counters, white shaker cabinetry, stainless appliance, new electrical panel, updated bathrooms, and new Low-E windows and patio slider. Scottsdale Shadows offers 24/7 guard-gate security, a private 9-hole golf course, 3-year-round pools, tennis, fitness center, clubhouse and creative studios. HOA INCLUDES HEATING/AIR-CONDITIONING, TRASH, WATER, BLANKET INSURANCE AND OTHER SERVICES. LOW ELECTRIC BILLS- ONLY PAY FOR SMALL PLUG INS. Jus 0ne-mile to Scottsdale Fashion Square. AN INCREDIBLE OPPORTUNITY! Check documents for all upgrades. SEE DOCUMENTS FOR FULL RENOVATIONS. Additional new features include: New Electrical Sub Panel and Breaker Box All new plumbing hardware and fixtures All new lighting hardware All new appliances New Vanities in both bathrooms Additional Storage Locker on same floor Small Faux Grassy patch for your pooch on patio All popcorn ceilings removed and now have a flat smooth finish Freshly painted t/o including the inside of closets New Clothing rods in all closets Loads of Storage inside and additional storage unit on the same floor Modern Fans in living area and both bedrooms Ground level garage parking with assigned space in building HOA covers most of the electricity - very low charges even with AC and Heat to your liking. Blanket insurance, water, trash, sewer. Shadows is well maintained by their own on-site staff.

7960 E Camelback Road Unit 408, Scottsdale

13036 W Fetlock Trail, Peoria
$825,000
2 Beds ⋅ 3 Baths ⋅ 7088864 MLS ⋅ 2,799 SqFt.
Exceptional craftsmanship meets resort-style living in Trilogy at Vistancia. Soaring 12-ft ceilings, 8-ft doors, plantation shutters, and double upgraded crown molding create an airy, refined feel. The gourmet kitchen features beveled granite with a custom-design travertine and stone backsplash and rich cabinetry with rollouts. Retreat to the primary suite with double tray ceilings, upgraded crown molding and a custom walk-in closet with cedar-lined cabinetry, while French doors open to three private courtyards. Entertain on the covered paver patio with built-in Turbo BBQ and pass-through bar. The split 3-car garage features epoxy floors and storage. Recent HVAC and water heater replacements. Enjoy championship golf, Kiva & Mita Clubs, pools, fitness, tennis, and Alvea Spa.

13036 W Fetlock Trail, Peoria

11392 E Caribbean Lane, Scottsdale
$4,250,000
4 Beds ⋅ 4 Baths ⋅ 7088858 MLS ⋅ 4,162 SqFt.
WOW... Spectacularly remodel home situated on a private hillside lot. Offered tranquil setting with breathtaking Mt views, sunsets, and backs to pristine natural open space in guard gated Cimarron Hills. 2023 upgrades include structural floor plan changes, new windows & doors, AC systems, roof, cabinets, appliances, plumbing (completely re-piped w/PEX), custom front door, floors, lighting. Waterfall island kitchen with SS appliances, 48'' gas range, and Quartz Counters open to an amazing family room with gas Fp & walls of windows highlighting the astonishing Mountain Views. The elegant formal dining room flows into an inviting living room with a media wall, gas fireplace, and walls of windows that frame the amazing views. Primary Retreat offers amazing views includes a spa like Bath with Quartz Vanities, Tub, Shower, tiled floors & walls, plus two walk-in closets. The backyard oasis captures unmatched Mountain Views, and sunsets while backing to open desert space. Recently updated include pool & spa with stacked stone, plus a gas fire pit, synthetic grass, pavers, lighting, irrigation system. A Must See!

11392 E Caribbean Lane, Scottsdale

5024 S Citrus Court, Gilbert
$485,000
2 Beds ⋅ 2 Baths ⋅ 7088813 MLS ⋅ 1,411 SqFt.
ONE OF THE MOST HIGHLY UPDATED HOMES IN TRILOGY! ALL the updates have been done in this immaculate home. If you are looking for low maintenance, immaculate and a highly updated home then you should come and see this one! This floor plan lives large with 2 bedrooms plus den New roof, HVAC, floors, kitchen, bathrooms, new interior & exterior paint, whole house top of the line Milgard windows and more! As you enter you will love the great room vaulted ceiling, Plantation shutters - so light and bright. The warm neutral tone of the New luxury vinyl plank flooring through out the entire house. Kitchen with updated cabinets, new stainless appliances, Quartz counters & pantry. New water softener, RO system. Step right outside to the covered patio and enjoy this wonderful backyard. Move in ready - and just enjoy the amazing resort living! There are just too many updates to list here! Come and see this gorgeous home and make it yours to enjoy all year long or seasonally. Wonderful amenities in this 55+ community. Resort play & lap pools, spa, pickleball, tennis, golf, bocce ball, clubs, restaurant, fitness center. Close to shopping, restaurants, entertainment, medical facilities. 15 minutes to Mesa Gateway airport and 35 mins to Phoenix Sky Harbor airport.

5024 S Citrus Court, Gilbert

10040 E Happy Valley Road Unit 300, Scottsdale
$2,700,000
4 Beds ⋅ 6 Baths ⋅ 7088725 MLS ⋅ 4,266 SqFt.
IMMEDIATE FULL CLUB MEMBERSHIP AT CLOSING. Fully remodeled top to bottom with all major systems replaced, this custom residence sits on the 4th hole of the Jack Nicklaus Signature course at Desert Highlands. Private and lush at ground level, with a resort-style backyard, pool, and spa. Then step up to the rooftop deck with a fireplace for sweeping 360-degree mountain, city-light, and golf course views. 4 bedrooms plus office, 4 full baths, 2 powder rooms, 3-car garage. Soaring 20-foot great room ceilings, custom copper fireplace, new Andersen windows and sliders. Chef's kitchen with Wolf induction range, Wolf double ovens, and Sub-Zero. New HVACs, water heaters, and soft water. Motivated seller. Bring your buyers. **IMMEDIATE FULL CLUB MEMBERSHIP AVAILABLE AT CLOSING.** Fully remodeled from top to bottom with all major systems replaced, this exceptional custom residence is perfectly positioned on the 4th hole of the renowned Jack Nicklaus Signature Golf Course at Desert Highlands Country Club. Blending timeless architectural character with modern luxury, the home offers remarkable privacy and undeniable presence. A spectacular rooftop deck delivers sweeping 360-degree mountain, city-light, and golf course views complete with a fireplace, creating an unforgettable setting for sunset gatherings and evening entertaining. Meticulously maintained, the residence features **4 bedrooms plus a dedicated home office**, **4 full bathrooms**, **2 powder rooms**, and a **spacious 3-car garage**. The dramatic great room welcomes you with soaring **20-foot ceilings**, warm wood flooring, and a striking custom **copper fireplace**. Expansive new Andersen Deluxe Windows and Sliding Glass Doors flood the home with natural light and frame picturesque views of the resort-style backyard. The **newly redesigned kitchen** is a chef's dream, showcasing a **Wolf induction range**, **Wolf stainless steel double ovens**, **Sub-Zero refrigerator**, and an oversized island ideal for entertaining and everyday living. Step outside to your private desert oasis, featuring a **sparkling pool, spa, and generous patio spaces** perfect for relaxing or hosting gatherings in complete serenity. The primary suite is a true retreat, offering a luxurious spa-inspired bath and an expansive walk-in closet outfitted with **custom, furniture-grade cabinetry** for exceptional organization and storage. Living in **Desert Highlands Country Club** means enjoying a world-class lifestyle, including: * Jack Nicklaus Signature 18-Hole Golf Course * Access to local reciprocating private golf clubs * 18-hole putting course for all skill levels * State-of-the-art pickleball & tennis center with grass, clay, and composite courts * Bocce ball courts * Newly renovated, full-service fitness center * Scenic stocked lake and welcoming dog park The beautifully remodeled clubhouse reflects casual Southwestern elegance and provides an inviting atmosphere for dining, socializing, and entertaining. Residents also benefit from exceptional on-site home services and **24/7 professionally trained security**, ensuring peace of mind within this prestigious gated community. **Discover the rare opportunity to own a fully remodeled home with immediate club access in one of Scottsdale's most coveted private communities. Experience Desert Highlands and this remarkable property firsthand.** deserthighlandsscottsdale

10040 E Happy Valley Road Unit 300, Scottsdale

140 E Rio Salado Parkway Unit 411, Tempe
$399,999
1 Beds ⋅ 2 Baths ⋅ 7088708 MLS ⋅ 1,168 SqFt.
Elevated Downtown Living at Bridgeview | Luxury Condo with Tempe Town Lake & Mountain Views - Experience the best of urban luxury at Bridgeview in Tempe Town Lake! Perfectly positioned in the heart of Tempe, this exceptional fourth-floor condo offers stunning lake and mountain views, sophisticated modern finishes, and an impressive collection of resort-style amenities. Whether you're searching for a stylish full-time residence, a lock-and-leave retreat, or an upscale urban escape, this residence delivers the ultimate blend of convenience, comfort, and elevated living. Step inside to discover a bright, inviting interior enhanced by expansive windows, abundant natural light, tile flooring, and recessed lighting. The updated kitchen showcases sleek, modern luxury cabinetry and a high-end JennAir refrigerator, creating a refined space for everyday living and entertaining. Thoughtful upgrades continue throughout, including a custom-tiled shower, a beautifully appointed custom walk-in closet, and an upgraded double-balcony configuration that invites you to take in the surrounding cityscape, shimmering lake, and mountain vistas. Beyond the residence, Bridgeview offers an impressive lifestyle experience with amenities designed for relaxation, recreation, and convenience. Enjoy the infinity pool and hot tub, fitness center, sauna, steam room, and outdoor courtyard featuring BBQ grills and a pizza oven. Additional community amenities include a front-desk concierge, guarded entrance, secure electronic key access, clubhouse and party room, business center, library, movie theater, billiards room, and ping-pong table. A dedicated residence storage locker provides additional convenience, while the secure parking garage with EV charging adds modern functionality. Designed for effortless lock-and-leave living, this secure community offers peace of mind whether you're enjoying everything Tempe has to offer or traveling away from home. The location is truly exceptional. Enjoy direct walking access to the vibrant Mill Avenue District, Arizona State University, and ASU Stadium, with an abundance of restaurants, coffee shops, entertainment, and nightlife just moments away. Step outside to connect with the scenic walking and biking paths along Tempe Town Lake, perfect for morning workouts, sunset strolls, and enjoying the Arizona outdoors. Phoenix Sky Harbor International Airport is less than 10 minutes away, making travel remarkably convenient. Combining captivating lake and mountain views, contemporary upgrades, outstanding amenities, and an unbeatable location, this Bridgeview residence offers a rare opportunity to experience the very best of Tempe Town Lake living. Enjoy the energy of downtown Tempe, the tranquility of the waterfront, and the comfort of a luxury residence--all in one exceptional address.

140 E Rio Salado Parkway Unit 411, Tempe

8500 E Southern Avenue Unit 450, Mesa
$159,999
2 Beds ⋅ 2 Baths ⋅ 7088667 MLS ⋅ 1,344 SqFt.
Welcome to Crescent Run! This is one of the most popular 55+ communities in the East Valley! From the moment you arrive, you will feel at home. The friendly gate guards will make your day with a joke and a smile. The next thing you will notice is the beautiful clubhouse in the center of it all. You will have many options to enjoy in this lovely community; such as, Pickleball, Bocce ball, swimming, spa, library, horseshoes, fitness center, dog park, ballroom, Veteran Garden, greenbelt and so much more! When you enter this property, you will feel the love, warmth, upgrades and TLC. This home was meticulously cared and is in mint condition. We know you will love this popular and spacious floor plan, vaulted ceilings, sparkling kitchen w/granite, beautiful bathrooms, inside laundry, bonus room and it is North/South facing. This home is bright, modern and move-in-ready - schedule your private showing today!

8500 E Southern Avenue Unit 450, Mesa

18039 W Amber Ridge Way, Goodyear
$400,000
2 Beds ⋅ 2 Baths ⋅ 7088622 MLS ⋅ 1,612 SqFt.
Enjoy Arizona sunshine and resort-style living at CantaMia at Estrella, a guard-gated Active Adult community. Meticulously maintained by its original owner, this inviting home offers an open floor plan ideal for relaxed living and entertaining, a modern kitchen, and a private primary retreat with dual vanities and a spacious walk-in shower. A laundry room with abundant storage adds everyday convenience. Outside, take in stunning mountain views from your low-maintenance backyard perfect for enjoying more time outdoors. Whether you're seeking a winter escape or a year-round home, CantaMia makes it easy to stay active and connected with indoor and outdoor pools, fitness facilities, yoga, tennis, pickleball, an art studio, a café, and scenic walking trails. Your next chapter starts under the Arizona sun.

18039 W Amber Ridge Way, Goodyear

41929 W Springtime Road, Maricopa
$429,900
2 Beds ⋅ 3 Baths ⋅ 7088609 MLS ⋅ 1,833 SqFt.
Move-in Ready! Experience exceptional Arizona living from this beautifully maintained home situated on a premium greenbelt homesite with picturesque lake and mountain views in the award-winning active adult community of Province! Designed for both comfort and entertaining, the open great-room floor plan features 10-foot ceilings, two spacious bedrooms--including a private guest ensuite--a separate den, and 2.5 baths. Expansive multi-slide glass doors frame the stunning views and create a seamless connection to the outdoors. The gourmet kitchen is beautifully appointed with maple cabinetry, granite countertops, stainless steel appliances, a gas cooktop, and double ovens. A desirable split-bedroom layout provides added privacy, with walk-in closets in both bedrooms. 55+

41929 W Springtime Road, Maricopa

7941 E Windwood Lane, Scottsdale
$2,195,000
4 Beds ⋅ 5 Baths ⋅ 7088424 MLS ⋅ 3,447 SqFt.
Welcome to guard-gated Grayhawk, where this stunning residence backs to the Raptor golf course and offers exceptional indoor-outdoor living. The private backyard is an entertainer's dream with a heated PebbleTec pool and spa, swim-up bar with in-pool seating, and built-in gas BBQ with infrared searing burner. A gated front courtyard framed by the guest casita creates a serene arrival and private retreat for guests. Inside, the chef's kitchen features stainless appliances, slab granite counters, a 6-burner gas cooktop, oversized island, and wine refrigerator. The impressive primary suite and bath, three additional ensuite bedrooms, and private office with custom built-ins complete the thoughtfully designed floor plan. Furniture is available on a separate bill of sale.

7941 E Windwood Lane, Scottsdale

20802 N Grayhawk Drive Unit 1016, Scottsdale
$739,000
3 Beds ⋅ 2 Baths ⋅ 7088417 MLS ⋅ 1,954 SqFt.
Experience easy living in the highly sought-after Caracara floorplan, located in the guard-gated Avian at Grayhawk's prestigious Retreat community. This desirable end residence offers just one common wall, providing added privacy and a peaceful setting. The light and bright 1,954 SF floorplan features complete single-level living, vaulted ceilings, skylight and a desirable split-bedroom layout. The spacious kitchen, complete with an island/breakfast bar, opens seamlessly to the dining and living areas, highlighted by a two-way gas fireplace. The spacious primary suite features a separate tub and shower, dual vanities, and a large walk-in closet. Bedrooms 2 and 3 are thoughtfully separated for added privacy and also feature walk-in closets. Enjoy the north facing, private covered patio and a 2-car garage with built-in cabinetry. Avian residents enjoy two pools, two spas, tennis, parks, and walking trails, with Grayhawk Golf Club and restaurants just a short walk away. Easy access to all that Scottsdale has to offer! Come make this cheery townhome yours today!

20802 N Grayhawk Drive Unit 1016, Scottsdale

18137 E Paria Canyon Drive, Rio Verde
$1,095,000
3 Beds ⋅ 4 Baths ⋅ 7088401 MLS ⋅ 2,861 SqFt.
Welcome to this stunning Cordoba layout with a private casita and breathtaking mountain views. Thoughtfully designed for both everyday living and entertaining, this home features a spacious great room, a beautiful gourmet kitchen with JennAir appliances, Hana Sky quartz countertops, custom Arctic White cabinetry, and a stylish tile backsplash. A dramatic see-through fireplace connects the great room and lounge, while upgraded finishes, flooring, lighting, and bathrooms add a sophisticated touch throughout. The casita offers a private bedroom, bath, and wet bar with quartz countertops. Step outside to the covered patio, paver porch, and beautifully landscaped backyard, where mountain views create the perfect backdrop for relaxing or entertaining. Come experience the views, the upgrades, a and the lifestyle this exceptional home and community have to offer! The amenities at Verde River are World Class with Tom Lehman inspired eighteen-hole Golf course, tennis courts, 12 pickleball courts, and bocce ball, heated lap pool and Resort style swimming pool, hot tub, Afterburn fitness center, Helen's demonstration Kitchen for cooking classes and a 7.5 acre dog park. The community center has casual poolside dining at Eddy's Diner and gourmet dining at award-winning Needle Rock Kitchen and Tap, Alvea Spa with full-service Salon and Spa amenities, Art Loft and events center. Trilogy at Verde River is adjacent to the Tonto National Forest and is situated in the middle of miles and miles of hiking and biking trails.

18137 E Paria Canyon Drive, Rio Verde

8128 E Emelita Court, Mesa
$429,000
2 Beds ⋅ 2 Baths ⋅ 7088374 MLS ⋅ 1,514 SqFt.
Located on a premium oversized golf course cul-de-sac lot in Fountain of the Sun, this remodeled, fully furnished Mesa 55+ active adult home offers spectacular golf course and mountain views with a desirable split great-room floor plan featuring 2 bedrooms plus an Arizona room. The interior has been extensively updated with new luxury vinyl plank flooring, upgraded carpet and pad, 3-inch baseboards, and new fixtures, ceiling fans, and hardware throughout. The remodeled kitchen features new white shaker cabinets with hardware, pantry, reverse osmosis system, and new stainless-steel appliances including double ovens. An inside laundry room provides additional built-in storage. The spacious owner's suite features private patio access and a beautifully remodeled bathroom with a new vanity, quartz countertops, updated faucets, fixtures, and mirrors. The guest bathroom has also been updated. Step outside to a large backyard and Kool Deck patio overlooking the golf course, where expansive fairway and mountain views create an ideal setting for relaxing and entertaining. The 2-car garage with storage cabinets provides additional organization and functionality. Available fully furnished. Located in the gated Fountain of the Sun active adult community in Southeast Mesa, residents enjoy an amenity-rich lifestyle centered around the 18-hole golf course, clubhouse, swimming pool, fitness and recreation activities, walking areas, social clubs, organized events, and community gathering spaces. The neighborhood's golf course setting, desert landscaping, water features, and active social calendar make it a popular choice for buyers seeking a 55+ golf community in Mesa, Arizona. With its premium golf course location, oversized cul-de-sac lot, mountain views, remodeled interior, Arizona room, and resort-style community amenities, this move-in ready Fountain of the Sun home offers an exceptional opportunity for active adult living in the East Valley.

8128 E Emelita Court, Mesa

16672 W Fairmount Avenue, Goodyear
$688,090
2 Beds ⋅ 3 Baths ⋅ 7088367 MLS ⋅ 2,045 SqFt.
PebbleCreek Resort Community New Home for 55+ adults. Popular Fresco floor plan, 2-bedroom suites, 2.5 bath, Den, 2 car garage., w/ extended golf cart garage. Great room layout which leads to the outdoor living space. Designer features 42'' cabinets w/ quartz countertops, grand curved kitchen island, LG gas stainless steel appliance package, microwave, convection gas range, LG French Door refrigerator, LVP, tile and carpet flooring, tile tub/shower surrounds, walk in pantry, 8' interior doors, 5'' baseboards, 9'-11' ceilings & more! Ask about the modified 2x6 Wall System high-quality energy standards. The award winning PebbleCreek Resort Community has 3 Championship Golf courses, 36 Pickleball courts, Indoor/outdoor pools, fitness & art centers, 100's of social clubs & more!

16672 W Fairmount Avenue, Goodyear

7760 E Gainey Ranch Road Unit 14, Scottsdale
$1,350,000
2 Beds ⋅ 3 Baths ⋅ 7088357 MLS ⋅ 2,057 SqFt.
Seller to offer credit for buyer design changes. Contemporary 2-bedroom, 2.5-bath townhome in highly sought-after Gainey Ranch. This home offers spacious living and dining areas and a well-appointed kitchen with high-end appliances and premium countertops, ideal for everyday living or entertaining. A dramatic 15-foot sliding glass door opens to the patio, creating indoor-outdoor living and letting you fully enjoy the amazing Arizona weather. The home features two private bedroom suites, one with a new spa-like shower, plus a versatile nook that works perfectly as an office. Large windows capture golf course and mountain views, enhancing the bright, open feel. Residents enjoy an exceptional lifestyle, with access to resort-style amenities.

7760 E Gainey Ranch Road Unit 14, Scottsdale

20802 N Grayhawk Drive Unit Unit 1094, Scottsdale
$950,000
2 Beds ⋅ 3 Baths ⋅ 7088306 MLS ⋅ 2,302 SqFt.
A designer-inspired masterpiece in guard-gated Avian at Grayhawk. Completely reimagined in 2025, this exceptional residence pairs high-end finishes with a refined modern aesthetic on one of the community's most coveted lots, backing to tranquil open space and the scenic Raptor walking path leading to the green on the 16th hole of Grayhawk Golf Club. Step through a private courtyard, an ideal setting for alfresco dining, into a light-filled interior with soaring ceilings, wide-plank flooring, beautiful neutral zellige wall tile accents, custom plantation shutters and modern LED lighting throughout. The living room is anchored by a stunning marble fireplace framed by elegant custom built-ins. The chef's kitchen is a true showpiece. Rich rift white oak custom cabinetry is outfitted with pull-out drawers and a dedicated appliance garage, while expansive marble waterfall countertops and backsplash are protected by Tuff Skin for lasting beauty. A full suite of Frigidaire Professional appliances, including an induction range with a custom fluted hood, is complemented by under-cabinet lighting and generous counter seating. A separate coffee and wine bar with a built-in wine refrigerator and extra storage makes entertaining effortless. The adjoining dining area flows to a private covered patio overlooking the serene desert landscape. Upstairs, the primary suite is a spa-like retreat. The fully remodeled bath features a deep soaking tub, premium Kohler and Toto fixtures and a custom vanity with a thoughtfully designed hair tool drawer. The powder room has been remodeled with the same attention to detail, and the guest bath has been tastefully updated. A versatile den works beautifully as a home office, workout space or potentially third bedroom. Every detail was addressed in the 2025 remodel, including a new water heater, water softener, updated electrical, plumbing, hardware, includes interior laundry and an attached two-car garage. All this in a premier Grayhawk location within walking distance of dining, shopping, brand new dog park, miles of scenic trails and Grayhawk Golf Club's acclaimed Talon and Raptor courses. Simply move in and enjoy.

20802 N Grayhawk Drive Unit Unit 1094, Scottsdale

8201 E Kalil Drive, Scottsdale
$4,000,000
5 Beds ⋅ 4 Baths ⋅ 7088236 MLS ⋅ 3,724 SqFt.
Welcome to 'The Lumina'! This incredible contemporary transformation of interior and exterior is located on a quiet street on the 9th fairway in the guard gated community of Scottsdale Country Club East 9!. The home is incomparable; As soon as one views the home from the curb, one realizes that they are going to enter an amazing transformation. Once entering through the huge wrought iron pivot door, one's optics will be caused to look straight ahead, side to side and up and down. It's called total astonishment. This is one amazing 'Great Room'! Features include 36 feet of bi-fold doors and windows, A lighted fluted marble entertainment wall with a 115-inch screen television. A cantina style indoor/outdoor wet bar, A massive contemporary Wolf Quartzsite kitchen which seats 6 guests. Next, a Butler Pantry/Bar, for entertaining, resides adjacent to the massive kitchen which seats 3 guests. It's another cantina style serving area with 8 feet of bi-fold windows. Stepping through the wrought iron fluted glass door, the Butler Pantry/Bar consists of the following: A Full-size refrigerator, Beveridge center refrigerator, two wall ovens, Wollf microwave, dishwasher and two 85 inch televisions. One may never choose to cook in the kitchen again! If this is not enough, A kitchenette with a microwave and a refrigerator is placed in the middle hallway of the three bedrooms which are split from the rest of the home. This keeps the three guests from having to visit the kitchen or Butler Pantry/Bar! On the opposite side of "The Lumina", is another bedroom or a large office for two people with an 85-inch television. In close proximity is the primary bedroom and primary bathroom. Both are jaw dropping! The primary bedroom features a 12-foot bi-fold door to enjoy your golf course view experience, a custom wood accent wall with LED lighting and another 85-inch television. Enter through the fluted glass wrought iron door into the primary bathroom and one will see a true masterpiece. Again, incomparable! From the lighted "Crystal Quartzite", the floating LED cabinets and mirrors, the massive 10 foot glass LED lighted shower, a refrigerated bar, two mirrored primary bathroom closets and the walls of stone. What even takes "The Lumina" to another level, is the entire resort back yard. The golf course views, the reimagined landscape and hardscape with outdoor cooking and of course the brand-new pool and spa with glass mosaics. Like Luxury Homes DBA Like Renovation "A Design Company" and Superior Quality Construction have partnered together for over 26 years to bring innovation to Paradise Valley and Scottsdale on more than 50 different projects of new build and remodels. All permits can be viewed online through The City of Scottsdale website. AI: Welcome to "The Lumina," an extraordinary contemporary transformation nestled on a quiet street overlooking the 9th fairway within the guard-gated community of Scottsdale Country Club East 9. From the moment you arrive, the home makes an unforgettable first impression. Every detail has been thoughtfully reimagined to create a residence that is sophisticated, dramatic, and truly one of a kind. A striking oversized wrought-iron pivot door welcomes you inside, where your eyes are immediately drawn in every direction--forward, side to side, and above--to an exceptional great-room experience. The heart of the home is an expansive Great Room featuring approximately 36 feet of bi-fold glass doors and windows, seamlessly connecting the sophisticated interior with the surrounding golf-course setting. A dramatic, lighted fluted-marble entertainment wall anchors the space and showcases an impressive 115-inch television. An indoor/outdoor cantina-style wet bar further enhances the room, creating the perfect environment for entertaining. The massive contemporary Wolf Quartzite kitchen is both a showpiece and a functional culinary space, with seating for six. Adjacent to the kitchen is an exceptional Butler Pantry and Bar, designed with entertaining in mind. This sophisticated secondary serving area features an additional eight feet of bi-fold windows, creating another seamless connection between indoor and outdoor living.

8201 E Kalil Drive, Scottsdale

17440 W Carlisle Drive, Surprise
$769,000
2 Beds ⋅ 3 Baths ⋅ 7088234 MLS ⋅ 2,352 SqFt.
Beautiful Craftsman Home with Exceptional Upgrades in Sterling Grove. Welcome to this stunning 2023-built Craftsman in the highly desirable Sterling Grove community! Offering 2,352 sq ft of beautifully designed living space, this 2-bedroom home features a versatile den that could easily serve as a 3rd bedroom, office, or flex space, along with 2.5 baths and an impressive 3-car garage. Step inside to a bright, spacious great room filled with natural light and designed for effortless entertaining. Two sets of sliding glass doors open to the covered rear patio, including an oversized double slider that seamlessly connects indoor and outdoor living. The gourmet kitchen is beautifully appointed with upgraded KitchenAid appliances, soft-close cabinetry throughout, a large island with sink, ...stunning charcoal quartz countertops carried throughout the home, and a generous walk-in pantry. The luxurious primary suite features a spa-inspired ensuite with a huge tiled walk-in shower, dual vanities, and a large walk-in closet. A well-appointed laundry room includes a utility sink, while the convenient mudroom provides an organized transition between the 3-car garage and main living area. Upgrades include luxury vinyl plank flooring throughout the main living areas, tile in the bathrooms and laundry room, carpeting in the bedrooms, ceiling fans in the bedrooms and great room, and window coverings throughout. Outdoor living is equally inviting with an approximately 12'6" x 14'6" covered rear patio and a welcoming covered front porch measuring approximately 19' x 10'. The spacious 3-car garage offers excellent flexibility, with one bay measuring approximately 19'6" x 11' and the double bay approximately 21'1/2" x 20', sharing a common area. This exceptional home combines Craftsman charm, thoughtful design, quality finishes, and an abundance of natural light. Beautifully maintained and move-in ready, it offers the perfect blend of comfort and style in one of Surprise's sought-after community.

17440 W Carlisle Drive, Surprise

4422 N 75th Street Unit 8005, Scottsdale
$1,850,000
2 Beds ⋅ 3 Baths ⋅ 7088175 MLS ⋅ 2,274 SqFt.
PENTHOUSE PERFECTION IN THE HEART OF OLD TOWN SCOTTSDALE. Experience elevated luxury living in this exceptional 8th-floor corner penthouse at Envy Residences, where expansive south- and east-facing wraparound balconies capture sweeping Valley, mountain, skyline and city-light views. Walls of floor-to-ceiling glass fill the residence with natural light and showcase the views from nearly every room. Rich hardwood flooring, custom finishes and sophisticated design details create an elegant backdrop for both everyday living and entertaining. Power-operated shades provide effortless light control throughout the main living areas, while the bedrooms feature power blackout shades for complete privacy and comfort. The centerpiece is a striking chef's kitchen with an oversized statement island premium Sub-Zero and Wolf appliances, and beautifully executed custom details. Envy delivers a true resort-style lifestyle with a 4,000-square-foot fitness facility, exclusive residents' lounge, resort-style pool and outdoor entertaining spaces, plus 24-hour concierge and security. The residence includes two underground parking spaces with dedicated 220V electric service for EV charging. A rare opportunity to own a premier corner penthouse combining panoramic views, exceptional outdoor living and sophisticated design in the heart of Old Town Scottsdale.

4422 N 75th Street Unit 8005, Scottsdale

215 N Power Road Unit 108, Mesa
$150,000
2 Beds ⋅ 2 Baths ⋅ 7088169 MLS ⋅ 1,100 SqFt.
Discover this charming manufactured home in the guard-gated 55+ Las Palmas Community! Featuring 2 beds, 2 baths, an attached carport, and low-care landscaping. Inside, you'll find abundant natural light, tile floors, vaulted ceilings, and an excellent open floor plan with an inviting living area. The eat-in kitchen boasts plenty of wood cabinetry & counter space, built-in appliances, and a two-tier island w/an L-shaped breakfast bar. The sizable primary bedroom offers soft carpet and a private bath w/glass-enclosed shower. The secondary bedroom also includes soft carpet and a walk-in closet. A screened-in covered patio provides an inviting space for relaxing and entertaining. Enjoy a heated community pool & spa, tennis, pickleball, and year-round social activities. Don't miss this chance!

215 N Power Road Unit 108, Mesa

724 Emerald Drive, Apache Junction
$279,900
1 Beds ⋅ 2 Baths ⋅ 7088142 MLS ⋅ 850 SqFt.
Step into luxury living at its finest with this exquisite BRAND NEW home. As the newest gem in the community, it has all the bells & whistles. Indulge in high-end finishes throughout, including a stunning front kitchen adorned with upgraded stainless steel appliances. Revel in the ambiance created by recessed lighting and admire the craftsmanship of the high-end cabinets and wood-look laminate flooring that graces every inch of this home.Pamper yourself in the highly upgraded tiled walk-in showers, adding a touch of luxury. Throughout the home, soaring ceilings elevate the sense of grandeur and space. Only the finest materials were used to ensure superior quality in every detail. Experience enhanced efficiency with spray foam insulation in the Arizona Room. Step outside through the impressive 8-foot entry door that leads to the spacious outdoor sitting deck ideal for enjoying the Arizona weather. All of this awaits you in the prestigious Golden Vista adult community, where ownership of the land and a stake in the community enhance your sense of belonging. Enjoy access to heated pools, a party-sized hot tub, numerous hobby rooms, and a vibrant array of groups and activities, ensuring there's never a dull moment.

724 Emerald Drive, Apache Junction

17200 W Bell Road Unit 1159, Surprise
$339,900
2 Beds ⋅ 3 Baths ⋅ 7088109 MLS ⋅ 1,116 SqFt.
SNUGGLEWIDE 2+3 | DEEDED LAND | SMART HOME | RESORT-STYLE LIVING Own the land. Skip the space rent. Live the Happy Trails lifestyle. Welcome to a beautifully upgraded 2016 Snugglewide 2+3 in the highly desirable Happy Trails RV Resort, where comfortable living meets effortless Arizona resort-style living. This rare 2+3, meticulously cared-for home offers more than 1,100 sq. ft. of interior living space, exceptional outdoor living, & the advantage of deeded land--meaning you own the land! Step inside & discover a home designed for everyday comfort & entertaining. Modern Smart Home features include smart lighting, a smart washer/dryer/refrigerator, & a 4K RING monitoring system, while thoughtful updates throughout create a polished, move-in-ready feel. But the true wow factor is outside. Your expansive private patio becomes an extension of the home, featuring an impressive "Arizona" outdoor kitchen complete with a full-size oven, sink, BBQ, beverage cooler, and full-size refrigerator. Whether you're hosting friends, enjoying a quiet morning coffee, or gathering under the Arizona skies, this is outdoor living at its finest. Adding even more versatility is the spacious two-story, air conditioned casita/workshop, featuring a third bathroom, abundant cabinetry, and generous upstairs storage. Create the hobby room, office, workshop, guest space, or retreat you've always wanted--or simply enjoy the extra room to spread out. The home has been thoughtfully maintained, repainted inside and out and enhanced with newer LG stackable washer/dryer, newer dishwasher and refrigerator, ECO-Water softener and RO system, updated lighting and fixtures, set on concrete footers on block foundation. And then there's Happy Trails RV Resort--a 55+ community designed around an active Arizona lifestyle. For just $238 per month, your HOA dues include water, sewer, and trash, along with access to an impressive collection of amenities including 4 pools, 6 spas, pickleball, tennis, walking paths, fitness facilities, dog park, clubs, and so much more. Embrace the Arizona lifestyle. With deeded land, no space rent, smart-home technology, exceptional outdoor entertaining space, and a versatile two-story casita/workshop, this property offers a rare combination of comfort, functionality, and resort-style living. Furnishings do not convey. See list of included items.

17200 W Bell Road Unit 1159, Surprise

6177 S Sawgrass Drive, Chandler
$265,000
2 Beds ⋅ 2 Baths ⋅ 7088100 MLS ⋅ 944 SqFt.
Welcome to SunBird Golf Resort! This beautifully updated 2-bedroom, 2-bathroom home offers comfortable resort-style living in a friendly 55+ adult community. The home features vaulted ceilings, a newer HVAC system, newer windows, roof, interior paint, updated cabinets, granite countertops, and LVP flooring throughout. A private patio provides the perfect spot to relax and enjoy Arizona's beautiful weather. Just a 2-minute walk to the clubhouse, giving you easy access to the many amenities SunBird has to offer, including golf, tennis, pickleball, swimming, billiards, a restaurant and lounge, fitness center, and much more. Whether you're looking for a winter retreat or a full-time Arizona residence, this home offers an excellent opportunity to enjoy the SunBird lifestyle.

6177 S Sawgrass Drive, Chandler

15805 W Fairmount Avenue, Goodyear
$449,900
2 Beds ⋅ 2 Baths ⋅ 7088039 MLS ⋅ 1,914 SqFt.
Welcome to this charming and popular Topaz model, nestled in a peaceful and desirable section of Eagle's Nest within the highly sought-after PebbleCreek Resort Golf Community. With its beautiful, welcoming curb appeal, spacious floor plan, and oversized corner lot, this home offers a wonderful opportunity to enjoy the PebbleCreek lifestyle! The home features two generous bedrooms and two full bathrooms, vaulted ceilings, and an abundance of windows that fill the living spaces with natural light. The spacious dining area provides plenty of room for a large dining table, making it ideal for gatherings with family and friends. Plantation shutters add a timeless touch, complemented by porcelain tile throughout the main living areas and comfortable carpeting in both bedrooms. The kitchen ... offers a bay window, large breakfast bar, high-end granite countertops, updated white Shaker-style cabinetry with convenient pull-out drawers, and stainless-steel appliances. A dedicated kitchen office area provides a handy spot for paperwork, a computer, or everyday household organization. The laundry room offers abundant cabinetry and storage. Its generous size also makes it a great spot for an additional home office, hobby area, or flexible-use space. One of the home's standout features is the exceptionally spacious N/S corner lot with beautiful, mature landscaping! Enjoy the expansive 11,000+ square-foot corner lot with lush front landscaping and mature trees, including a fruit-bearing citrus tree. The desert-style backyard is low-maintenance, while the enormous patio runs the full length of the home and includes a covered pergola, creating plenty of space for outdoor relaxation and entertaining. There is also ample room to add a pool or casita, if desired. OWNED SOLAR adds an additional benefit to this charming home. A wonderful opportunity to make this well-priced home your own and enjoy all that amenity-rich PebbleCreek has to offer!

15805 W Fairmount Avenue, Goodyear

8425 E La Senda Drive, Scottsdale
$2,450,000
3 Beds ⋅ 4 Baths ⋅ 7088028 MLS ⋅ 3,866 SqFt.
Experience the magic of your own private, enchanting retreat located in the coveted community of Pinnacle Peak Country Club Estates!! Charm and character abound in this tranquil sanctuary. From the moment you drive up the circular driveway and enter the private gated courtyard you will experience the gorgeous southwest architectural details and your beautiful, oversized back yard oasis overlooking the 13th fairway with a much desired southern exposure. The living room with Viga and Latilla ceiling has a fireplace and opens to the dining room, while the gourmet kitchen offers a Wolf range, island, granite countertops, walk-in pantry and breakfast nook. In addition there is a separate office space and a large family room with sit down wet bar which opens to its own patio, and a powder room. Split floorplan has Primary suite with access to the backyard, two closets and bathroom with double vanity and walk-in shower, two guest bedrooms with shared ensuite bathrooms and an additional hall bath. The spacious backyard is perfect for either entertaining or enjoying quiet time and has a covered patio, fireplace, pool and spa. And all is located in an incredible Pinnacle Peak location close to shopping, dining, hiking, golf and the loop 101.

8425 E La Senda Drive, Scottsdale

Copyright 2026 Arizona Regional Multiple Listing Service, All rights reserved. The data relating to real estate for sale on this website comes in part from the Arizona Regional Multiple Listing Service. All information deemed reliable but not guaranteed and should be independently verified. All properties are subject to prior sale, change or withdrawal. Neither listing broker(s) nor Arizona Regional Multiple Listing Service shall be responsible for any typographical errors, misinformation, misprints and shall be held totally harmless.

How much is your home worth?

Get instant property value now!