Refine Search
Sort by
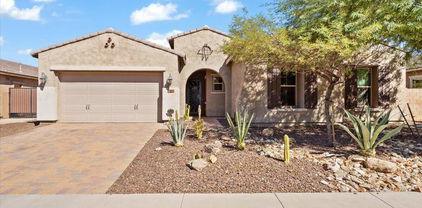
8714 W Becker Lane, Peoria
$340,000
3 Beds ⋅ 2 Baths ⋅ 7034086 MLS ⋅ 1,080 SqFt.
Welcome to this beautifully remodeled single-story home in Peoria! This stunning 3-bedroom, 2-bath residence has been thoughtfully updated from top to bottom and is truly move-in ready. Step inside to discover brand-new flooring, modern fixtures throughout, and beautifully renovated bathrooms featuring custom tiled showers. The gorgeous kitchen showcases new cabinetry, stylish countertops, and stainless steel appliances, creating the perfect space for cooking and entertaining. Outside, enjoy the freshly landscaped front yard that adds incredible curb appeal, while the backyard offers a covered patio with a cozy fireplace -- perfect for relaxing evenings or entertaining guests year-round. Conveniently located near shopping, dining, parks, and freeway access.

8714 W Becker Lane, Peoria

8439 W Kimberly Way, Peoria
$520,000
2 Beds ⋅ 2 Baths ⋅ 7027477 MLS ⋅ 1,884 SqFt.
Experience the ultimate golf course lifestyle in this stunning Camelback model in Westbrook Village! This impeccably maintained home features a bright, open-concept floorplan highlighted by wood plank flooring, vaulted ceilings, and a spacious great room with custom built-ins. The chef's kitchen is a standout with granite countertops, custom cabinetry, and a cozy breakfast bar. Relax in the primary suite boasting a bay window and a luxurious ensuite bath with a tile shower and soaking tub. Both bathrooms are elegantly updated with granite and custom finishes. Step outside to your private backyard oasis to enjoy double fairway views from the covered patio. Seller is offering roof credit of $15,000 for new underlayment. All this in prestigious Westbrook Village golf community!

8439 W Kimberly Way, Peoria

9565 W Patrick Lane, Peoria
$875,000
6 Beds ⋅ 5 Baths ⋅ 7022380 MLS ⋅ 3,824 SqFt.
GORGEOUS and SPACIOUS 6-bedroom, 4.5-bath home with a 3-car garage, offering just under 3,700 sq ft in the highly desirable Meadows community in Peoria. North/South exposure. This thoughtfully designed split floor plan features a sought-after main-level primary suite, along with a multi-generational downstairs bedroom with a full bath, a separate den/office, and a convenient powder room for guests. Upstairs offers an expansive loft, four additional bedrooms, and two full bathrooms, including a Jack-and-Jill layout. The open-concept design, enhanced by abundant natural light and soaring ceilings, creates a bright and inviting atmosphere throughout.The gourmet kitchen is a true centerpiece, showcasing a large island, walk-in pantry, stainless steel appliances, and ample space for both everyday living and entertaining. Step outside to a beautifully designed, low-maintenance backyard featuring a covered patio, turf, and a charming gazebo--perfect for relaxing or hosting. Additional highlights include a premium lot with no homes behind it, offering added privacy. Ideally located just minutes from shopping, dining, and everyday conveniences, residents of The Meadows enjoy access to exceptional community amenities, including a resort-style pool, pickleball courts, parks, and scenic walking trails. For outdoor enthusiasts, Lake Pleasant is approximately 20 minutes away. Situated within the highly rated Peoria Unified School District serving K-12 students. Move-in ready and ideal for multi-generational living or room to grow.

9565 W Patrick Lane, Peoria

25826 N 122nd Lane, Peoria
$445,000
5 Beds ⋅ 3 Baths ⋅ 7010045 MLS ⋅ 1,976 SqFt.
Welcome to this beautiful rare 5-bedroom, 3 bathroom single level home in Coldwater Ranch. Offering an open great room floorplan, all tile flooring throughout, plantation shutters throughout, warm paint colors, granite counter tops, newer H2O heater and pre-wired for surround sound. The kitchen opens to the great room and has stainless steel appliances, new dishwasher and sit up breakfast bar for those casual meals. The only house on the street with a paver driveway and turf front yard. The community features spacious grassy areas, a soccer field, a baseball field, and several small parks--perfect for recreation or relaxation. The house backs to an open desert area for complete privacy and be amazed by awesome sunsets or stargazing while sitting on your back patio sipping a cold beverage.

25826 N 122nd Lane, Peoria

29008 N 69th Avenue, Peoria
$567,000
3 Beds ⋅ 3 Baths ⋅ 6997127 MLS ⋅ 2,172 SqFt.
Welcome to this inviting single-story residence offering three bedrooms and three bathrooms in the quiet, highly desirable Sonoran Ranch community. A charming front courtyard with a custom gate and striking steel front door create a warm and welcoming entrance. Enjoy peaceful neighborhood living while still being close to everyday conveniences. Inside, you'll find tile flooring, a cozy fireplace, and a well-appointed kitchen with granite countertops, stainless steel appliances, wood cabinetry, and a pantry for added storage. Custom design details throughout the residence include crown molding, oversized baseboards, custom millwork around the bathroom mirrors, shiplap accents in the primary bedroom and bathroom, and plantation shutters throughout... A three-car garage and extended driveway provide ample parking. Step outside to a beautifully landscaped backyard retreat, where lush greenery, a covered patio, and a pergola create a private sanctuary for relaxing or entertaining. With its timeless character and attention to detail, this residence offers comfortable living in a peaceful neighborhood setting.

29008 N 69th Avenue, Peoria

25674 N 68th Drive, Peoria
$590,000
5 Beds ⋅ 3 Baths ⋅ 6992892 MLS ⋅ 3,295 SqFt.
LOWEST price per sqft! 5 bed /3 full bath home with a sparkling pool, cul-de-sac lot with a 3 car garage located in a desirable North Peoria community of Terramar. New AC (2025), water heater (2023), fresh exterior paint, LOW HOA, and a private backyard pool just in time for spring and summer. Mountain views and beautiful curb appeal with lush grass and mature landscaping. Thoughtfully designed floor plan features an open-concept kitchen with island, extra storage and large walk-in pantry. Flowing into the family room with a cozy fireplace perfect for gatherings. A downstairs bedroom and full bath for guests or multi-gen living. Upstairs offers a generous loft plus the master suite with a private balcony, dual his-and-her closets, plus 3 additional bedrooms. Ready for your personal touch.

25674 N 68th Drive, Peoria

11856 W Lone Tree Trail, Peoria
$707,210
5 Beds ⋅ 3 Baths ⋅ 6983153 MLS ⋅ 3,231 SqFt.
AMAZING FLOOR PLAN, CONVENIENT LOCATION, PRIVATE POOL, GATED COMMUNITY, RESORT STYLE AMENITIES!! This beautiful 3231 sqft 5 bedroom + teen/flex room home has it all! Open floor plan, formal dining room, split bedrooms (4 with walk in closets) including a separate teen/flex room, chefs kitchen with double ovens, gas stove, butlers pantry with attached walk in pantry and private pool. Located in a gated community in the heart of Vistancia close to dining, shopping, top notch schools including ALA, the TSMC complex, and quick access to the 303. Vistancia offers premier amenities including 3 pools, water slide, pickle ball & tennis courts, indoor basketball court, club house with game room, walking trails, playgrounds, golf & baseball fields. Now is the time to get into this growing community

11856 W Lone Tree Trail, Peoria

29641 N 129th Lane, Peoria
$709,000
2 Beds ⋅ 3 Baths ⋅ 7025716 MLS ⋅ 2,180 SqFt.
Experience Pure Luxury & Tranquility In This Desert Retreat. Perfectly Positioned On Premium Lot OVERLOOKING PRIVATE WASH w/SNEAK PEEK OF THE GOLF COURSE. Home Features 2 Beds, 2.5 Baths, Den, SMART SPACE +GOLF CART GARAGE & PREPAID SOLAR! Charming Front Courtyard w/PERGOLA, Grand Rotunda Entry Leads To 10ft Ceilings & Sleek Rectangular Tile Throughout-NO CARPET. Gourmet Kitchen Boasts Cherry Cabinets, Granite Counters/Breakfast Bar & Premium KITCHEN AID SS APPLIANCES. Kitchen Open To Great Room w/Custom Media Center & Designated Dining Area w/Picture Windows Framing The Surrounding Natural Scenery. SMART SPACE Loaded w/Cabinets, 2 Work Stations & Large Pantry. Step Outside To Relax Or Entertain On Your PAVER PATIO w/WATER FEATURE As You Gaze Out Over Your Own Secluded Desert Arroyo. Northwest of Phoenix and surrounded by mountains, Trilogy at Vistancia is tucked away in a lush desert oasis in the foothills of North Peoria. Trilogy is a guard gated, 55+ active adult resort community with golf course, tennis, pickleball, bocce, two fitness centers, day spa, indoor and outdoor pools, spa, concierge services, two cafe's, billiards room, artisan and culinary studios plus V's Taproom restaurant & bar on the golf course. You can enjoy a myriad of activities, clubs, events, biking and hiking trails and much more. Convenient Loop 303 access to anywhere in the valley, TSMC, spring baseball training facilities, Lake Pleasant and new shopping, dining, and entertainment venues. Come enjoy the resort life at Trilogy!

29641 N 129th Lane, Peoria

13231 N 82nd Drive, Peoria
$425,000
3 Beds ⋅ 3 Baths ⋅ 7016077 MLS ⋅ 1,970 SqFt.
Located on a CUL-DE-SAC LOT next to a green space/park and just minutes from the Loop 101, this home offers a convenient location with strong value-add potential. The upper level has been refreshed with NEW PAINT, NEW CARPET, and an UPDATED BATHROOM featuring granite countertops. The lower level is ready for renovation, giving the next owner the opportunity to customize the space, improve functionality, and build equity. The backyard is BUILT FOR ENTERTAINING and enjoyment, featuring a feature-packed pool, hot tub, artificial turf, built-in grill, and fire pit. A park-adjacent setting, freeway access, and VALUE-ADD POTENTIAL make this a smart opportunity for buyers looking to make a home their own.

13231 N 82nd Drive, Peoria

18612 N 95th Drive, Peoria
$325,000
2 Beds ⋅ 2 Baths ⋅ 7025290 MLS ⋅ 1,388 SqFt.
If you have been looking for the perfect home look no further! Desirable location on the # 17th Hole of the Lakes Golf Course at Westbrook Village. This home has an open floor concept, a built in Entertainment Center with Fireplace for those cozy evenings. Also enjoy an eat in kitchen to for your morning breakfast with views of the Lake Fountain and course. Primary suite has walk in closet with an oversized bathroom/ vanity and secondary bedroom has bay window both with wood floors. In the evening relax and enjoy the stunning sunsets that glisten off the lake and fountains. Westbrook Village Lifestyle offers 2 18-hole Championship Golf Courses, Pickleball, Tennis Courts, 2 Rec. Centers with Workout facilities, Crafts, Restaurants, Card Clubs and much more. Welcome Home!

18612 N 95th Drive, Peoria

7727 W Eugie Avenue, Peoria
$435,000
3 Beds ⋅ 2 Baths ⋅ 7024389 MLS ⋅ 1,562 SqFt.
NO HOA! What a fantastic home with POOL awaits you! Offering 3 beds, 2 baths, 2-car garage, RV gate, and a low-care landscape. The inviting interior features tons of natural light, a neutral palette, wood-look flooring throughout, and vaulted ceilings that add to the airy feel. You'll love the spacious, seamlessly flowing living & dining room paired with a buffet cabinetry and sliding doors to the back! The kitchen boasts SS appliances, ample wood cabinets, a pantry, recessed lighting, and a cozy breakfast nook. The large main bedroom has an ensuite with dual sinks, a separate tub/shower, and a walk-in closet. If you want to have a fun gathering, the sizable backyard awaits! Showcasing a relaxing covered patio and a sparkling pool for year-round fun. Excellent Peoria location!

7727 W Eugie Avenue, Peoria

20433 N 97th Avenue, Peoria
$458,000
4 Beds ⋅ 2 Baths ⋅ 7017916 MLS ⋅ 1,968 SqFt.
In the award winning Peoria school district, you can own this home! Imagine the excitment of this 'move in ready' 4 bedroom, 2 bath, 1968 sq ft home in Parkridge. You will love the Parks! Kick back each day in the spacious living/formal dining room or in the family room with vaulted ceilings & gas fireplace. The eat-in kitchen has a center island & plenty of counter space & cabinets w/roll out drawers. All the bedrooms are spacious as well. The large master suite bath has a separate tub and shower but also has a private entrance to the quiet patio out back. This home backs to the greenbelt. You will love coming home in the evening to enjoy & relax in style. Check it out today! New roof, New HVAC, New exterior paint, new flooring 2018. New MBR carpet 2025, New MBath faucets 2026.

20433 N 97th Avenue, Peoria

31340 N 138th Avenue, Peoria
$860,000
5 Beds ⋅ 5 Baths ⋅ 7016550 MLS ⋅ 4,149 SqFt.
Designed for multigenerational living, this one-of-a-kind luxury home offers 5 beds/4.5 baths including a rare 1-bedroom casita with private entrance & kitchen. • Ideal for guests or extended family, the casita makes multigenerational living easy and private. In-law Suite • The main home showcases a curved staircase, gourmet kitchen with granite counters, gas cooktop, island, built-in oven & oversized pantry. • A multi-sliding door in the great room opens to a covered patio with grill & hibachi. • Enjoy the sparkling pool and fountain, desert views & sunsets. • Oversized primary suite boasts large bath & walk-in closet. • Tile floors down, hardwood & carpet up. A true lifestyle home for multigenerational living.

31340 N 138th Avenue, Peoria

9649 W Irma Lane, Peoria
$484,900
4 Beds ⋅ 2 Baths ⋅ 7015645 MLS ⋅ 1,968 SqFt.
Sellers are offering $8000 toward buyers closing costs. Welcome to this beautifully updated 3 bedroom, 2 bathroom home with a bonus 4th bedroom can be used as office or den. This home has already had the heavy lifting done for you with a **brand-new roof (2025)**, new granite countertops, refreshed cabinetry, and a new pool pump--giving you peace of mind and true move-in ready living. Step inside to find **durable porcelain tile flooring**, a functional and inviting layout, and a kitchen designed for everyday living with a center island, pantry, and plenty of storage. The real showstopper? Your private backyard retreat** featuring a sparkling Pebble Tec pool with a water feature perfect for cooling off, entertaining, or unwinding after a long day.

9649 W Irma Lane, Peoria

13309 W Milton Drive, Peoria
$960,000
2 Beds ⋅ 3 Baths ⋅ 7014446 MLS ⋅ 2,242 SqFt.
MONTAGE FLOORPLAN AVAILABLE NOW!! Your Dream Home with Owned Solar, Private Heated Pool and SPA, and a 3 Car Tandem Garage w/AC Mini Split is finally available!! This gorgeous residence built in 2022 features a Stunning Stone facade, pristine artificial turf and a custom driveway w/pavers. It includes Two Spacious (Split) Master En Suites with Walk In Closets, all 3 Full Baths are upgraded w/ stunning tile & Quartz c-tops plus an oversized Den/Office with Double Doors. Chef's Kitchen is designed like a Model Home w/Custom Cabinetry, Quartz Countertops w/tile backsplash and a Custom Quartz Island paired w/ SS Gas Appliances, and a SS Hood Vent. The open floorplan showcases high ceilings, recessed lighting, attractive wood look flooring, and classic Plantation Shutters. The Great Room includes a15 ft. Slider that brings the outside in!! It has an exquisite Custom Built Travertine TV/Entertainment Center that includes a 68" Heated Fireplace, Wood mantel, floating shelves, built in Base cabinets with Quartz Countertops. Enjoy gorgeous sunsets in the Resort Style Backyard, complete w/ a covered patio, a warm fire pit for starlit evenings, a built-in BBQ, & a refreshing spa & pool. Top rated resort community for your active lifestyle, Trilogy has it all. Golf, restaurants, TWO club houses, pools and activities galore. This superb home is an entertainer's dream with amazing upgrades and outdoor living.

13309 W Milton Drive, Peoria

26331 N 133rd Avenue, Peoria
$469,900
3 Beds ⋅ 3 Baths ⋅ 7013344 MLS ⋅ 1,920 SqFt.
Beautifully appointed home with breathtaking mountain views! The easy-care front yard and attractive paver driveway set the tone, leading to a 3-car tandem garage for all your parking needs. An impressive iron front door welcomes you into the bright interior featuring wood-look flooring, custom paint, elegant lighting, soft carpet in the right places, and plantation shutters throughout. A spacious den offers the perfect flex space, while the open-concept living areas are designed for effortless entertaining. The wide-open kitchen showcases quartz countertops with a stunning waterfall island, mosaic backsplash, stainless steel appliances, white cabinetry, and a walk-in pantry. The delightful primary suite features a private ensuite with dual sinks and a walk-in closet. Step outside to low-maintenance backyard complete with a covered patio, built-in BBQ with gas line, fire pit, artificial turf, and serene mountain views. Enjoy added privacy with no neighbors directly behind and a peaceful grassy open area out front. Ideally located with quick access to Loop 303 and just a short drive to major employment hubs including TSMC and Amkor Technology--making this an excellent opportunity for both homeowners and long-term value. Must see!

26331 N 133rd Avenue, Peoria

7933 W Mission Lane, Peoria
$370,000
3 Beds ⋅ 2 Baths ⋅ 7003410 MLS ⋅ 1,231 SqFt.
This beautifully upgraded single-story home in Round Tree Ranch delivers the kind of turnkey living buyers are looking for right now. Featuring 3 bedrooms and 2 bathrooms, the home has been thoughtfully refreshed with updated flooring, renovated bathrooms with modern fixtures, and fresh interior and exterior finishes that give it a clean, move-in ready feel. The open layout creates a comfortable flow for everyday living and entertaining, while the private backyard with a pool offers a low-maintenance outdoor space perfect for relaxing or hosting. With no immediate work needed and all major updates completed, this is an ideal opportunity for a buyer who wants a clean, upgraded home they can step into from day one, hassle-free.

7933 W Mission Lane, Peoria

27292 N 70th Road, Peoria
$676,400
4 Beds ⋅ 3 Baths ⋅ 6992014 MLS ⋅ 2,084 SqFt.
Experience the charm of Aloravita, nestled within the scenic mountains of Peoria. This community boasts breathtaking views and is conveniently located minutes away from shopping, dining, hiking trails and more! Our popular 'Tamarron' floorplan features 4 full bedrooms with a study, 3 bathrooms, 2 Car-Garage and a private yard with views! Designer selected finish includes Burlap Cabinetry, Quartz Kitchen Countertops, Wood Like Tile Throughout, and Plush Carpet in all the bedrooms. This beautiful home will have it all including 8' doors, Gourmet Gas Kitchen, Smudge Proof Stainless Steel Appliances, Blinds, Pre-Plumb for Soft Water, tankless water heater, EV prewire, and Smart Home Technology. Photos of model home, options may vary*

27292 N 70th Road, Peoria

26315 N 122nd Drive, Peoria
$410,000
3 Beds ⋅ 2 Baths ⋅ 7022837 MLS ⋅ 1,517 SqFt.
***THIS IS THE ONE*** Charming 3-bedroom, 2-bath single story home featuring a split floor plan for added privacy. Located in a desirable gated subdivision with a small community park. The open layout flows seamlessly into the spacious living room, dining area and kitchen. This spacious kitchen has a gas stove and stainless-steel appliances, newly renovated backsplash and large kitchen island. Enjoy this beautiful backyard with trees and flowers for relaxing or spending time with family and friends. Owners added extended patio door for plenty of natural light. This home also has an 8-foot garage door for extra clearance. Quick access to Loop 303 Freeway and conveniently located near Lake Pleasant Towne Center for local dining and shopping. Lovingly maintained and move-in ready!!

26315 N 122nd Drive, Peoria

28158 N 123rd Lane, Peoria
$655,000
2 Beds ⋅ 2 Baths ⋅ 7011271 MLS ⋅ 1,867 SqFt.
Make an offer before May 11th & the buyer gets to choose the new kitchen cabinet paint color! 🎨 Experience unparalleled views and privacy in this meticulously updated retreat, perfectly positioned on the 11th fairway in Trilogy at Vistancia. This sought-after Libertas model blends refined architectural detail with the best of Arizona indoor-outdoor living. Inside, the open-concept layout is filled with natural light and enhanced by thoughtful upgrades and smart technology. Enjoy effortless comfort with a $9,000 smart shade system, while the designer great room showcases a stunning stacked stone media wall, floating shelves, and custom lighting. A versatile den/office offers dual views of the front entry and expansive golf course, while the primary suite serves as a true retre blackout shades and a spa-inspired bath featuring a tiled walk-in shower, granite counters, and a spacious walk-in closet. The chef-inspired kitchen has been refreshed as a stylish focal point, featuring professionally updated cabinetry, striking granite countertops, stainless steel appliances, and a full tile backsplash. The adjacent dining area is perfectly positioned to capture framed views of the 11th green through large picture windows and a sliding glass door. Step outside to your private backyard oasis, designed for both relaxation and entertaining. An extended covered patio with remote-controlled retractable awnings, a wall-mounted TV, and a tranquil water feature creates the perfect setting. Enjoy your own putting green or unwind by the gas firepit, all while taking in breathtaking golf course views. The wrought iron fenced yard provides added privacy and security without sacrificing the scenery. Additional highlights include a newer HVAC (2018), exterior paint (2020), an extended 2-car garage with epoxy flooring and built-in cabinetry, and an energy-efficient solar system. Located within the award-winning, active adult community of Trilogy at Vistancia, residents enjoy world-class amenities including clubhouses, golf, fitness centers, pickleball, tennis, and more. As part of the larger Vistancia master plan, you'll also benefit from parks, trails, and the exciting future 5 North commercial development nearby. Resort-style living, incredible views, and a unique opportunity to personalize your kitchen--this home truly stands out.

28158 N 123rd Lane, Peoria

12120 W Eagle Ridge Lane, Peoria
$488,000
4 Beds ⋅ 3 Baths ⋅ 7011169 MLS ⋅ 2,537 SqFt.
The search is finally over! This delightful 4-bedroom home welcomes you with a 2-car garage, a lovely desert landscape, and an inviting front patio. Discover a serene living/dining room with a soothing palette, blinds, and durable tile flooring for easy maintenance. Spend intimate moments with loved ones in the family room, featuring soaring ceilings, a striking stone feature wall, and sliding door access to the backyard for seamless indoor-outdoor living. The well-appointed kitchen comes with ample wood cabinetry, pendant/recessed lighting, stainless steel appliances, and a walk in pantry. Upstairs, you'll find a cozy loft that provides a versatile living space. The sizable primary bedroom showcases an ensuite with dual sinks and a walk-in closet. Make this home yours today! Imagine enchanting evenings in the backyard, complete with a covered patio, a charming gazebo, an outdoor fireplace, and a shed for additional storage. Don't miss your chance to own this fantastic gem!

12120 W Eagle Ridge Lane, Peoria

Copyright 2026 Arizona Regional Multiple Listing Service, All rights reserved. The data relating to real estate for sale on this website comes in part from the Arizona Regional Multiple Listing Service. All information deemed reliable but not guaranteed and should be independently verified. All properties are subject to prior sale, change or withdrawal. Neither listing broker(s) nor Arizona Regional Multiple Listing Service shall be responsible for any typographical errors, misinformation, misprints and shall be held totally harmless.

How much is your home worth?

Get instant property value now!