Refine Search
Sort by
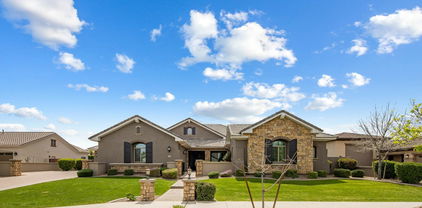
1729 S Reseda Street, Gilbert
$674,000
4 Beds ⋅ 4 Baths ⋅ 7020280 MLS ⋅ 3,102 SqFt.
Exceptionally maintained and thoughtfully updated, this 4-bedroom, 3.5-bathroom home with a dedicated office offers the perfect blend of comfort, functionality, and Arizona living in the heart of Gilbert. Major improvements include two TRANE AC units (2022), new roof underlayment, fresh exterior paint, and 10 Pella windows for enhanced energy efficiency and comfort. Step outside to your own private backyard retreat featuring a heated pool and spa, creating the perfect setting for relaxing, entertaining, and enjoying Arizona's beautiful weather year-round. Conveniently located near top-rated schools, shopping, dining, parks, and everything Gilbert has to offer. -All Pool supplies Convey. -New water heater in 2025. -Pool heater replaced in 2024. -Dishwasher replaced in 2023. -Roof underlayment completely redone in 2023. -Full exterior of home painted in 2023. -Both AC units replaced in 2022 (TRANE). -New washing machine in 2024. -Pool subpanel was recently replaced in 2024. -10 new windows installed in 2024. -Water softener replaced in 2021. -Dishwasher replaced in 2023.

1729 S Reseda Street, Gilbert

2546 E Carob Drive, Gilbert
$795,000
4 Beds ⋅ 3 Baths ⋅ 7014398 MLS ⋅ 2,692 SqFt.
Situated on a rare oversized 11,000+ square foot lot, this property stands out in one of Gilbert's most sought after areas. What truly sets this home apart is the space and privacy. The back yard backs to another neighborhood with large lots, creating an extended buffer that is nearly impossible to find. No tight back to back living here, just open breathing room and a noticeably more private setting. This is the kind of lot buyers wait for. From the moment you arrive, the curb appeal draws you in with a cute and inviting front patio, complete with a decorative knee wall and lush bushes that create the perfect setting for morning coffee or evening conversations with neighbors. The extended driveway with pavers offers additional parking and adds to the elevated feel of the home. Inside, the layout is both functional and flexible. A spacious front room offers endless possibilities as a den, formal living room, dining space, or game room. Sleek laminate wood flooring runs through all the high traffic areas, complemented by tall baseboards, raised panel doors, updated light fixtures, ceiling fans, and an abundance of recessed can lighting. Natural light pours in through beautiful windows that frame views of the incredible backyard. The heart of the home is the kitchen and great room, designed for both everyday living and entertaining. The kitchen features granite countertops, stainless steel appliances, a gas cooktop, walk in pantry, and an abundance of cabinets with crown molding. A large, stylish island with sink offers plenty of room for seating, while updated pendant lighting adds character and ties seamlessly into the dining area. The adjacent dining space overlooks the pool and spa, creating a perfect indoor outdoor connection. The great room is anchored by a gas fireplace with tile surround and includes built in surround sound for the ultimate experience. The split floor plan offers privacy with a spacious primary suite featuring a private exit to the patio. The primary bathroom includes double sinks, a deep soaking tub, an oversized walk-in shower with glass surround, and a huge walk in closet. Guest bedrooms are generously sized with walk in closets, and the guest bathroom includes double sinks and a separate shower room. Additional built in storage and counter space in the guest hallway adds even more functionality. A convenient half bath is perfectly located for guests near the main living areas. Step outside to a backyard designed for true Arizona living. The heated pebbletec pool and spa with waterfall feature creates a resort style setting, surrounded by travertine pavers and perfectly manicured landscaping. A spacious pergola lined with Edison bulbs and equipped with electricity creates an additional outdoor living area, while the covered patio offers plenty of shade. The yard also includes multiple fruit trees, gorgeous flowering plants, decorative curbing around the grass area, a gas stub for BBQ, and an exterior storage shed. The home features a 3 car tandem garage with ample storage and electric vehicle charging. Located in Freeman Farms, residents enjoy scenic walking paths, a lake with covered picnic areas, sport courts, playgrounds, and a true community feel, all within a fantastic and convenient Gilbert location. With north/south exposure and a layout designed for both comfort and entertaining, this home already offers incredible bones, but it is the lot, privacy, and outdoor living that truly set it apart. Think resort style living with room to expand, host, play, and truly enjoy Arizona living without compromise. Just minutes away, you will find some of Gilbert's most popular destinations including Joe's Farm Grill, The Coffee Shop, and Epicenter at Agritopia for dining and entertainment. San Tan Village offers a wide variety of shopping, restaurants, and nightlife. Nearby, Gilbert Regional Park and Veterans Oasis Park provide some of the area's best outdoor recreation with playgrounds, splash pads, walking trails, lakes, and wide open green space. Whether you are looking for a quick night out, weekend brunch, or time outdoors, this location puts it all within easy reach.

2546 E Carob Drive, Gilbert

701 E Campbell Avenue, Gilbert
$1,200,000
4 Beds ⋅ 3 Baths ⋅ 7058323 MLS ⋅ 2,912 SqFt.
Situated on a quiet cul-de-sac, this updated Gilbert home offers a rare combination of a .79-acre irrigated lot, no HOA, and a basement, all just minutes from Downtown Gilbert. Featuring 4 bedrooms, 3 updated bathrooms, and a finished basement with a spacious flex room, the floor plan offers flexibility for a variety of living arrangements. The main living areas are filled with natural light and showcase thoughtful updates that complement the home's original character and charm. The updated kitchen opens to the living and dining spaces, creating a functional layout for both everyday living and entertaining. The finished basement provides additional living space that can serve as a media room, game room, home office, fitness area, or playroom. Whether you're looking for room to spread out or space to accommodate changing needs, this home offers versatility rarely found in the area. Step outside to enjoy the expansive backyard featuring irrigation, a newly constructed diving pool, beautiful travertine decking, mature landscaping, and ample open space. The .79-acre lot provides endless possibilities for outdoor entertaining, gardening, recreation, or future improvements, subject to applicable requirements. Located just minutes from Downtown Gilbert, the property offers convenient access to local restaurants, shopping, parks, schools, and community events while providing the privacy and space of a large residential lot. Combining an updated home, basement, irrigated .79-acre lot, no HOA, cul-de-sac location, and close proximity to Downtown Gilbert, this property offers a unique opportunity in the heart of Gilbert.

701 E Campbell Avenue, Gilbert

1345 E Toledo Street, Gilbert
$635,000
3 Beds ⋅ 2 Baths ⋅ 7055375 MLS ⋅ 2,240 SqFt.
This beautifully maintained single-level home offers a bright open floor plan with vaulted ceilings, 3 bedrooms, a versatile den, 2 bathrooms, and a spacious 3-car garage. Situated on an oversized lot of more than 10,000 square feet, the backyard features a sparkling PebbleTec pool, an extended covered patio, an RV gate with a concrete slab, and additional parking. Inside, the well-appointed kitchen features upgraded cabinetry and brand new appliances in 2025. The spacious primary suite offers a private retreat with dual sinks, a separate soaking tub and shower, and direct access to the backyard. Recent updates include new ceiling fans on the patio, in the bedroom, and in the office, as well as new garage doors installed in 2024, making this move-in-ready home an exceptional find.

1345 E Toledo Street, Gilbert

3878 E Remington Drive, Gilbert
$496,000
3 Beds ⋅ 2 Baths ⋅ 7053969 MLS ⋅ 1,844 SqFt.
Discover one of Gilbert's most desirable communities--San Tan Ranch! This beautifully maintained single-level home offers the rare combination of a 3-car garage, RV gate, and no carpet throughout. Inside, you'll love the open great room with vaulted ceilings, wood-look tile, a versatile den with barn door, and an island kitchen featuring granite countertops, oak cabinetry and black appliances. The spacious primary suite includes a walk-in closet, separate tub and shower, while the updated hall bath boasts a new custom shower. Relax under the covered patio overlooking the grassy backyard with two storage sheds. Just minutes from parks, San Tan Elementary, Fry's Marketplace, SanTan Village and Loop 202. Welcome to San Tan Ranch--one of Gilbert's most established and sought-after neighborhoods, where tree-lined streets, neighborhood parks and an outstanding location create a wonderful place to call home. This beautifully maintained single-level home stands out with a highly desirable combination that's difficult to find in today's market: a 3-car garage, RV gate and no carpet throughout. Whether you need extra parking, room for recreational vehicles, a workshop, storage or simply appreciate the flexibility of additional garage space, this home delivers. Inside, the thoughtfully designed floor plan offers approximately 1,844 square feet with 3 bedrooms, 2 bathrooms and a versatile den featuring a sliding barn door--ideal as a home office, teen retreat, media room, playroom or hobby space. The open-concept great room is filled with natural light and features soaring vaulted ceilings that create a spacious, inviting atmosphere for everyday living and entertaining. The kitchen serves as the heart of the home and offers: " Center island with breakfast bar " Granite countertops " Oak cabinetry " Black appliance package " Excellent storage and workspace " Open sightlines to the great room and dining area The split primary suite provides a peaceful retreat with vaulted ceilings, a spacious walk-in closet, dual sinks, soaking tub and separate shower. Additional interior features include: " Wood-look tile throughout the main living areas " Laminate flooring in all bedrooms " No carpet anywhere in the home " Updated hall bathroom with beautifully remodeled shower " Inside laundry room " Ceiling fans throughout " Neutral finishes ready for your personal style Step outside to enjoy Arizona living beneath the covered patio overlooking a generously sized backyard featuring lush grass, an extended paver patio, mature landscaping and two storage sheds. The yard offers plenty of room for pets, children's play equipment, gardening or future outdoor entertaining. The oversized 3-car garage and RV gate provide outstanding flexibility for additional vehicles, recreational toys, trailers or storage--features that are increasingly difficult to find in Gilbert. San Tan Ranch is known for its welcoming atmosphere, neighborhood parks, walking paths and community events. Residents enjoy convenient access to San Tan Elementary School, shopping, restaurants, medical services and entertainment. Nearby amenities include: " Fry's Marketplace " SanTan Village shopping, dining and entertainment " Loop 202 freeway access " Numerous restaurants and coffee shops " Fitness centers " Gilbert Regional Park and area recreation " Higley Unified School District Combining a desirable Gilbert location, a functional single-level floor plan, tasteful updates and the uncommon convenience of a 3-car garage with RV gate, this home offers an exceptional opportunity in one of Gilbert's most popular neighborhoods.

3878 E Remington Drive, Gilbert

849 N Granite Street, Gilbert
$500,000
4 Beds ⋅ 2 Baths ⋅ 7049203 MLS ⋅ 1,949 SqFt.
Welcome home to this beautifully updated single-level home in the heart of Gilbert with NO HOA! 4 bedrooms, 2 baths, vaulted ceilings, & 2-car garage, this move-in ready home combines comfort, convenience, & location. Recent updates include fresh interior & exterior paint, updated flooring & landscaping, plus a newer air conditioner installed in 2022. The spacious kitchen features granite countertops, painted cabinets & breakfast nook with/charming bay window. Ideally located just minutes from Downtown Gilbert, shopping, dining, entertainment, and Freestone Park, with easy freeway access for commuting throughout the Valley. This well-maintained home offers the perfect blend of established neighborhood charm & everyday convenience. Be sure to add this one to your must-see list!

849 N Granite Street, Gilbert

3155 E Blackhawk Court, Gilbert
$1,137,500
5 Beds ⋅ 4 Baths ⋅ 7039199 MLS ⋅ 3,796 SqFt.
Set on a quiet cul-de-sac with breathtaking San Tan Mountain views, this exceptional custom home offers the perfect blend of luxury, comfort, and functionality. From the moment you arrive, the private front courtyard creates a warm and inviting welcome. Inside, an expansive open-concept design is ideal for both everyday living and entertaining. The chef's kitchen is the heart of the home, featuring a massive center island, abundant cabinetry, granite countertops, an oversized breakfast bar, and a sunny dining nook overlooking the backyard. The thoughtfully designed split floor plan includes a spacious primary retreat with oversized walk-in closets and a spa-inspired bath. Additional living spaces include a dedicated office or flex room, a Jack-and-Jill bedroom suite with private bath access, and a separate guest suite with its own bathroom--perfect for multigenerational living or visiting guests. Designer finishes and quality craftsmanship are evident throughout, including plantation shutters, automatic great room shades, and countless upgrades that enhance both style and convenience. Step outside to a sprawling backyard where endless possibilities await. Enjoy peaceful mountain views, wide-open space, and plenty of room to create the resort-style backyard of your dreams. Car enthusiasts, RV owners, and hobbyists will appreciate the oversized 4-car garage complete with epoxy flooring and built-in storage cabinets. Two RV gates, an upgraded RV hookup, and 220-volt service provide exceptional flexibility for recreational vehicles, toys, and projects. A rare opportunity to own a beautifully appointed home with premium features, incredible mountain views, and room to live, work, entertain, and grow--all in one of Gilbert's most desirable locations.

3155 E Blackhawk Court, Gilbert

3675 S Joshua Tree Lane, Gilbert
$565,000
4 Beds ⋅ 3 Baths ⋅ 7034956 MLS ⋅ 2,112 SqFt.
**FREE ONE YEAR BUY DOWN WITH PREFERRED LENDER** Mountain Views, Privacy & Resort-Style Living! Discover this beautifully updated San Tan Ranch home, perfectly situated on a premium lot with no neighbors behind and breathtaking mountain views. Relax in your private backyard featuring a newly resurfaced sparkling pool or unwind on the balcony off the spacious primary suite while taking in the Arizona sunsets. Inside, you'll find 4 bedrooms (one currently used as a home office), 2.5 bathrooms, a versatile loft, and stylish updates throughout. The remodeled kitchen features white cabinetry, granite countertops, new appliances, and an open layout perfect for everyday living and entertaining. New porcelain plank tile flooring, new upstairs carpet, brand-new French doors, and a new A/C system. Located near top-rated schools, parks, shopping, dining, and freeway access, this exceptional home offers the perfect combination of privacy, modern updates, and an unbeatable location.

3675 S Joshua Tree Lane, Gilbert

3230 E Ford Avenue, Gilbert
$579,000
4 Beds ⋅ 3 Baths ⋅ 7031365 MLS ⋅ 2,109 SqFt.
Welcome to this beautifully updated 4 bed, 2.5 bath 2,109 sq ft home. Inside the freshly painted interior paired w/ upgraded flooring throughout, creates a clean, modern feel from the moment you enter. The kitchen has been thoughtfully renovated w/ SS appliances, granite countertops, and ample cabinetry. The spacious layout flows seamlessly into the living areas, ideal for gatherings & relaxed evenings at home. The large primary suite serves as a private retreat, featuring a generous walk-in closet and an en suite bath w/a separate soaking tub and walk-in shower. Step outside to your own backyard oasis, where you'll find a sparkling pool, built-in BBQ, lush grass & plenty of space to entertain or unwind. An RV gate provides added convenience w/ample parking for toys or additional vehicle

3230 E Ford Avenue, Gilbert

2054 S Marble Street, Gilbert
$605,000
4 Beds ⋅ 2 Baths ⋅ 7022470 MLS ⋅ 2,005 SqFt.
Nestled in the highly desirable Ashland Ranch community, this four-bedroom, two-bathroom home sits on a corner lot with no neighbors behind, backing to a neighborhood park for added privacy. The property features large side yards with an RV gate and extra parking. The backyard includes a sparkling pool with a waterfall feature, perfect for relaxing or entertaining. Enjoy the peace of mind of a new roof. Enjoy the neighborhood amenities, including meandering tree-lined walking paths, playgrounds, sand volleyball, basketball, and A+ rated Ashland Ranch Elementary. Centrally located between Downtown Gilbert and San Tan Village, offering endless dining, shopping, and entertainment options. Just minutes from Loop 202, providing easy access for a convenient commute anywhere in the Valley.

2054 S Marble Street, Gilbert

3669 E Meadowview Drive, Gilbert
$525,000
2 Beds ⋅ 2 Baths ⋅ 7022349 MLS ⋅ 1,693 SqFt.
Situated on a rare premium golf course corner lot between the green of Hole #15 and the tee box of #16, this home offers exceptional privacy with open space behind and next to the community trail. Enjoy a spacious backyard with a sparkling play pool, extended patio with pergola plans, and stunning sunset views, perfect for entertaining or relaxing. This desirable single-level home features a great room floor plan with large tile flooring, an open kitchen with a breakfast bar, and a dining area overlooking the pool and open space. The spacious great room provides plenty of space for gatherings and a large flat-screen TV. The primary suite includes a 6-ft extension, an ensuite bathroom, and a walk-in closet. A den with double doors offers flexibility as an office or potential third bedroom. The laundry room includes a washer and dryer, and the kitchen refrigerator is also included for added convenience. Recent updates provide peace of mind, including a 16-SEER A/C system installed in November 2022, newer carpeting from 2021, and sunscreens on all windows. A custom, quality-built security screen front door adds both style and function. The pool has been well-maintained, with a new pump (October 2025) and a new filter (February 2025). The two-car garage offers additional storage with overhead racks, shelving, and plumbing for a soft water system. Select furniture is available for purchase on a separate bill of sale. Enjoy the lifestyle of Seville Golf & Country Club with optional membership, offering golf, dining, and social events, along with a state-of-the-art fitness center, pickleball, tennis, waterslides, an aquatic complex, and a kids' club.

3669 E Meadowview Drive, Gilbert

4370 E Sundance Court E, Gilbert
$580,000
3 Beds ⋅ 2 Baths ⋅ 7007312 MLS ⋅ 1,886 SqFt.
Experience luxury living in this beautifully upgraded Power Ranch residence with tandem garage, priced under $600K and enhanced by transferable warranties for peace of mind. Elegant wood flooring, plantation shutters, and a dramatic multi-slide glass wall create seamless indoor/outdoor living. The gourmet kitchen showcases granite countertops, mosaic backsplash, oversized island, custom pull-outs, and abundant storage. Retreat to the expansive primary suite with spa-inspired bath and walk-in closet. Resort-style backyard offers a heated pool, covered patio, pergola, grilling area, pavers, landscaping, and no rear neighbors for added privacy. Indian Laurel landscaping enhances privacy. Newer roof, windows, tile flooring, and fresh interior/exterior paint. Owner/Agent. 1031 opportunity. AZ!

4370 E Sundance Court E, Gilbert

2430 E Hazeltine Way, Gilbert
$673,790
5 Beds ⋅ 3 Baths ⋅ 6998336 MLS ⋅ 3,462 SqFt.
BEAUTIFUL 5 bds,3 bth, 3 car garage HOME in Adora Trails. Flex space open floorplan including a Mother in Law suite/office with full bath on main floor, game room, upstairs bonus room, formal dining, and family room. Upgraded amenities include: Granite counters, iron stair-railing, balcony off primary with mountain views, security wiring, auto locks, in wall pest tube system, and much more! Low maintenance backyard with turf and **therapeutic SWIM SPA** All the fitness of a lap pool, all the relaxation of a hot tub without sacrificing yard space. Chiller goes from 70s up to104 degrees! CLUBHOUSE with GYM and POOL, tot lots, jogging trails, catch and release fishing, all INCLUDED in HOA dues (rare find!) Award winning, A+ rated, CTA Patterson, Chandler school, right down the street!

2430 E Hazeltine Way, Gilbert

109 W Sagebrush Street, Gilbert
$450,000
3 Beds ⋅ 3 Baths ⋅ 7061378 MLS ⋅ 1,872 SqFt.
Location, Location, Location in the Heart of Gilbert! Enjoy everything downtown Gilbert has to offer--restaurants, bakeries, entertainment, and farmer's markets--while living in this inviting 3-bedroom, 2.5-bath home on a desirable corner lot. The home features a 2-car garage, recently painted interior and exterior, a cozy fireplace, new stainless steel appliances, new quartz countertops with updated lighting, tile floors, newer carpet, and a grassy backyard perfect for outdoor living. Clean and ready to move in today! Nestled in a beautiful lake community with a playground and walking paths, this home offers the ideal blend of modern updates, convenience, and serene neighborhood living. Experience the best of Gilbert--see this one before its gone!

109 W Sagebrush Street, Gilbert

48 N Colonial Drive, Gilbert
$467,500
3 Beds ⋅ 2 Baths ⋅ 7058036 MLS ⋅ 1,347 SqFt.
This stunning, Fully Remodeled 3 bedroom, 2 bathroom offers modern comfort, stylish finishes, and a prime location PERFECT for those seeking turn-key living near DOWNTOWN GILBERT & Nestled in Lowe Estates neighborhood, known for its tree-lined streets, HOA-maintained common areas, and welcoming atmosphere, this home is an exceptional opportunity for families, professionals, or anyone seeking stylish, low-maintenance living in one of Gilbert's most desirable locations. Enjoy peace of mind with a Brand new roof, HVAC system under 5 years old, 2 car garage with a gorgeous freshly finished epoxy garage floor, a brand new garage door and opener which provides peace of mind and efficiency. Inside, you'll find a bright, open layout featuring new engineered hardwood flooring, brand new cabinetry throughout, quartz countertops in the kitchen including the large island, brand-new Frigidaire stainless steel appliances, all-new doors and hardware, Vaulted Ceilings & LED lighting. The Stunning Primary Suite boasts a beautifully tiled walk in shower with private window allowing natural light, a double vanity with elegant LED backlit mirrors giving a spa-like touch, and a lovely bidet. The secondary bathroom has it all, a Gorgeous tiled shower with backlit niche, a Soaking Tub, a New Vanity with Quartz Countertops topped with backlit mirrors, all new hardware, and fixtures throughout. The lovely laundry room includes a new washer and dryer, making this home truly turnkey which leads to the relaxing backyard. Step outside to a low-maintenance backyard complete with premium turf perfect, for relaxing or entertaining without the upkeep. Ideally located directly across from the community pool, great for family or friend gatherings this home offers convenient access to neighborhood amenities, while being just minutes from Downtown Gilbert, where you'll enjoy award-winning restaurants, shopping, entertainment, farmers markets, and year-round community events. THIS IS A MUST SEE!

48 N Colonial Drive, Gilbert

1144 W Iris Drive, Gilbert
$785,000
5 Beds ⋅ 3 Baths ⋅ 7047801 MLS ⋅ 2,856 SqFt.
Amazing Remodel/Outstanding location in the HEART of GILBERT. This 5-bedroom, 3-bath estate with a spacious 3-car garage, situated on a generous lot features new turf and pavers. Step inside to soaring ceilings, abundant natural light, and refined finishes throughout. Designer tile and flooring, custom-designed bathrooms, and an open, inviting floor plan create the perfect blend of luxury and comfort. Bedroom and Full Bathroom on first level. The gourmet kitchen is thoughtfully designed with quartz countertops, ample cabinetry, and generous storage, making it ideal for both everyday living and entertaining. Remodeled from top to bottom by licensed contractors, this home includes a 2-year workmanship warranty for added peace of mind. The roof underlayment has also been recently replaced. Located in a highly sought-after school district, you'll enjoy convenient access to shopping, dining, entertainment, Loop 101, and US 60, making commuting anywhere in the Valley quick and easy. Don't miss this rare opportunity to own a truly one-of-a-kind home that combines timeless elegance with modern upgrades. See Docs for a FULL List of Upgrades.

1144 W Iris Drive, Gilbert

7087 S Fawn Avenue, Gilbert
$630,000
4 Beds ⋅ 3 Baths ⋅ 7057664 MLS ⋅ 2,610 SqFt.
Stunning Belize floor plan with heated sparkling pool on a premium view/greenbelt lot in Seville Golf & Country Club! 4 bed/3 bath + den with 3-car garage (tandem converted to a home gym). Granite counters, stainless appliances, soaring ceilings, main-floor bed/bath and office/den. Upstairs oversized primary suite with huge walk-in closet, plus two secondary bedrooms with Jack & Jill bath. Resort-style backyard: self-cleaning heated pool with sheer water feature, high-end misting system, turf yard, and covered patio. Exterior repainted 2026. Walking distance to Riggs Elementary. Optional country club membership: golf, restaurant, gym, 3 pools with slides, pickleball & tennis. Patio furniture, couch & gym equipment convey at full price! Welcome to the highly sought-after Belize floor plan, perfectly positioned on a premium view/greenbelt lot in the master-planned Seville Golf & Country Club community! This exceptional 4 bedroom, 3 bathroom + den home offers over 2,600 square feet of thoughtfully designed living space, a 3-car garage, and one of the most impressive resort-style backyards in the neighborhood. Step inside to a light-filled great room with soaring ceilings that immediately impress and built-in speakers that were installed in 2025. The open-concept kitchen and dining area sit at the heart of the home, featuring granite countertops, stainless steel appliances, and generous cabinet space -- perfect for both everyday living and effortless entertaining. The refrigerator and microwave were both replaced in June 2026. The main floor also includes a versatile office/den, a full guest bedroom, and a full bathroom, making it ideal for multi-generational living, visitors, or a comfortable work-from-home setup. Upstairs, retreat to the oversized primary suite featuring a spa-inspired bathroom and an enormous walk-in closet. Two additional secondary bedrooms share a well-appointed Jack & Jill bathroom, offering privacy and convenience for family or guests. Fitness enthusiasts, take note: the tandem portion of the 3-car garage has been professionally converted into a large home gym -- a rare and valuable upgrade that saves you a monthly gym membership and countless hours of drive time. At a full price offer, the gym equipment conveys, so you can start your first workout the day you move in. Step outside into your own private resort. The recently upgraded heated sparkling pool with sheer descent water feature and self-cleaning is the centerpiece of a backyard designed for year-round Arizona enjoyment. A high-end misting system keeps the covered patio cool during summer months, while the low-maintenance turf yard provides lush green space without the upkeep. Enjoy partial greenbelt views behind the property with a view fence that maximizes the sense of open space. Patio furniture and the interior couch also convey at full price, making this a truly turn-key opportunity. Additional recent updates include a full exterior repaint in 2026, giving the home fresh, modern curb appeal that stands out on the street. Location is everything, and this home delivers: enjoy an easy walk to highly sought-after Riggs Elementary School, plus quick access to the shopping, dining, and freeway connections that make Gilbert one of the most desirable places to live in the Phoenix metro. Membership at Seville Golf and Country Club is optional and offers exceptional resort-style amenities including a championship golf course, on-site restaurant and bar, state-of-the-art workout facility, three community pools with water slides, pickleball and tennis courts, and a robust calendar of social events and activities for all ages. Whether you join the club or simply enjoy the community's beautifully maintained streets and greenbelts, Seville offers a lifestyle that's hard to match. Homes like this -- with a heated pool, dedicated home gym, greenbelt lot, and turn-key upgrades -- don't come available often. Come and see this home today and experience it for yourself!

7087 S Fawn Avenue, Gilbert

3644 E Del Rio Street, Gilbert
$750,000
5 Beds ⋅ 3 Baths ⋅ 7055223 MLS ⋅ 3,615 SqFt.
Gorgeous Bella Vista Property, Higley and Ray! 5 Bedroom, 3 Full Bath, 3615 Sq Foot, 2 story, 10ft ceilings, Beautiful Backyard and Front Curb Appeal! Tile, NEW 2025 Carpet and Hardwood Floors (NOT LVP!!) and Honeycomb Blinds Throughout. Gas Stove with Gourmet Vent Hood - Vents Outside! Granite Countertops and Stainless Steel Appliances and New Washer! 1 Full Room and Full Bath Downstairs. Upstairs Guest Bath has Private Toilet Room! Built-In Gas Fireplace and Outdoor Wood Burning Fire Pit by Pool! 8ft at Deepest beautiful Dark Blue Pool with Baja Shelf! BBQ Counter area with Electrical and Fridge, Outdoor Water Auto Timer! 3 Car Garage Space and Extended Driveway!! Higley School District and Located Easy Access to New Shopping and Dining Centers and Close to Freeway Access

3644 E Del Rio Street, Gilbert

4459 E Skousen Street, Gilbert
$558,000
3 Beds ⋅ 2 Baths ⋅ 7052418 MLS ⋅ 1,962 SqFt.
Welcome Home to 4459 E. Skousen Street! This home has been impeccably maintained & features 3 bedrooms, 2 full baths, and extra bonus space to make your own. Shiplap accents in the primary bedroom, kitchen nook, and great room add character throughout. Wood-look tile is in all the right places. The kitchen is where this home really shines. A large island makes entertaining effortless, and white cabinetry, granite countertops, and stainless-steel appliances give the space a clean, timeless look. A large patio door opens straight out to the covered patio, so you can cook, entertain, and keep the conversation going without ever feeling boxed in. This home was chosen for the indoor/outdoor living and for a low-maintenance lifestyle that frees up your weekends. The HOA maintains the front yard, so lawn care is one less thing on your list, and that easy living carries right into the community. Resort-style amenities, including pools, spas, playgrounds, a basketball court, walking paths, and plenty of green space, make it simple to relax without leaving home. Add a central location near Verde at Cooley Station and nearby shopping and restaurants, plus close access to the Loop 202 and San Tan Village, and daily life gets easier all around. Cooley Station keeps things lively with community events for everyone. This is a home where low-maintenance living meets a real sense of community

4459 E Skousen Street, Gilbert

3644 S Joshua Tree Lane, Gilbert
$489,000
3 Beds ⋅ 2 Baths ⋅ 7044538 MLS ⋅ 1,540 SqFt.
Welcome to 2026 remodeled in San Tan Ranch! This stunning single-level 3-bedroom, 2-bath home offers 1,540 sq. ft. of beautifully updated living space designed for comfort and everyday living. The brand-new kitchen features stylish cabinetry, new quartz countertops, and stainless-steel appliances, while gorgeous new flooring flows throughout the home. Both bathrooms have been completely renovated with modern finishes. Easy to maintain front and rear yard with newly installed synthetic turf. Conveniently located near shopping, dining, San Tan Village, parks, top rated Gilbert schools, this home combines modern updates with everyday convenience. All the work has been done--simply move in and enjoy!

3644 S Joshua Tree Lane, Gilbert

3925 E Constitution Drive, Gilbert
$585,000
3 Beds ⋅ 2 Baths ⋅ 7043962 MLS ⋅ 1,954 SqFt.
Exceptional residence nestled in the highly desirable all single-story community of Segretto! Showcasing outstanding curb appeal, this beautifully maintained home features professionally designed landscaping, a charming covered front porch, and a two-car garage with a paver driveway. Inside, the bright and inviting open-concept floor plan is enhanced by 9' ceilings, elegant tile flooring, and an air filtration system for added comfort. The stunning kitchen is a true centerpiece, boasting recessed lighting, custom cabinetry, stainless steel appliances, granite countertops, a spacious island with breakfast bar seating, and a reverse osmosis system. The generously sized primary suite offers a large walk-in closet and a private en-suite bathroom, creating the perfect retreat. Step outside to your own backyard oasis featuring a covered paver patio, flagstone accents, low-maintenance desert landscaping, and a relaxing spa ideal for entertaining or enjoying Arizona's beautiful evenings. Perfectly situated just steps from the community park and conveniently close to top-rated schools, shopping, dining, and major roadways, with easy access to the AZ-202 Loop. This exceptional home combines style, comfort, and location--an opportunity not to be missed! Master suite furniture is for sale also

3925 E Constitution Drive, Gilbert

2252 S Basmath Lane, Gilbert
$455,000
3 Beds ⋅ 3 Baths ⋅ 7041611 MLS ⋅ 2,129 SqFt.
Charming home in the Bungalows at Cooley Station! Open kitchen w/island, granite tops, & SS appliances. Smartly designed floor plan featuring a built-in desk area downstairs, ideal for a home office or study nook. Upstairs,the large loft delivers flexible living space that works as a media room, play area, or second living room. 2 car garage comes with overhead storage. Resort-style community amenities include a sparkling pool, splash pad, neighborhood parks, and scenic walking paths right outside your door. The location is unbeatable. Less than a mile to Agritopia and the Epicenter, you'll have some of the Valley's most spectacular dining and gathering spots within easy reach. Within minutes of Verde & San Tan Village Mall where all the latest shops, dining & entertainment reside.

2252 S Basmath Lane, Gilbert

3444 E Flamingo Court, Gilbert
$578,000
5 Beds ⋅ 3 Baths ⋅ 7026657 MLS ⋅ 2,715 SqFt.
REMODELED cul-de-sac home nestled in the desirable Windmill Ranch Community! Spacious, comfortable living space on a large lot! NEW interior paint throughout this 5 bedroom and 2.5 bathroom, open floor plan which features wood look tile floors downstairs/bathrooms, plush carpet in bedrooms! The REFINISHED custom cabinets compliment the already spacious kitchen with granite counter tops, stainless steel appliances, a breakfast bar and a walk-in pantry! The primary suite provides a private retreat with a walk-in closet and an en-suite bathroom featuring dual vanities, a soaking tub, and a separate shower! Outside you have NEW exterior paint, synthetic grass front and back with a 40' patio and 60' RV Parking with 10' RV Gate, 3 car garage with NEW epoxy floors and NEW Sunscreens all windows!

3444 E Flamingo Court, Gilbert

2051 E Aris Drive, Gilbert
$1,499,000
5 Beds ⋅ 4 Baths ⋅ 7010594 MLS ⋅ 4,748 SqFt.
Welcome to this beautiful 5 bedroom, 4 bath home located in the highly sought-after Legacy at Freeman Farms community in Gilbert. Step inside to discover a thoughtfully designed open floor plan, ideal for both everyday living and entertaining. The main living areas are enhanced by beautiful hardwood flooring, creating a warm and inviting atmosphere throughout. The expansive kitchen flows seamlessly into the great room, making it the heart of the home. In addition to the five spacious bedrooms, this home features a large bonus room and a dedicated office--perfect for remote work, a playroom, or a home gym. Outdoors, enjoy your own private retreat with a heated pool and spa, mature landscape, built in BBQ, trampoline. Car enthusiasts and those needing extra storage will appreciate the rare 4-car garage, offering plenty of room for vehicles, toys, and more.

2051 E Aris Drive, Gilbert

3335 E Baseline Road, Gilbert
$2,400,000
7001143 MLS ⋅ 6,712 SqFt.
Offered at $2,475,000 -- rare opportunity to own a fully operational, income-producing mixed-use commercial building on a coveted full acre in the heart of Gilbert's Baseline Rd corridor. This 6,702 SF single-story building -- one of very few office properties in the area sitting on over an acre of land -- operates simultaneously as a professional office complex during the week and a thriving wedding and special events venue on weekends through the established Modern Moments. The property features a stunning outdoor event lawn with ceremony arch and overhead string lights, a beautifully appointed indoor ballroom with exposed-beam ceilings, custom draping, crystal chandeliers, and a full hedge wall backdrop, plus a state-of-the-art conference and presentation suite with dual displays, whiteboard, projector, and flexible seating for up to 50. A professional podcast and media production studio rounds out the offering. Two established tenants -- software / media and event professionals -- provide immediate diversified income. With 27,000+ daily vehicles passing the front door and the 2026 assessed market value up 28% year-over-year to $1,676,100, this is a genuinely one-of-a-kind dual-revenue-stream asset in one of Arizona's fastest-growing communities.

3335 E Baseline Road, Gilbert

4707 E Thunderheart Trail Unit 102, Gilbert
$335,000
3 Beds ⋅ 3 Baths ⋅ 6991330 MLS ⋅ 1,368 SqFt.
Huge opportunity- Huge price adjustment! Beautifully maintained 1,368 sq ft townhome in the highly desirable Power Ranch community. This bright, open floor plan features 3 bedrooms, 2.5 bathrooms, and a spacious 2 car garage. Fresh new interior paint throughout makes this home truly move in ready. The kitchen was remodeled approximately 4 years back with new cabinetry and new granite. New carpeting in 2022 as well. Enjoy a prime location overlooking a lush greenbelt, offering added privacy and serene views. Community amenities include multiple pools, clubhouse, playgrounds, tennis, pickleball, and basketball courts, along with a scenic catch and release lake. A perfect blend of low maintenance living and vibrant, resort style amenities.

4707 E Thunderheart Trail Unit 102, Gilbert

Copyright 2026 Arizona Regional Multiple Listing Service, All rights reserved. The data relating to real estate for sale on this website comes in part from the Arizona Regional Multiple Listing Service. All information deemed reliable but not guaranteed and should be independently verified. All properties are subject to prior sale, change or withdrawal. Neither listing broker(s) nor Arizona Regional Multiple Listing Service shall be responsible for any typographical errors, misinformation, misprints and shall be held totally harmless.

How much is your home worth?

Get instant property value now!