Refine Search
Sort by
6409 S Hazelton Lane, Tempe
$740,000
4 Beds ⋅ 2 Baths ⋅ 7044707 MLS ⋅ 2,434 SqFt.
Single Level oasis featuring a sparkling PebbleTec pool & water feature! NEW AC July 2026! Stunning 2025 kitchen remodel complete with island, Cambria quartz countertops, & stainless steel appliances (new oven & dishwasher 2026)! **Furniture (with select exclusions) can convey with sale of home with offer that is acceptable to Seller!** Additional updates include a new water heater (2025), garage vehicle door (2023), & full flat roof replacement (2019)! Gather in the inviting living room featuring remodeled fireplace (2022) & French oak wood floors. Relax in the bedrooms offering upgraded plush carpeting. Enjoy outdoor living with the new gazebo (2024) & peaceful front courtyard with newer wood beams and carefully designed hardscape (2020). Conveniently located with easy access to the 101 and just minutes from Trader Joe's, Changing Hands Bookstore, Orangetheory Fitness, Club Pilates & Stroud Park!

6409 S Hazelton Lane, Tempe

9809 W Weldon Avenue, Phoenix
$421,990
3 Beds ⋅ 2 Baths ⋅ 7045579 MLS ⋅ 1,424 SqFt.
Seller is offering a credit toward a rate buydown and closing costs with our preferred lender ask us how you can save thousands over the life of your loan! Western Garden is a brand-new master-planned community located in Phoenix, AZ. Residents here enjoy close proximity to a variety of nearby local attractions, like State Farm Stadium, Westgate Entertainment District & Wildlife World Zoo as well as exclusive onsite amenities coming soon such as a gorgeous swimming pool, pickleball courts, playgrounds and more! This home comes fully equipped with all brand-new stainless steel kitchen appliances and is complete with 9x73 tile flooring and modern quartz countertops. Photos are of model home. A copy of the public report is available on the ADRE's website.

9809 W Weldon Avenue, Phoenix

20342 W Roma Avenue, Buckeye
$427,070
3 Beds ⋅ 2 Baths ⋅ 7045346 MLS ⋅ 1,450 SqFt.
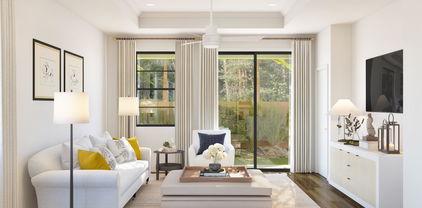
Enjoy vibrant 55+ living in Victory at Verrado Cottages, where exceptional amenities and everyday comfort come together. This beautifully designed Blueberry Ash plan offers warm Farmhouse-inspired finishes and an open layout ideal for entertaining. A coffered ceiling adds character to the great room, while a 9' multi-slide door creates seamless access to the covered patio. The gourmet kitchen features Grey cabinetry, Carrara Morro quartz countertops, a large island with pendant lighting, and GE Profile stainless-steel appliances, including the refrigerator. Unwind in the private primary suite with a spa bath and upgraded no-step rain shower in this stylish, low-maintenance retreat. ^^Up to $10K can be applied towards closing cost OR short/long term interest rate buydowns when choosing our preferred Lender. Additional eligibility and limited time restrictions apply. Ask for more information!

20342 W Roma Avenue, Buckeye

10206 E Isleta Avenue, Mesa
$355,000
2 Beds ⋅ 3 Baths ⋅ 7044876 MLS ⋅ 1,479 SqFt.
Conveniently located on Crismon just south of the US 60 giving you easy access to the Loop 202 & Mesa, Tempe, Scottsdale with easy access to Sky Harbor. Situated on a corner interior lot along a tree lined street in the Community of CRISMON CREEK VILLAGE located just north of all of the shopping & dining at Ellsworth & Baseline. This detached 1479 sq ft, BELMONT floor plan home built in 2005 by K Hovnanian has an attached 2 car garage & offers a rear patio area for outdoor living. There is a 1/2 bath downstairs, dining area, living room, family room plus the kitchen. What a spacious floor plan with the kitchen featuring granite countertops. The downstairs living area is well appointed & has tile flooring, creating a warm and functional space. All bedrooms, 2 full baths plus the loft are l 2 full baths plus the loft are located upstairs. Laundry area is upstairs too & the washer/dryer stay! The primary suite includes a bathroom with dual sinks & a large walk-in closet, offering a comfortable retreat. Recently refreshed, the home features new flooring, fresh interior & exterior paint, along with a new AC, making this home truly move-in ready. Additional highlights of the community include desert walking paths throughout the neighborhood, community pool & multiple tot lots. CRISMON CREEK VILLAGE is close to shopping, freeway access, schools, restaurants, and a nearby hospital. Come make it your next home!

10206 E Isleta Avenue, Mesa

17179 N Zuni Trail, Surprise
$329,900
2 Beds ⋅ 2 Baths ⋅ 7044849 MLS ⋅ 1,408 SqFt.
Enjoy Arizona living in this move-in-ready Zuni Village home within the active-adult, guard-gated Sun Village community. The split-bedroom plan features soaring ceilings, plantation shutters, natural light, an open den/office and an eat-in kitchen with appliances. Hard-surface flooring extends through the living areas, with tile in the kitchen, baths and laundry, plus brand-new bedroom carpet. Relax on the shaded patio and enjoy golf course views and sunrises over the water feature. The home conveys with all furnishings, patio furniture, grill, household items, dishes, cookware, small appliances, books, TV, DVD player and movie collection. Freshly painted inside and out, with HVAC replaced in 2020. Owners enjoy the Zuni Village pool and clubhouse, plus all Sun Village amenities and events.

17179 N Zuni Trail, Surprise

17 W Vernon Avenue Unit 514, Phoenix
$340,000
2 Beds ⋅ 2 Baths ⋅ 7044004 MLS ⋅ 1,243 SqFt.
New low price per square foot for a luxurious condo with some of the best views in Midtown Phoenix. High end finishes include Restoration Hardware polished nickel bath fixtures, upgraded granite in the kitchen and bathrooms, and more that set this home apart. Upgraded chef's kitchen and laundry appliances. Recently remodeled primary ensuite. Beautiful window coverings that frame the north facing views of Camelback and uptown high rises. Each bedroom has a large private balcony to take in the views. Sliders include new roller shades. There are custom California Closets in the primary walk in and laundry room. Enjoy the beautiful, upgraded flooring in all the right places! You won't want to miss looking at this home!

17 W Vernon Avenue Unit 514, Phoenix

8853 W Fleetwood Lane, Glendale
$475,000
3 Beds ⋅ 3 Baths ⋅ 7043760 MLS ⋅ 1,981 SqFt.
Location, lifestyle, & a backyard built for Arizona living! This beautiful 3-bedroom, 2.5-bath home with a 2-car garage is ideally located just minutes from the incredibly popular Westgate & ParkWest Entertainment Districts, home to Topgolf, PopStroke, the Cardinals Stadium, Desert Diamond Casino, Tanger Outlets, Chicken N Pickle, kart racing, movie theaters, dining, shopping, & endless entertainment. Enjoy your beautiful backyard featuring a sparkling pool with an in-ground cleaning system, low-maintenance artificial turf, custom landscaping, & powered sun screens on the patio. Inside you'll find plantation shutters, upgraded gas stove, fresh interior paint, EV charging, garage overhead storage, & a security system with cameras included making this move-in ready home the complete package!

8853 W Fleetwood Lane, Glendale

18422 N 85th Avenue, Peoria
$442,500
4 Beds ⋅ 3 Baths ⋅ 7043752 MLS ⋅ 2,557 SqFt.
Large yard w/curb appeal and NO HOA! Bright open living spaces feature expansive tile flooring, soaring vaulted ceilings, graceful archways, and a warm, natural color palette. The kitchen offers abundant cabinetry, a stylish tile backsplash, generous counter space, and stainless-steel appliances for effortless cooking. The primary suite is a relaxing escape w/upgraded carpet and a bathroom showcasing a separate tub and shower. A spacious loft provides the perfect spot for an office /creative retreat, while the second bed has personality with a loft bed & rope swing. Enjoy weekend BBQs and quiet evenings in the private backyard, a covered patio and well-designed pavers. Updated baths plus newer A/C, paint, newer A/C, paint, and water heater add peace of mind!

18422 N 85th Avenue, Peoria

11212 E Downing Street, Mesa
$427,500
4 Beds ⋅ 2 Baths ⋅ 7043650 MLS ⋅ 1,849 SqFt.
Located on a spacious corner lot, this single-story home offers a fantastic opportunity to create your ideal living space. Featuring an open and bright floor plan, the home provides a welcoming layout with plenty of room to personalize and make your own. New luxury vinyl plank flooring runs throughout the home, creating a fresh and modern foundation. The spacious kitchen offers stainless steel appliances and ample room for everyday living and entertaining. The primary bathroom has already been remodeled, adding a stylish update and valuable improvement to the home. While the property still offers room for additional finishing touches, it presents an excellent opportunity for buyers looking to add their own vision and build sweat equity.

11212 E Downing Street, Mesa

1152 E Watson Drive, Tempe
$615,000
4 Beds ⋅ 2 Baths ⋅ 7043328 MLS ⋅ 2,183 SqFt.
Incredible opportunity to own a stylish and updated ranch-style home in the heart of Tempe with NO HOA, close to shopping, restaurants, schools, and quick access to the 101 and 60 highways. The home is thoughtfully designed, with faux wood tile throughout the main living areas, a modern painted brick fireplace in the living room, and a gourmet kitchen with stainless steel appliances and a bar height island for casual dining/seating. The backyard has been completely revamped to be both water-conscious and low-maintenance with a large turf yard surrounded by desert plants, plus a covered patio that's perfect for evening meals or a coffee in the morning. With no HOA and its close proximity to ASU's Tempe campus and other entertainment, this could also be a great option for investors.

1152 E Watson Drive, Tempe

34253 N 92nd Way, Scottsdale
$1,875,000
4 Beds ⋅ 5 Baths ⋅ 7043022 MLS ⋅ 3,552 SqFt.
Welcome to this exceptional custom home in the highly sought-after Legend Trail Golf Community, where timeless design and Arizona luxury living come together. A private gated courtyard sets the tone with a beautiful flagstone entry and inviting fire feature, creating a warm and memorable first impression. Inside, the spacious great room is anchored by a stunning fireplace, custom entertainment wall, and breathtaking views that immediately capture your attention. Newly installed retractable sliding glass doors seamlessly blend indoor and outdoor living, opening to a resort-style backyard designed for year-round enjoyment. Relax in the heated pool and spa, gather around the outdoor fireplace or firepit, watch the game on the outdoor TV, and entertain comfortably with a patio heater(see more Relax in the heated pool and spa, gather around the outdoor fireplace or firepit, watch the game on the outdoor TV, and entertain comfortably with a patio heater and expansive outdoor living spaces. The chef's kitchen has been thoughtfully updated with a striking chiseled-edge granite island, quartz countertops, granite backsplash, rich knotty alder cabinetry, solid-core doors, and under-cabinet lighting. Premium appliances include a Sub-Zero refrigerator, dual Wolf ovens, and a Bosch dishwasher, delivering both style and performance. Adjacent to the kitchen, a cozy breakfast and dining area features its own fireplace and built-in office workspace, creating the perfect setting for everyday living. The luxurious primary suite serves as a private retreat and features a beautifully remodeled spa-inspired en-suite bath with designer finishes, creating the perfect place to unwind and recharge. Thoughtfully updated with both elegance and functionality in mind, the primary suite offers comfort, privacy, and a true sense of escape. Additional highlights include plantation shutters throughout the bedrooms, a water detection system, and an owned security alarm system, offering comfort, convenience, and peace of mind. This is a rare opportunity to enjoy luxury desert living in one of North Scottsdale's premier golf communities.

34253 N 92nd Way, Scottsdale

15036 W Desert Hollow Drive, Surprise
$503,000
4 Beds ⋅ 3 Baths ⋅ 7042821 MLS ⋅ 2,371 SqFt.
Seller is offering a credit toward a rate buydown and closing costs with our preferred lender--ask us how you can save thousands over the life of your loan! Windstone Ranch is a master-planned community in Surprise, AZ offering access to local entertainment, shopping, dining, and beautiful views of nearby regional parks. Residents here enjoy a range of onsite amenities, including a pool, playground, and basketball court--perfect for both relaxation and recreation. This home comes fully equipped with all brand-new stainless steel kitchen appliances and features 7X22 tile flooring, stunning quartz countertops, and modern maple almond cabinetry, blending comfort, style, and everyday functionality. Photos are of a model home. A copy of the public report is available on the ADREs website.

15036 W Desert Hollow Drive, Surprise

9642 W Whitton Avenue, Phoenix
$692,990
4 Beds ⋅ 3 Baths ⋅ 7042690 MLS ⋅ 2,604 SqFt.
Seller is offering a credit toward a rate buydown and closing costs with our preferred lender ask us how you can save thousands over the life of your loan! Western Garden is a brand-new master-planned community located in Phoenix, AZ. Residents here enjoy close proximity to a variety of nearby local attractions, like State Farm Stadium, Westgate Entertainment District & Wildlife World Zoo as well as exclusive onsite amenities coming soon such as a gorgeous swimming pool, pickleball courts, playgrounds and more! This home comes fully equipped with all brand-new stainless steel kitchen appliances and is complete with 12X24 tile flooring, modern quartz countertops and stylish maple almond cabinetry. Photos are of a model home. A copy of the public report is available on the ADRE's website.

9642 W Whitton Avenue, Phoenix

18822 W Williamsfield Road, Goodyear
$535,000
3 Beds ⋅ 2 Baths ⋅ 7042608 MLS ⋅ 2,220 SqFt.
Beautiful Raleigh floor plan located in the desirable Portfolio at Montecito within Estrella Mountain Ranch. This thoughtfully designed single-story home offers 3 bedrooms, 2 bathrooms, Butler's pantry, Garage storage area and a Study room--perfect for a home office, gym, or additional living space. The open-concept layout centers around a stunning gourmet kitchen featuring a gorgeous kitchen island, quartz countertops, white cabinetry, and premium stainless-steel appliances, creating the ideal space for both everyday living and entertaining. Designer-selected finishes throughout the home add a modern yet timeless appeal, with warm, neutral tones from the curated Pebble Beach design collection. Enjoy all that Estrella Mountain Ranch has to offer, including lakes, scenic trails, community pools, fitness centers, golf, and breathtaking mountain views--all within a vibrant, master-planned community.

18822 W Williamsfield Road, Goodyear

18828 W Williamsfield Road, Goodyear
$569,995
3 Beds ⋅ 3 Baths ⋅ 7042584 MLS ⋅ 2,400 SqFt.
Beautiful Celeste floor plan located in the desirable Portfolio at Montecito within Estrella Mountain Ranch. This thoughtfully designed single-story home offers 3 bedrooms, 2.5 bathrooms, and a Study room--perfect for a home office, gym, or additional living space. The open-concept layout centers around a stunning gourmet kitchen featuring a gorgeous kitchen island, quartz countertops, maple cabinetry, and premium stainless-steel appliances, creating the ideal space for both everyday living and entertaining. Designer-selected finishes throughout the home add a modern yet timeless appeal, with warm, neutral tones from the curated Pebble Beach design collection. Enjoy all that Estrella Mountain Ranch has to offer, including lakes, scenic trails, community pools, fitness centers, golf, and breathtaking mountain views--all within a vibrant, master-planned community.

18828 W Williamsfield Road, Goodyear

29632 N Escalante Drive, Rio Verde
$962,390
2 Beds ⋅ 3 Baths ⋅ 7042165 MLS ⋅ 2,415 SqFt.
Brand-new Cordoba on a premium homesite in Trilogy at Verde River! This thoughtfully designed split great-room floorplan offers 2 bedrooms, a den, and 2.5 baths with designer upgrades throughout. The gourmet kitchen features a JennAir built-in refrigerator, upgraded cabinetry, and premium finishes, while the stunning wine room adds a touch of sophistication. Retreat to the luxurious primary suite with a bay window, quartz shower bench, and quartz tub deck. Upgraded flooring, framed mirrors, 4'' garage extension, custom landscaping, and an oversized easy-care backyard complete this exceptional home. The amenities at Verde River are World Class with Tom Lehman inspired eighteen-hole Golf course, tennis courts, 12 pickleball courts, and bocce ball, heated lap pool and Resort style swimming pool, hot tub, Afterburn fitness center, Helen's demonstration Kitchen for cooking classes and a 7.5 acre dog park. The community center has casual poolside dining at Eddy's Diner and gourmet dining at award-winning Needle Rock Kitchen and Tap, Alvea Spa with full-service Salon and Spa amenities, Art Loft and events center. Trilogy at Verde River is adjacent to the Tonto National Forest and is situated in the middle of miles and miles of hiking and biking trails.

29632 N Escalante Drive, Rio Verde

10950 W Union Hills Drive Unit 2415, Sun City
$89,900
1 Beds ⋅ 1 Baths ⋅ 7041853 MLS ⋅ 700 SqFt.
Tucked within the welcoming, resort-style community of Paradise RV Resort, this thoughtfully cared-for home offers the perfect blend of comfort, charm, and peace of mind. From the moment you arrive, you can sense that this is a home where every improvement was made with intention--no shortcuts, just quality upgrades designed to make everyday living easy and enjoyable. You're immediately greeted by modern wood-plank style laminate flooring throughout the home. NO carpet! The kitchen has been beautifully updated to feel both stylish and functional. Quartz countertops complemented by painted cabinets, tile backsplash, and ceramic sink that adds a fresh, modern touch. Perfect for morning coffee, casual meals, or hosting friends after a day enjoying the community amenities. As you move through the home, you'll notice the careful attention to detail that continues throughout. The bathroom is opened with a stylish sliding barn door to be greeted to a beautifully tiled shower, giving the space a clean and polished feel. A unique feature is the fully enclosed and permanently attached laundry/utility/mud room. Where the washer, dryer & 2nd fridge come with the home! Beyond the stylish updates, this home also offers overlooked upgrades that truly matter--a new roof and all new ductwork installed beneath the home that ensures efficient airflow and improved comfort throughout the seasons. This isn't just a property--it's a home that has been thoughtfully updated, carefully maintained, and lovingly improved so the next owner can move in and immediately start enjoying it. Come see it for yourself and discover how easily this home could become your perfect place in the Arizona sunshine.

10950 W Union Hills Drive Unit 2415, Sun City

9994 W Blue Sky Drive, Peoria
$1,060,000
5 Beds ⋅ 5 Baths ⋅ 7041566 MLS ⋅ 3,815 SqFt.
Spectacular Peoria home* private backyard* breathtaking mountain & desert views* sparkling pebble tech play pool with custom waterfall scuppers* 5 bedrooms* 4.5 bathrooms* bonus/flex room* den/office* 3815 sq ft* 4 car garage* north/south exposure* gourmet kitchen with granite slab countertops* spacious granite kitchen island with 3 pendant lights* all upgraded stainless steel kitchen appliances* double wall ovens* custom brushed nickel hood* gas cooktop* spacious walk in pantry* soft close kitchen cabinets* cozy eat in kitchen* great open floorplan* large entertaining great room* formal dining room* upgraded Moen faucets throughout* just remodeled 4 bathrooms w/ granite & quartz countertops* brand new laundry room cabinets* new cultured stone in front entry ha beautiful custom black iron & glass front door* solar panels on home- fixed lease $81.65* winter APS bills $50-$65 summer $200-$250* 2 bedrooms have their own bathrooms* north/south exposure* freshly painted exterior 2024* upgraded water softener* upgraded landscaping with PVC piping* excellent location* close to great shopping* restaurants* schools* golf courses* hiking and biking trails* the 303 freeway* mountains* spectacular home!

9994 W Blue Sky Drive, Peoria

Copyright 2026 Arizona Regional Multiple Listing Service, All rights reserved. The data relating to real estate for sale on this website comes in part from the Arizona Regional Multiple Listing Service. All information deemed reliable but not guaranteed and should be independently verified. All properties are subject to prior sale, change or withdrawal. Neither listing broker(s) nor Arizona Regional Multiple Listing Service shall be responsible for any typographical errors, misinformation, misprints and shall be held totally harmless.