Refine Search
Sort by
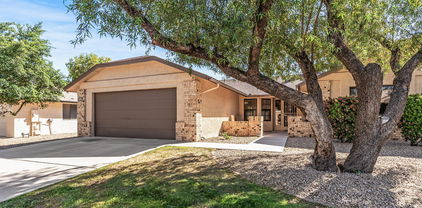
13700 N Fountain Hills Boulevard Unit 328, Fountain Hills
$349,900
3 Beds ⋅ 2 Baths ⋅ 7084406 MLS ⋅ 1,412 SqFt.
Remodeled Condo with Breathtaking Views in Four Peaks. Experience elevated desert living in this remodeled 3-bedroom, 2-bath condo located in the prestigious, Four Peaks Vista community. Thoughtfully updated this home blends modern style with everyday comfort, all set against the backdrop of Fountain Hills' iconic mountain views. Step inside to an inviting layout with open floorplan. The Kitchen boasts granite counters, breakfast bar and ample cabinet space. 3 spacious bedrooms with plush carpeting and a separate laundry room. Condo also features an attached 2-car garage with direct access to your home! Four Peaks features a sparkling heated swimming pool and spa, fitness center and much more!

13700 N Fountain Hills Boulevard Unit 328, Fountain Hills

10701 N 99th Avenue Unit 211, Peoria
$77,900
3 Beds ⋅ 2 Baths ⋅ 7084393 MLS ⋅ 1,200 SqFt.
HIGHLY MOTIVATED SELLER! This 3-bedroom, 2-bath home is located in the most sought-after mobile home park in the West Valley, Apollo Village Resort! It is an age-restricted community & would be the perfect place to relax! The home is totally remodeled. New paint, inside/outside; new appliances; all new flooring, baseboards, soon-to-be-screened and carpeted Arizona Room; Newly serviced A/C, refinished cabinets, custom countertops, New sinks, faucets, toilets, lighting, fans, washer, dryer, doorknobs & more. Enough parking for two cars. The park is pet-friendly & allows closed-in backyards. The management team is top-notch & maintains the park's cleanliness and livability. The park has tons of amenities: heated pool/spa, covered car wash, dog park, pool tables, putting green, and more!

10701 N 99th Avenue Unit 211, Peoria

16386 W Crater Lane, Surprise
$369,000
2 Beds ⋅ 2 Baths ⋅ 7084379 MLS ⋅ 1,495 SqFt.
NEW PRICE!!! Welcome to this well maintained Juniper featuring 2 bedrooms, 2 baths, a den and an inviting great room designed for comfortable living. Wood-look ceramic plank tile and a built-in media wall highlight this room, while the newer patio door opens to a private, fully walled backyard. The kitchen and dining area feature large ceramic tile, plantation shutters, breakfast bar, electric range, built-in microwave, new LG stainless refrigerator, new dishwasher and new faucet. The bedrooms and den are carpeted, while tile continues through the hallway and baths. The primary suite offers a bay window, walk-in closet, double sinks and walk-in shower. Both baths have been updated with new faucets, valves and toilets, and the guest bath includes a tub/shower combination. Decorative paneled interior doors add an attractive finishing touch throughout. Step outside to an extended paver patio surrounded by attractive, low-maintenance landscaping, a charming knee wall and your own lemon, orange and grapefruit trees -- a wonderful setting for relaxing or entertaining. The 2-car garage offers epoxy flooring, storage cabinets and an extended step-up area. Additional updates include HVAC with Air Scrubber (2019), newer garage door opener and springs (2022), interior and exterior paint (2023), ROOF (2025), new sunscreens, and more. From the welcoming interior to the secluded backyard and beautiful citrus trees, this Juniper is ready to enjoy!

16386 W Crater Lane, Surprise

578 W Racine Loop, Casa Grande
$349,000
4 Beds ⋅ 2 Baths ⋅ 7084361 MLS ⋅ 2,177 SqFt.
Motivated Seller! Discover the possibilities in this spacious single-level 4-bedroom, 2-bath home in the desirable SK Ranch community of Casa Grande. Designed for comfortable Arizona living, the home offers a functional layout with plenty of room to relax, entertain, and make the space your own. Enjoy your private pool and outdoor area, perfect for cooling off and gathering with family and friends. The generously sized formal dining room provides additional flexibility and could easily serve as a game room, media room, home office, or second living space. The fourth bedroom offers even more versatility and can be used as a guest room, office, or hobby room, with the opportunity to add a closet and doors to suit your needs. With its spacious floor plan, private pool, and flexible living spa

578 W Racine Loop, Casa Grande

7726 E Baseline Road Unit 170, Mesa
$293,000
2 Beds ⋅ 2 Baths ⋅ 7084360 MLS ⋅ 992 SqFt.
Seize the chance to own this ground-level apartment unit in Villa Rialto Condominiums! Discover an inviting living room with high ceilings, plantation shutters, a soothing palette, and stone-tile flooring. The well-appointed kitchen features custom wood cabinetry with crown molding, stainless steel appliances, double pantries, and a two-tier peninsula with a breakfast bar. The main bedroom boasts soft new carpeting, sliding door access to the backyard for seamless indoor-outdoor flow,, a private bathroom with dual sinks. Unwind on the back patio, perfect for dining al fresco or drinks. The Community boasts a refreshing pool, well-maintained common areas, picnic spots, and a convenient location close to bus stops, freeways, restaurants, and shopping. Make it yours now! OWNER AGENT

7726 E Baseline Road Unit 170, Mesa

12019 N 107th Avenue, Sun City
$229,999
2 Beds ⋅ 1 Baths ⋅ 7084359 MLS ⋅ 983 SqFt.
Newly painted and ready for its new owner! Charming Sun City home offering comfort, functionality, and incredible value. This 2-bedroom, 1-bath residence features well-utilized living space on a spacious 7,000 square ft lot. Inside, you'll find an open layout with a gas cooktop, included refrigerator, and flexible dining spaces with both a breakfast bar and dining area. An Arizona room/lanai adds even more usable square footage - perfect for relaxing or entertaining year-round. Exterior features include a covered carport, patio, storage space, and low-maintenance desert landscaping in both the front and back. In this sought-after Sun City community, residents enjoy access to exceptional amenities, including recreation centers, golf courses, and an active lifestyle environment

12019 N 107th Avenue, Sun City

8610 N 42nd Drive, Phoenix
$335,000
3 Beds ⋅ 2 Baths ⋅ 7084358 MLS ⋅ 1,485 SqFt.
DON'T MISS THIS OPPORTUNITY! This 3-bedroom, 2-bath BLOCK HOME with a sparkling POOL is packed with potential and ready for someone to make it shine! Perfect for a first-time homebuyer looking to create a home of their own, an investor searching for their next fix-and-flip, or a buyer looking to add a rental to their portfolio. With some thoughtful updates, this home offers an exciting opportunity to create value and make it your own! Enjoy a private backyard with a refreshing pool--perfect for Arizona living! Located in a desirable Phoenix area with convenient access to shopping, dining, parks, schools and major freeways. Bring your vision, add your personal touches and turn this diamond in the rough into something special! Come ''BUY'' Today! AS-IS

8610 N 42nd Drive, Phoenix

33855 N Dwarf Spur Way, San Tan Valley
$324,990
3 Beds ⋅ 2 Baths ⋅ 7084344 MLS ⋅ 1,262 SqFt.
This thoughtfully designed single-story home combines style and functionality in an open floor plan with 9-ft. ceilings and beautiful tile flooring throughout the main living areas. A spacious great room serves as the heart of the home, offering ample living and dining space, while a covered patio provides an ideal setting for outdoor entertaining or quiet relaxation. The kitchen features sleek quartz countertops, extended upper cabinets and stainless-steel appliances. Located near the back of the home for added privacy, the primary suite includes an oversized closet and an en suite bath with a dual-sink vanity and walk-in shower. Additional highlights include a dedicated laundry room, energy-efficient low-E windows, WaterSense®-labeled faucets.

33855 N Dwarf Spur Way, San Tan Valley

6885 E Cochise Road Unit 116, Paradise Valley
$375,000
1 Beds ⋅ 1 Baths ⋅ 7084340 MLS ⋅ 740 SqFt.
Turnkey Paradise Valley living with effortless lock-and-leave appeal. Fully renovated in 2022, this stylish one-bedroom, one-bath residence offers a refined blend of modern finishes, comfort, and convenience. The updated kitchen features white soft-close cabinetry, quartzite countertops, and LG appliances, including a range with built-in air fryer. Chrome lighting, Venetian blinds, retractable crystal ceiling fans, and an electric fireplace add distinctive finishing touches throughout. The spa-inspired bathroom includes Carrara marble countertops, a walk-in shower with spa system, and European-style toilet. A brand-new 2026 A/C system adds even more peace of mind. Residents enjoy a heated pool and spa, fitness center, and clubhouse. Ideally positioned between Old Town Scottsdale and Kierland Commons, with exceptional dining, shopping, resorts, and golf nearby. A rare move-in-ready opportunity in Paradise Valley--perfect as a primary residence, seasonal retreat, or easy lock-and-leave home.

6885 E Cochise Road Unit 116, Paradise Valley

1656 E Mcentee Lane, San Tan Valley
$384,990
4 Beds ⋅ 2 Baths ⋅ 7084335 MLS ⋅ 1,956 SqFt.
This beautifully designed single-story home combines style and functionality in an open floor plan with 9-ft. ceilings and a spacious great room offering generous living and dining areas. Modern tile flooring extends through the common areas, while plush carpet adds warmth to the bedrooms. The kitchen showcases quartz countertops, a large center island, extended 42-in. upper cabinets and stainless steel appliances including a gas range and built-in microwave. The primary bedroom includes an oversized closet and an en suite bath with a walk-in shower and dual-sink vanity with WaterSense®-labeled fixtures. Additional highlights include a dedicated laundry room, extended vanity in the secondary bathroom, energy-efficient low-E windows and ceiling fan pre-wire in the great room and bedrooms.

1656 E Mcentee Lane, San Tan Valley

14123 W Yosemite Drive, Sun City West
$285,000
2 Beds ⋅ 2 Baths ⋅ 7084334 MLS ⋅ 1,411 SqFt.
ALL WALLPAPER REMOVED & NEW INTERIOR PAINT!! Lovely lush green grass that is maintained by the HOA + privacy & close to shopping, businesses & recreation. Great curb appeal w/brick front fascia & welcoming front patio. Enter into large Great Room/Dining Room area w/vaulted ceilings that enhance this home & make it feel bigger & brighter + slider onto patio. The kitchen features mostly newer appliances, a corner sink that looks onto the lush, green, SW facing backyard & a slider onto the patio. Owner's Suite has large walk-in closet + views of backyard. Enjoy neutral tile & carpet throughout. Utility room offers space for an office/craft room. Built-in cabinets in garage offer plenty of storage space. NEW ROOF (2016), NEW WATER HTR (2015). HOA covers roof, exterior paint, grass/bushes,

14123 W Yosemite Drive, Sun City West

18602 N 136th Drive, Sun City West
$314,800
2 Beds ⋅ 2 Baths ⋅ 7084321 MLS ⋅ 1,315 SqFt.
Welcome to easy living in Sun City West! This beautifully maintained Conquistador floorplan offers 2 bedrooms, 2 bathrooms, and 1,315 square feet of comfortable, thoughtfully designed living space. From the moment you arrive, the home feels welcoming, bright, and incredibly well cared for. Inside, neutral finishes, plantation shutters, and wood look tile create a clean, timeless feel throughout the main living areas. The spacious kitchen opens to the living and dining areas, creating an inviting space to cook, entertain, and stay connected with family and friends. A separate breakfast area adds even more flexibility for casual meals or morning coffee. The primary suite offers plenty of room to relax with its own private bath and walk in closet, while the split bedroom floorplan provides privacy for guests. The second bedroom is nicely sized and conveniently located near the second bathroom. Everyday living is made easier with an indoor utility room featuring indoor laundry plus additional cabinetry for storage. The two car garage offers even more storage with built in cabinets. Outside, enjoy an especially private backyard with no neighbor directly on one side, a fully walled yard, newly installed turf, and a tiled patio. It's a wonderful space for morning coffee, relaxing in the sunshine, or enjoying Arizona evenings with friends, all with a little extra privacy. Located in a central area of Sun City West, this home puts you close to the amenities, recreation, dining, and social opportunities that make this community such a special place to call home. If you're looking for a home that gives you more time to enjoy the lifestyle you've worked for, this one is worth a look.

18602 N 136th Drive, Sun City West

23645 W Hopi Street, Buckeye
$389,900
3 Beds ⋅ 2 Baths ⋅ 7084310 MLS ⋅ 2,676 SqFt.
Welcome to Watson Estates, where a quiet neighborhood setting meets everyday convenience. This beautifully maintained, lightly lived-in home previously enjoyed as a second residence, offers more than 2,600 square feet of clean, move-in-ready living space on a desirable corner lot with an RV gate. The inviting kitchen features rich dark cabinetry, stainless-steel appliances, and a bright neutral backdrop that creates a timeless, polished feel. Just off the spacious soaring entryway, you'll find a flex room which is perfect for an office, formal dining room or convert into a fourth bedroom if need be. Upstairs, you'll find a spacious loft that adds exceptional flexibility, easily serving as a game room, media lounge, home office, bunk room, or the ultimate retreat for entertaining. Outside, the view fence enhances the open feel of the backyard, while the low-maintenance landscape includes a small grassy area that helps keep the space comfortable and enjoyable. Enjoy your downtime on the covered back patio, sipping coffee in the morning or soaking in the Arizona sunsets. The generous yard provides room to create your ideal outdoor oasis, including the potential for a future pool. Additional highlights include tons of extra storage, a 3-car tandem garage, RV gate, corner-lot privacy, and convenient access to shopping, dining, major freeways, and everything the surrounding area has to offer. Meticulously cared for and ready for its next owner, this affordable Buckeye Arizona home delivers space, versatility, convenience, and an easy lifestyle.

23645 W Hopi Street, Buckeye

334 W Kona Drive, Casa Grande
$285,000
3 Beds ⋅ 2 Baths ⋅ 7084308 MLS ⋅ 1,349 SqFt.
Welcome to this beautifully maintained single-story home in the desirable Villago community, situated on a spacious corner lot. The thoughtful floor plan features an open-concept layout where the kitchen, dining, and living spaces flow seamlessly together, while the split-bedroom design provides excellent separation and privacy. Beautiful builder upgrades throughout include wood-look porcelain tile, upgraded bedroom carpet, high ceilings, upgraded cabinetry, granite countertops, a large island with breakfast bar, gas cooktop, stainless steel appliances, designer backsplash, raised vanities, and built-in surround sound. The spacious primary suite offers a private retreat, while the additional bedrooms provide flexibility for family, guests, or a home office. Outside, enjoy the generous corner lot, covered patio, and lush grass with plenty of room to relax and entertain. With a functional layout, beautiful finishes, and plenty of space inside and out, this Villago home is one you'll want to see!

334 W Kona Drive, Casa Grande

921 W University Drive Unit 1083, Mesa
$249,900
2 Beds ⋅ 3 Baths ⋅ 7084302 MLS ⋅ 1,046 SqFt.
Lovely two story town home in a fabulous location near the border of Tempe. Just a few miles from Cubs Stadium, ASU, Tempe Marketplace, Mesa Riverview, and all of the amenities of the thriving Mesa downtown area. Light rail nearby and quick access to the 101 freeway makes it easy to get around. 2 master bedrooms with vaulted ceilings upstairs each have their own baths. Kitchen has been updated with freshly painted cabinets, new countertops, backsplash, and a brand new oven and dishwasher. The eat in area overlooks the spacious, private patio where you can relax with your morning coffee. The great room is a sanctuary where you can curl up in front of the cozy fireplace. Two community pools, green spaces throughout the complex, and generous guest parking make this a home that cannot miss

921 W University Drive Unit 1083, Mesa

1811 S 39th Street Unit 4, Mesa
$300,000
2 Beds ⋅ 2 Baths ⋅ 7084299 MLS ⋅ 1,062 SqFt.
Welcome to Vista Villages, a charming detached single-family home ideally located in the heart of Mesa with quick access to Downtown Gilbert, Dana Park, and the US-60. This 2-bedroom, 2-bathroom home offers 1,062 square feet of comfortable living space on a 4,533 square foot lot. Inside, you'll find a bright and functional floor plan featuring a spacious living room with a cozy fireplace, an inviting dining area, and a unique atrium that fills the home with natural light. The kitchen flows seamlessly into the living spaces, making it perfect for everyday living and entertaining. The primary suite includes a relaxing garden tub with jets, creating the perfect retreat at the end of the day. Major updates provide peace of mind, including a roof and A/C system that are less than 10 years old. A 2-car garage offers ample parking and storage, while the low-maintenance yard allows more time to enjoy the community amenities. Residents of Vista Villages enjoy access to a community pool and benefit from a low HOA fee. Conveniently situated near shopping, dining, entertainment, medical facilities, parks, and freeway access, this home combines comfort, convenience, and location. Whether you're looking for a primary residence, seasonal home, or investment property, this well-maintained Mesa gem offers exceptional value in a highly desirable area.

1811 S 39th Street Unit 4, Mesa

155 S Parkwood --, Mesa
$339,900
3 Beds ⋅ 2 Baths ⋅ 7084291 MLS ⋅ 1,065 SqFt.
Be amazed by this adorable 3-bedroom home that promises comfortable and convenient living! Check out the inviting living room filled with lots of natural light, creating the perfect space for relaxing or making lasting memories with loved ones. Features like wood-look tile flooring, vaulted ceilings, neutral palette, and ceiling fans complement any décor. The eat-in kitchen comes with plenty of cabinetry adorned with crown moulding, stainless steel appliances, and granite counters. In the sizable primary bedroom, you will have a private bathroom with a shower & tub combination. Wonderful backyard is designed for year-round enjoyment, showcasing well-laid pavers and a refreshing pool with a rock waterfall.

155 S Parkwood --, Mesa

6222 N 22nd Drive, Phoenix
$349,999
3 Beds ⋅ 2 Baths ⋅ 7084284 MLS ⋅ 1,612 SqFt.
Come see how much this ground-level END UNIT in Orangeaire Villas home has to offer! With over 1,600 square feet, a split three-bedroom, two-bath floor plan, living room, family room area, and dining room, there's lots of space to spread out and settle in. The huge kitchen has plenty of storage and a new stove, while a separate laundry room and storage throughout keep daily life organized. A fully covered, private 12x50-foot patio runs the length of the home-another living space. Add in a 2 car garage and laundry room and you've got it all!!! Across the street, the amazing Washington Activity Center/park puts recreation close to home. Light rail, restaurants, nightlife, concerts, and sports are all part of the central Phoenix lifestyle. Come walk through and picture yourself here

6222 N 22nd Drive, Phoenix

1822 S 39th Street Unit 13, Mesa
$297,000
2 Beds ⋅ 1 Baths ⋅ 7084274 MLS ⋅ 793 SqFt.
Welcome to this beautifully updated 2-bed, 1-bath townhome in a highly desirable community! Move-in ready, this charming home boasts major upgrades throughout, including new windows, stylish new flooring, upgraded doors, and modern fan and light fixtures.The kitchen shines with brand-new stainless steel appliances. Step outside to enjoy fresh landscaping and a newly updated, private backyard--the perfect oasis for relaxing or giving your dog room to play! Parking and storage, spacious 1-car garage. Additional Parking is available. Enjoy resort-style living with fantastic amenities like a sparkling community pool, relaxing spa, and extra gathering spaces. Perfectly located just minutes from top shopping centers, delicious dining, and entertainment. Don't miss this turnkey gem!

1822 S 39th Street Unit 13, Mesa

10426 W Catalina Drive, Arizona City
$275,000
3 Beds ⋅ 2 Baths ⋅ 7084260 MLS ⋅ 1,442 SqFt.
Looking for an Arizona City home with RV parking, extra workshop and plenty of ways to enjoy the outdoors? This 1,441 sq. ft. home sits on an 8,050 sq. ft. lot & offers tile flooring throughout, a tile roof and lots of extra features. Out back, enjoy a screened-in patio plus an electric awning that provides extra shade when you need it. RV parking with hookups already in place, along with two storage sheds. One shed has electricity and a window A/C, making it a great option for a workshop, craft room or hobby space. The home also features two mini-split A/C units and a heat pump, plus a leased solar system with a $93 monthly payment to be assumed by the buyer. Refrigerator, washer and dryer stay, and the home will be sold mostly furnished. Seller's electric bill is avg of $40/mo

10426 W Catalina Drive, Arizona City

Copyright 2026 Arizona Regional Multiple Listing Service, All rights reserved. The data relating to real estate for sale on this website comes in part from the Arizona Regional Multiple Listing Service. All information deemed reliable but not guaranteed and should be independently verified. All properties are subject to prior sale, change or withdrawal. Neither listing broker(s) nor Arizona Regional Multiple Listing Service shall be responsible for any typographical errors, misinformation, misprints and shall be held totally harmless.

How much is your home worth?

Get instant property value now!