Refine Search
Sort by
9824 S 56th Lane, Laveen
$535,990
4 Beds ⋅ 3 Baths ⋅ 7060950 MLS ⋅ 2,150 SqFt.
Welcome to the beautifully designed Sage Floorplan! This spacious home features 4 bedrooms, 3 full bathrooms, and a versatile den--perfect for a home office, media room, or flex space. Thoughtfully arranged in a split floorplan, it offers both privacy and open-concept living. With a generous layout and a 3-car garage, this home is ideal for those seeking functionality without compromising style. The Farmhouse exterior presents timeless curb appeal, while the interior welcomes you with soaring 9-foot ceilings and 8-foot doors, creating a bright and open atmosphere throughout. The expansive great room serves as the heart of the home, featuring a 4-panel center sliding glass door that opens to the backyard, seamlessly blending indoor and outdoor living. The open-concept design connects the kitchen, dining, and living areas--perfect for entertaining or everyday comfort. The kitchen showcases modern design elements with 42-inch warm ash wood shaker-style cabinets, accented by sleek gunmetal and bronze cabinet hardware. Matte black finishes are carried throughout the rest of the home, adding a bold and contemporary touch. Complimenting the cabinetry are quartz countertops, a spacious island, and a stylish Zelige backsplash that ties the space together. Beautiful 8" x 36" natural wood-look tile flooring flows throughout all main living areas, providing durability and warmth, while plush carpeting adds comfort in the bedrooms and den. The private primary suite offers a relaxing retreat with dual sinks, quartz countertops, matte black fixtures, and ample storage. The additional bathrooms continue the elevated design with matching quartz surfaces and matte black finishes, creating a cohesive and modern aesthetic throughout. With its thoughtful layout, upgraded finishes, and refined style, this Sage home offers the perfect blend of everyday comfort and contemporary living.

9824 S 56th Lane, Laveen

7410 S 47th Lane, Laveen
$489,990
4 Beds ⋅ 3 Baths ⋅ 7060664 MLS ⋅ 2,071 SqFt.
The Poppy floorplan offers 2,071 sq ft,Beautifully designed 4-bedroom + den, 3-bath home with a 2-car garage featuring a sought-after open-concept layout perfect for entertaining and everyday living. Curated with the stunning Laguna Collection, this home blends sun-bleached neutrals, soft clay tones, inspired by weathered wood, stonewashed whites, add dusky sage accents for a warm, timeless aesthetic. The designer kitchen showcases 42'' Ash cabinets, black and gold hardware, a 6x6 Vesor Alba gloss tile backsplash, and Biancone quartz countertops. 8Ft doors and Durable 8x36 Windsor Honey wood-look tile flooring flows throughout the main living areas. A versatile den offers space for a home office or flex room, while the private owner's suite and spacious secondary bedrooms provide comfort for family and guests. Thoughtfully designed with modern style and everyday functionality.

7410 S 47th Lane, Laveen

6838 W Beth Drive, Laveen
$474,900
4 Beds ⋅ 3 Baths ⋅ 7060436 MLS ⋅ 2,049 SqFt.
Immaculate 4 bedroom + Den, 3-bath in desirable McClellan Ranch that offers parks, playgrounds, pickleball, basketball courts, dog parks, trails, & beautifully maintained green spaces, all with quick access to Loop 202 & South Mountain recreation & views to Estrella Mountains! This home features wood-look tile throughout, (NO CARPET) & custom kitchen backsplash, upgraded Samsung refrigerator & microwave, R/O system & water softener. Remodeled showers showcase floor-to-ceiling tile for a luxurious touch + stylish black bathroom fixtures. Custom window shades. Professionally landscaped backyard w/ over 660 sq. ft. of turf, pavers, limestone accents, Ficus trees. Located in a growing area w/ amenities nearby. Want a new build, this one is better?! Don't have to do a thing, move in & ENJOY

6838 W Beth Drive, Laveen

4843 W La Puenta Avenue, Laveen
$637,995
3 Beds ⋅ 3 Baths ⋅ 7059457 MLS ⋅ 2,630 SqFt.
An inviting covered porch welcomes guests to the charming Pomona plan, with Tray ceilings at extended entry way. This home offering a spacious guest suite with it's own living room and bathroom. Perfect for multi- generational living. A spacious great room is at the heart of the open layout, adjacent to a roomy breakfast nook and an impressive Gourmet kitchen with a SS Gas Cooktop/wall oven a walk-in pantry and spacious center island with quartz counters. This home has a study and a 3rd bathroom in center of home also an additional bedroom. Enjoy a large Primary Suite and attached Deluxe Primary bathroom offering a tiled shower, a generous walk-in closet and double sinks. A convenient laundry and covered patio with center meet doors are also included. This home has 10ft ceilings and 1 -side turn garage and a 2 -car garage.

4843 W La Puenta Avenue, Laveen

4323 W Gary Way, Laveen
$474,900
4 Beds ⋅ 3 Baths ⋅ 7058694 MLS ⋅ 2,241 SqFt.
Welcome home to this beautifully designed 2021 DR Horton single-level home offering 4 bedrooms, 3 full bathrooms, a private office, and 2,241 sq. ft. of modern living. The open-concept floor plan features 9-foot ceilings, quartz countertops, a large kitchen island, stainless steel appliances, and spacious formal and casual dining areas. The split primary suite offers a luxurious bath with dual vanities, soaking tub, and separate shower. Step outside to your private backyard oasis with a sparkling play pool, synthetic turf, and low-maintenance landscaping. Enjoy stunning mountain views, desirable north/south exposure, a 2-car garage, and a fantastic Laveen location close to parks, schools, shopping, dining, and easy freeway access. Move-in ready and waiting for you!

4323 W Gary Way, Laveen

6806 W Coles Road, Laveen
$515,000
4 Beds ⋅ 3 Baths ⋅ 7057942 MLS ⋅ 2,342 SqFt.
Discover modern luxury in Laveen's highly desirable gated community of McClellan Ranch! This move-in ready, energy-efficient home features a versatile layout with 4 spacious bedrooms, 3 bathrooms, and a dedicated office/den, making it ideal for multi-generational living, work-from-home setups, or a growing family. Designed for effortless open-concept living, the heart of the home seamlessly connects a sunlit living space to a modern gourmet kitchen, complete with a large center island, electric cooktop, built-in oven, granite countertops, and a walk-in pantry. The generous primary suite offers a spa-like en-suite bath with dual vanities, walk-in shower, and separate tub. Step outside to your private outdoor retreat featuring high-end synthetic turf, a covered patio, and complete privacy with no rear neighbors. Perfect for low-maintenance outdoor entertaining, pets, and play. Complete with a 2-car garage, tankless hot water heater, dual-pane energy-efficient windows, and access to neighborhood walking trails and parks. Minutes from South Mountain hiking trails, local schools, and convenient loop 202 access. This home truly checks every box.

6806 W Coles Road, Laveen

7119 S 68th Drive, Laveen
$485,000
3 Beds ⋅ 2 Baths ⋅ 7057673 MLS ⋅ 2,297 SqFt.
This incredibly well-maintained home showcases 3 Bedrooms with an extra room, 3 Bathrooms, 3-Car Garage, RV Gate, Swimming Pool & Spa. As you enter, you'll notice the light colors that make it feel very bright. Beautiful tone colors throughout. In addition, all common areas & bedrooms are tile. The large kitchen includes a breakfast bar, stainless steel appliances, granite countertops, kitchen island, walk-in pantry, lots of cabinets & offers an open concept feel. The extended Main Bedroom includes a separate room that may be used as an office or workout room. It also has a large main bathroom with a separate shower & tub with two main closets. Additional bedrooms are on opposite side. Low maintenance front & backyard. Backyard includes a gardening bed for your fresh herbs. A must see

7119 S 68th Drive, Laveen

7752 W Apollo Road, Laveen
$449,990
3 Beds ⋅ 2 Baths ⋅ 7055066 MLS ⋅ 1,662 SqFt.
Beautiful, brand-new home located in the highly desirable West Valley community of Laveen, offering convenient access to Loop 202 and I-10. This thoughtfully designed home features 9' ceilings, White Shaker cabinetry, Shaw 17x17 tile throughout main living areas, and plush carpet in bedrooms and closets. The kitchen is complete with granite countertops and a full stainless steel appliance package, including a refrigerator, washer, and dryer, truly move-in ready. Energy-efficient features include Low-E dual pane windows and a WiFi-programmable thermostat for added comfort and savings. The exterior offers low-maintenance desert landscaping with irrigation, a covered patio, and a spacious, private backyard perfect for relaxing or entertaining. The community offers a playground, picnic areas, and scenic walking paths. Ideally located near schools, shopping, dining, and Estrella Mountain Regional Park, this home combines comfort, convenience, and lifestyle.

7752 W Apollo Road, Laveen

7027 W St Charles Avenue, Laveen
$399,500
3 Beds ⋅ 2 Baths ⋅ 7054966 MLS ⋅ 1,634 SqFt.
Welcome to this beautifully maintained single-story home in the heart of Laveen! Offering 3 bedrooms, 2 bathrooms, and 1,634 square feet of thoughtfully designed living space, this home features an open-concept floor plan that's perfect for both everyday living and entertaining. The spacious kitchen flows seamlessly into the living and dining areas, creating an inviting space for family and friends to gather. The split floor plan provides added privacy, with a generous primary suite separate from the secondary bedrooms. Step outside to one of this home's standout features--a private backyard with a sparkling pool, a rare find in this neighborhood! Whether you're cooling off during Arizona summers, hosting weekend BBQs, celebrating holidays, or enjoying family gatherings, this backyar is designed to be the heart of the home and a space you'll enjoy year-round. Additional features include a two-car garage, low-maintenance desert landscaping, and a convenient location close to parks, schools, shopping, dining, and major freeways. Opportunities like this don't come along often. With one of the few private pools in the neighborhood, this move-in-ready home offers the perfect combination of comfort, convenience, and outdoor living. Schedule your private showing toda

7027 W St Charles Avenue, Laveen

5130 W Maldonado Road, Laveen
$379,900
4 Beds ⋅ 3 Baths ⋅ 7054417 MLS ⋅ 2,211 SqFt.
Welcome to this beautiful 4-bedroom, 3.5-bathroom home located in the desirable Laveen Crossing neighborhood. Featuring a desirable south-facing orientation, this residence includes a convenient attached 2-car garage. Inside, you will find a huge living room with an open-concept floor plan and durable tile flooring throughout, creating an inviting flow for daily living and entertaining. The kitchen is beautifully equipped with modern granite countertops and sleek stainless steel appliances. The primary suite offers a private primary bathroom and includes a large walk-in closet for ample storage. Step outside to enjoy a wonderful backyard space, perfect for outdoor privacy and recreation. One or more photos in this listing have been virtually staged. making commutes a breeze. You are also just moments away from excellent shopping and dining at the Shoppes at Rogers Ranch, great local parks, and a variety of other nearby services.

5130 W Maldonado Road, Laveen

5129 W Grenadine Road, Laveen
$345,000
3 Beds ⋅ 2 Baths ⋅ 7051835 MLS ⋅ 1,597 SqFt.
This well-maintained home features tile flooring in the main areas and plush carpeting in the bedrooms, with a professionally applied fresh coat of paint completed in 2024. All light fixtures, door knobs, and hardware have been recently upgraded. The 2023 AC unit comes with an inspection and a 6 month maintenance warranty, valid until 2029. Includes a pest control inspection warranty through 2027 an installed ADT security system, and WiFi-connected main switches for remote control and scheduling. Offers practical amenities such as RV hookups with 50-amp electrical connections for RVs or electric vehicle charging. The desert landscaping features native plants, trees, and river rock accents. All appliances included. Solar panels installed in 2022 under loan -can be paid in full or assumed.

5129 W Grenadine Road, Laveen

4470 W Allen Street, Laveen
$370,000
3 Beds ⋅ 2 Baths ⋅ 7051654 MLS ⋅ 1,559 SqFt.
This charming 3-bedroom, 2-bath home is the one you've been searching for! You'll be delighted by the appealing open layout with high ceilings, a soothing palette, blinds, and durable tile flooring. Cook delicious meals in the well-appointed kitchen, equipped with granite counters, ample wood cabinetry with crown moulding, pendant lighting, a tile backsplash, stainless steel appliances, a pantry, and an island with a breakfast bar. The main bedroom features soft carpeting, a private bathroom with dual sinks, and a walk-in closet. Enjoy peaceful afternoons in the backyard, complete with a covered patio for dining al fresco and pristine artificial turf for low-maintenance greenery year-round. Don't miss out on this fantastic opportunity!

4470 W Allen Street, Laveen

9908 S 43rd Avenue, Laveen
$522,000
3 Beds ⋅ 2 Baths ⋅ 7049594 MLS ⋅ 2,220 SqFt.
Relisted! This house features 3 spacious bedrooms AND Den with private entrance. Spacious Primary bed with updated bathroom and separate shower and tub. French doors from primary open to backyard that features a pool and large, covered patio with surround sound, AND separate 12x12 uncovered slab with fire pit area. Quality 2x6 construction with mountain views from the courtyard on this 1/3 acre lot. Bright open-concept layout. Gourmet kitchen with stainless steel appliances and granite countertops. Extensive driveway leads to oversized 3 car garage and RV gate ### Recent Upgrades: New Roof (2024):** Ensures durability and energy efficiency and TNEW A/C Units (2024):** For optimal comfort year-round.

9908 S 43rd Avenue, Laveen

9765 S 35th Drive, Laveen
$678,307
4 Beds ⋅ 4 Baths ⋅ 7046049 MLS ⋅ 3,009 SqFt.
Discover elevated living in this beautifully designed Tri Pointe Homes residence offering 3,009 sq ft, 4 Bedrooms and 3.5 Baths, ideally situated near the scenic foothills of South Mountain Park & Preserve. Located on an oversized homesite with no neighbors behind, this home features two covered outdoor living areas and seamless indoor-outdoor flow. The Kitchen showcases an oversized island, upgraded quartz countertops, designer backsplash, Benton Hardwood Burlap cabinetry and GE stainless appliances with a 30'' gas cooktop. A dedicated Office with double doors adds flexibility, while the Primary Suite features a separate tub and shower. Refrigerator, washer, dryer, soft water loop, faux wood blinds, and designer finishes throughout complete this exceptional home.

9765 S 35th Drive, Laveen

3528 W Buist Avenue, Laveen
$674,022
3 Beds ⋅ 3 Baths ⋅ 7042211 MLS ⋅ 2,346 SqFt.
Beautifully appointed Tri Pointe Homes residence offering 2,346 sq ft, 3 Bedrooms and 2.5 Baths. The open-concept design features a 16' multi-slider at the Great Room for seamless indoor-outdoor living. The Kitchen showcases stacked cabinetry with extended Dining Room storage, GE stainless appliances with a 30'' gas cooktop, designer backsplash, statuary satin marble countertops and a Blanco touch-faucet sink. Matte black hardware, lighting and plumbing fixtures add a modern touch throughout. Enjoy a spa-inspired Primary Bath with a frameless walk-in shower and custom surrounds. Complete with pavered outdoor spaces, desert landscaping, tankless water heater, soft water loop, garage service door and 8 ft. side yard gate.

3528 W Buist Avenue, Laveen

7554 S 47th Lane, Laveen
$474,990
4 Beds ⋅ 3 Baths ⋅ 7041529 MLS ⋅ 2,071 SqFt.
Welcome to the thoughtfully designed Poppy plan, offering 2,071 sq ft of open-concept living. This home features 4 spacious bedrooms, 3 full baths, and a 2-car garage, creating the perfect blend of comfort and functionality. The heart of the home showcases a modern kitchen with ample storage and prep space, seamlessly flowing into the dining and living areas--ideal for entertaining or everyday living. Styled with the Essentials Collection, this home includes 42'''' white cabinetry, sleek Della Terra® Quartz countertops in Frost, and durable wood plank-style tile throughout main living areas with plush carpet in the bedrooms and den. Enjoy added convenience with included stainless steel appliances: refrigerator, washer, and dryer, plus blinds and a garage door opener. Be ready to move-in this home in Augusut that is designed for modern living--don't miss this opportunity!

7554 S 47th Lane, Laveen
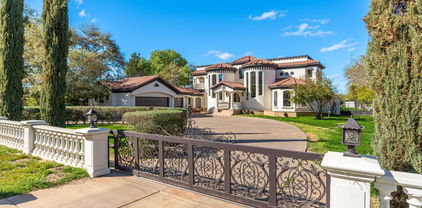
5624 W Hayduk Road, Laveen
$567,990
3 Beds ⋅ 3 Baths ⋅ 7039151 MLS ⋅ 2,507 SqFt.
Welcome to the Topaz plan, a stunning single-story home offering 2,507 square feet of thoughtfully designed living space. This home features three spacious bedrooms, a den, and two and a half baths, providing ample room for both relaxation and entertainment. The contemporary modern desert exterior is complemented with a desert landscape front yard and a three-car tandem garage for added convenience. An impressive 8-foot front door welcomes you inside, once indoors, you'll fall in love with the spacious open-concept design enhanced by 9-foot ceilings and 8 ft interior doors all throughout. This home features our Artisan Collection, which captures a sense of quiet beauty, layered, collected, and deeply comforting. It is a space that invites you to pause, settle in, and feel completely at home from the moment you arrive. Take your place by the fire, wrap a blanket over your shoulders, and let the warmth of thoughtfully curated design fill your space and your senses. A palette of soft, earthy neutrals creates an atmosphere that is both grounding and refined. Light wood tones stretch across the floor in long, natural planks, bringing an organic texture that feels both fresh and timeless. Underfoot, the Artisan Collection is designed for both beauty and comfort. Expansive tile flooring flows throughout the main living areas, offering a clean, cohesive foundation that complements the home's natural tones and everyday durability. In contrast, soft carpet creates a sense of warmth where it matters most, found in the bedrooms and den for a more relaxed retreat, providing a plush, quiet comfort that enhances rest and livability Subtle gray cabinetry, crafted in a classic shaker style, anchors the kitchen and bathrooms with understated elegance, while gun metal hardware adds a modern, tailored edge. Hana Sky quartz kitchen countertops introduce a gentle movement of veining. Clean and sophisticated, yet warm and approachable, perfectly complemented by a soft, neutral 6x6 tile backsplash that adds depth without overwhelming the space. Every element feels intentional, balanced, and harmonious. The great room is a true highlight, with a 4-panel sliding glass door that opens to a spacious backyard to create a seamless transition between indoor and outdoor living spaces. The private primary suite is tucked away and offers a relaxing escape with dual sinks, matching gray cabinetry, upgraded gun metal fixtures and hardware, and ample storage. The Topaz floorplan is perfect for those seeking comfort, style, and everyday convenience and with the Artisan Collection it is more than a design; it is a feeling. Cozy and calming. Welcoming and content. A home that embraces you with warmth, where every finish, texture, and tone works together to create a space that truly fills your heart.

5624 W Hayduk Road, Laveen

4227 W Samantha Way, Laveen
$398,800
4 Beds ⋅ 3 Baths ⋅ 7009717 MLS ⋅ 2,480 SqFt.
Spacious two-story home with a 3-car garage and mountain views from the upper level. Inside, real hardwood floors anchor the sun-drenched main living area, flooded with natural light from oversized windows. The kitchen delivers: tall white raised-panel cabinets, dark granite countertops, tile backsplash, stainless appliances, and a center island with room for barstools. The open great room flows directly to the covered patio, perfect for Arizona evenings year-round. A dedicated den features floor-to-ceiling custom built-ins, ideal for a home office or library. Upstairs, the oversized primary suite includes French doors, a large walk-in closet, and a spa-style bath with soaking tub, separate shower, and dual sinks. The backyard is a blank canvas with mature trees and a built-in BBQ.

4227 W Samantha Way, Laveen

2945 W Olney Avenue, Laveen
$1,299,900
5 Beds ⋅ 4 Baths ⋅ 7007504 MLS ⋅ 5,862 SqFt.
Luxury Estate Living on 2.25 Private Acres with Breathtaking Views Discover elegance and functionality in this expansive 5,917 sq ft luxury residence, situated on a sprawling 2.25-acre lot in a serene, gated setting. Offering the ultimate in privacy and prestige, this meticulously maintained estate boasts stunning mountain views and sparkling city lights that captivate day and night. This exceptional home features five spacious bedrooms and four bathrooms, including two master suites--one conveniently located downstairs and one luxurious retreat upstairs. The upstairs master is served by a private elevator, ensuring effortless access for all residents and guests. The heart of the home is a massive chef's kitchen equipped with premium, upgraded appliances, generous workspace, designe both everyday living and grand entertaining. A fully renovated downstairs master bathroom offers spa-like indulgence with modern luxury appointments. Additional highlights include a finished basement, providing space for a home theater, gym, guest quarters, or additional living area. The property offers abundant parking and storage with a 3-car attached garage plus a detached 2-car garage/workshop complete with a built-in air compressor--ideal for the hobbyist, collector, or those needing extra workspace. Outdoor living is equally impressive: the entire property is completely fenced with brand-new fencing, and the gated entrance ensures security and exclusivity. Enjoy flood irrigation, horse privileges, and an existing chicken coop, making this estate perfect for those seeking a gentleman's farm lifestyle alongside luxury. Don't miss this rare opportunity to own a true private oasis with commanding views in one of the area's most desirable settings.

2945 W Olney Avenue, Laveen

3736 W Lodge Drive, Laveen
$899,000
4 Beds ⋅ 4 Baths ⋅ 6978337 MLS ⋅ 3,633 SqFt.
Discover an exceptional premium hillside lot in the beautiful Whispering Hills neighborhood at the base of South Mountain. The sought-after Pinnacle floor plan offers more than 3,600 square feet, featuring four bedrooms, 3.5 bathrooms, a split-bedroom layout, a dedicated home office along w/bonus room/gym . Premium upgrades are found throughout, including soaring 12-foot ceilings, full wall sliding glass door opening to the patio, a modern iron front door, and upgraded flooring. The luxurious primary bathroom showcases a custom-tiled shower with a rain-can showerhead and frameless walk-in enclosure. Gourmet kitchen is designed to impress with upgraded cabinetry, quartz countertops, a beverage, touch faucet and pot filler, GE Café appliances Make this stunning property your new home! Added Upgrades: 12" Ceiling Height in Great Room Contemporary Iron Front Entry Door w/Lever Matte Black Hardware Finished Bonus Exercise/Game Room Extended Corner Sliding Glass Door Upgraded Aristokraft Cabinets Throughout Grade 5 Quartz Countertops Cafe' GE Appliance Package 36" Cafe' Gas Cooktop Champagne Finish Pot Filler Super SingleBowl Kitchen Sink Champagne Finish TOUCH Faucet Beverage Center Commercial 36" S/S Vent Custom Shower Tile Surround w/ Frameless Walk In Shower Enclosure RainCan Shower Head with Watersense & Sep Valves Raised Vanities all Baths w/ Rectangular Vanity Sinks Matte Black Bath Plumbing Fixtures Soft Water System Gas Line Stub out for Backyard Premium Oversized Hillside Lot (.46 Acre) Insulated Garage Door Prewire for Pendant Lights Ceiling Fans & Prewire w/Sep switch for Fan & Light Full house Window Blinds Floor outlet in Great Room Additional Outlet 10' RV Gate Standard features are: 400 AMP Electrical Panel SMART Features: Switches, Thermostat, Front Entry Door, Doorbell & Garage Door Opener. LED Disc Lighting per Plan, USB Port @ Kitchen & Primary Suite with Duplex Charger. Energy & Earth Friendly features: LEED Certified Home, 16 Seer Lennox Air Conditioner System, Fresh Air Intake & R8 Flex Duct System, Tankless Gas Water Heater, Low E Dual Pane Vinyl Frame Windows, Sprayed Cellulose Insulation in Exterior Wall, Low Water Plumbing Fixtures & Toilets, Post Tension Foundation System. All Interior paint to be Low VOC

3736 W Lodge Drive, Laveen

9600 S 37th Avenue Unit 1, Laveen
$175,000
6972361 MLS
An exceptional opportunity to own one of Laveen's most coveted hillside homesites, offering breathtaking 180-degree panoramic views of the city skyline and surrounding mountain ranges. Perfectly positioned just minutes from the Loop 202, this elevated lot delivers the ideal balance of convenience, privacy, and serenity. Enjoy unforgettable sunrises, vibrant desert sunsets, and twinkling city lights all from the future site of your custom dream home. The natural elevation enhances both privacy and view corridors, creating a truly special setting for a luxury residence designed to maximize views in every direction. With limited availability of premium view lots in this area, opportunities like this are increasingly rare. There are few comparable properties offering this combination

9600 S 37th Avenue Unit 1, Laveen

Copyright 2026 Arizona Regional Multiple Listing Service, All rights reserved. The data relating to real estate for sale on this website comes in part from the Arizona Regional Multiple Listing Service. All information deemed reliable but not guaranteed and should be independently verified. All properties are subject to prior sale, change or withdrawal. Neither listing broker(s) nor Arizona Regional Multiple Listing Service shall be responsible for any typographical errors, misinformation, misprints and shall be held totally harmless.