Refine Search
Sort by
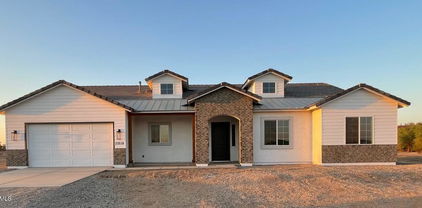
9504 N Desert Wash Trail, Fountain Hills
$3,695,000
4 Beds ⋅ 5 Baths ⋅ 6899306 MLS ⋅ 5,607 SqFt.
BEST VALUE IN FIREROCK - Gurczak Luxury Development is proud to present this New Construction Formal Mediterranean Spec Home in the Exclusive Guard Gated Community of Firerock Country Club. This 5,607 Sq. Ft. Home Features 4 Bedrooms w/ ensuite bathrooms, a separate powder room which includes an infrared sauna + a separate Den/Game Room. Each room contains a custom ceiling design - Coffered Ceilings, Floating Ceilings & Ceiling Bands. Custom Elevator spans all 3 levels starting from the lower level Garage all the way to the top floor Master Bedroom where you can enjoy Downtown Phoenix & City Light Views. Oversized 4 Car Garage has ample space for all your toys and includes a temperature controlled storage area & separate workshop area.

9504 N Desert Wash Trail, Fountain Hills

36xxx N 17th Avenue, Phoenix
$1,350,000
5 Beds ⋅ 4 Baths ⋅ 6890294 MLS ⋅ 3,519 SqFt.
*Wow! NEW High quality Saddle Mountain Home ****TO BE BUILT****. Buyer MUST obtain a construction loan for this home. ****** PHOTOS SHOWN ARE AN EXAMPLE only of a previously built home. Finishes and upgrades may be different than the actual property. BUILDER CAN BUILD ANY HOME YOU WISH ON THIS LOT. See MLS #6960731. 1.19 acre elevated lot*Incredible mountain views * Horse Property* 5 bedroom plus Office / 3.5 baths. RV + 2 car garage. Open spacious greatroom floorplan* 9x24 Porcelain Wood-look Tile. (Kitchen, Breakfast, 4' Hall Foyer to Kitchen, Laundry, Bath, Hallway) Carpet/Pad: Homeowner to pick (See spec sheet for allowances)* Kitchen features: Cabinets with full overlay doors, self close drawers with dovetail drawer box. Island: Finished on all sides (double cabinets and doors) 42'' Upper cabinets. 3rd Tier Granite countertops. See spec sheet for appliance package * Large master bedroom. Beautiful master bath with: Walk in shower with tile surrounds. (See spec sheet for allowances)., freestanding tub, Double sinks, and a large walk in closet. Interior 10' and 12' Ceilings. Bedroom 1 has its own bath and walk in closet. 2x6 Exterior Walls with Continuous Shear * Super energy efficient home with Foam 6" open cell @ Deck & 5 1/2" open cell @ Walls *Milgard Dual Pane, Low E Vinyl Windows with tan frames * (2) 3 1/2 ton 14 SEER AC units. Other features include; Upgraded 2 coat sand stucco finish * Drywall 80/20 Sante FE finish * Standing sink at garage * Phone and cable jacks in all rooms (Cable wires will be run and ready for dish installation) * Two tone Dunn Edwards interior paint sprayed and back rolled * 3.6 x 8.0 Knotty alder 2 panel plank front entrance door with Kwik-set brushed locksets * Soft water loop and extra hose bibs * Garage panel doors with insulation and openers * Minimum 2500 PSI concrete with 12" thick footings, 4' grid pattern #3 rebar in floors * 400 amp electric panel * Concrete tile roof * Continuous hot water pump with loop * Lighting and fans see builder spec sheet * 3519 square feet livable, 759 square feet back patio, 794 square foot RV garage, 787 square foot garage, 6065 total square foot under roof * * * * * Builder has 43 years of experience and has managed, designed, and built 10,000 plus homes * Above and beyond things other builders won't do like: extra concrete in the footers, extra rebar throughout the floor, extra blocking in the framing for better insulation just to name a few. You will not find better quality. 2 year structural and 1 year workmanship warranty. Bring the horses or toys !!!

36xxx N 17th Avenue, Phoenix

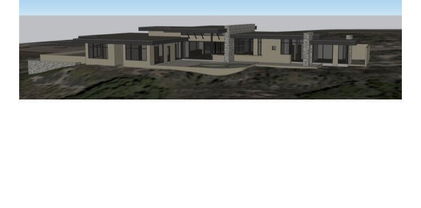
17929 W Estes Way, Goodyear
$2,542,410
4 Beds ⋅ 4 Baths ⋅ 6887765 MLS ⋅ 4,154 SqFt.
Incredible multi-level custom home opportunity in Estrella. Buyer has the right to choose all interior finishes and the exterior elevation design (exterior elevation design contingent on HOA review and approval). The main floor is 3,004 square feet and the lower floor guest quarters / mother-in-law suite is 1,150 square feet, for a total of 4,154 square feet. The home includes a four-car garage, 20x50 swimming pool and outdoor kitchen. This home features a captivating great room floor plan and is situated on a gorgeous 1.07-acre lot providing the perfect canvas for your vision of luxury living. This remarkable residence promises an unparalleled level of customization and sophistication. Click on More for additional information. More: Step into the heart of this home and be greeted by a kitchen that is as functional as it is beautiful. The buyer has the freedom to select their desired stone for the island, countertops, and backsplash, creating a kitchen that reflects their personal style and taste. Every cabinet in this culinary haven is equipped with soft-close drawers and doors, embodying the seamless blend of convenience and refine craftsmanship. Viking appliances add an elegant touch to the culinary experience, while the large island design allows for a separate food prep area and for seamless organization and efficiency. With 42" upper cabinets and 30" lower cabinets, ample storage space is provided, ensuring a clutter-free environment. The 3cm countertop edge profile adds a luxurious finishing touch to this stunning kitchen. The elegance continues throughout the home with a choice of 12x24 or 24x36 tiles in all wet areas, creating a cohesive and visually pleasing aesthetic. The 8" baseboards and solid core doors add an extra layer of sophistication and durability. Every bathroom in this custom home features custom stone and tile showers, exuding opulence and sophistication. The master shower is equipped with dual body systems, ensuring a spa-like experience in the comfort of your own home. Satin nickel Moen fixtures add a sleek and modern touch throughout. Indulge in the opportunity to create your dream home with this exceptional custom residence. From the meticulously designed kitchen to the luxurious outdoor oasis, every detail has been carefully considered to provide the ultimate in comfort, style, and functionality. Embrace the chance to create a space that reflects your unique vision and experience the epitome of elegance and refinement in this remarkable custom home. Step outside and discover an oasis of relaxation and entertainment. The outdoor space boasts a fully equipped kitchen with a grill, icemaker, and dual burner gas cooktop, offering the perfect setting for dining and culinary adventures. An outdoor wood-burning fireplace sets the stage for cozy gatherings on cool evenings. The centerpiece of the outdoor area is the stunning 25x50 swim-up beach pool with a separate spill-over hot tub, providing a luxurious retreat for relaxation and recreation. Go downstairs and discover separate guest quarters which could also be the perfect mother-in-law suite that includes a spacious bedroom and bathroom in a very private setting. The guest quarters are equipped with a stove, refrigerator and dual sinks. Again, the buyer has the freedom to select their desired stone for the island, countertops, and backsplash, creating a kitchen that reflects their personal style and taste. Every cabinet in the guest quarters is equipped with soft-close drawers and doors, embodying the seamless blend of convenience and refine craftsmanship. Finally, it should be noted that all options are subject to change per the buyers wants and needs. Feel free to make this your dream home.

17929 W Estes Way, Goodyear

231xx W Gloria Lane, Wittmann
$549,900
4 Beds ⋅ 3 Baths ⋅ 6883591 MLS ⋅ 2,450 SqFt.
A new home being built at El Kylo Ranches. 1+ ACRE HOME SITES, NO HOA! Bring Toys, Horses, to wide open spaces! 2x6 construction. 4 Bed (upgrade) or use as Den/Office/flex room as standard, 3 Bath, Open Great Room, Spacious 10' high interior ceilings! Home comes standard w/ Granite kitchen counter tops, SS Appliances, large Custom upper cabinets, Kitchen Island. HUGE Owners Bedroom & Bath. Garage Options / Upgrades are available - 4 car tandem or RV attached garages, freestanding or Casitas! Check out the Modern Floorplans in Photos. The PHOTOS ARE FROM PAST BUILD SITES & DO NOT NECESSARILY SHOW THE BASE DESIGN STANDARDS FOR THIS FLOOR PLAN & ELEVATION. Home is to be built, get in early and Buyers will have opportunity to choose interior colors, elevations, options & upgrades.

231xx W Gloria Lane, Wittmann

6830 N 46th Place, Paradise Valley
$7,995,000
6 Beds ⋅ 8 Baths ⋅ 6860043 MLS ⋅ 11,272 SqFt.
Perched atop a premier 2.35-acre view lot in Paradise Valley, this iconic 11,272 SF red brick estate captures sweeping 360° views of Camelback Mountain, surrounding ranges, and sparkling city lights. The elevated setting offers exceptional privacy, expansive setbacks, and a rare vantage point seldom found in the Valley. The residence features 5 en-suite bedrooms and 8 baths, with grand living spaces designed for both everyday comfort and large-scale entertaining. The remodeled chef's kitchen anchors the home, while two recently updated bar areas provide ideal spaces for hosting and gathering. Recent improvements include beautifully updated primary and guest bathrooms, enhancing the home's livability while complementing its timeless architectural character. Resort-style outdoor amenit include a 75-foot lap pool, tennis court, and expansive view patios designed to take full advantage of the home's spectacular hillside setting--perfect for sunset entertaining and indoor-outdoor living. Additional features include a 5-car garage, workshop, extensive storage, and gated entry, offering the ultimate combination of space, privacy, and prestige in one of Paradise Valley's most coveted hilltop locations.

6830 N 46th Place, Paradise Valley

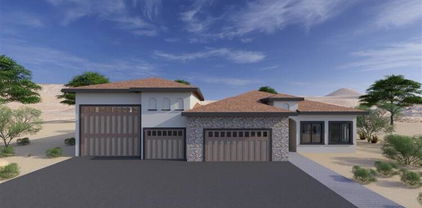
17725 W Estes Way, Goodyear
$2,227,500
4 Beds ⋅ 5 Baths ⋅ 6851327 MLS ⋅ 4,050 SqFt.
This is your opportunity to build an exquisite custom home in the sought-after Estrella Mountain community of Goodyear. Set on an expansive lot, this residence offers a rare blend of luxury, space, and personalization—providing the perfect canvas for your dream home. Designed around a captivating great room floor plan, this home invites you to tailor every detail to your vision. From flooring to finishes, buyers have the exclusive opportunity to hand-select their desired style, creating a living space that is truly one-of-a-kind. At the heart of the home lies a stunning gourmet kitchen where function meets elegance. Choose your preferred stone for the island, countertops, and backsplash, while enjoying top-tier features including soft-close cabinets, a pot filler, and a spacious butler's pantry with separate prep area. With 42" upper cabinets and 30" lowers, storage is plentiful, and the 3cm edge profile on all counters adds a refined touch. Throughout the home, 8" baseboards, solid core doors, and your choice of 12x24 or 24x36 tile in all wet areas contribute to a cohesive and luxurious aesthetic. Each bathroom is finished with custom stone and tile showers, with the master bath boasting a spa-like dual body system and satin nickel Moen fixtures. Step outdoors into a private resort-style retreat. A fully equipped outdoor kitchen with a grill, icemaker, and dual-burner cooktop sets the stage for unforgettable gatherings, while the wood-burning fireplace invites cozy evenings under the stars. The showstopping 25x50 swim-up beach pool with spill-over hot tub offers the ultimate in relaxation and entertainment. For effortless hosting, a dedicated wet bar complete with sink, refrigerator, and icemaker ensures drinks are always on hand. Indulge in the opportunity to create your dream home with this exceptional custom residence. From the meticulously designed kitchen to the luxurious outdoor oasis, every detail has been carefully considered to provide the ultimate in comfort, style, and functionality. Embrace the chance to curate a space that reflects your unique vision, and experience the epitome of elegance and refinement in this remarkable custom home. Renders are for visualization purposes only and do not represent finishes. Buyer has the opportunity to pick the style & finishes of their liking.

17725 W Estes Way, Goodyear

19711 W Georgia Avenue, Litchfield Park
$1,400,000
6 Beds ⋅ 4 Baths ⋅ 6811940 MLS ⋅ 3,971 SqFt.
TWO HOMES ON ONE PROPERTY | NO HOA | NEARLY 1 ACRE. Rare opportunity to own a private Litchfield Park compound featuring TWO SEPARATE RESIDENCES on a fully fenced lot. Includes a 3,051 SF Custom Main Home AND a NEW 2024 High-End 920 SF ADU/Guest House. The main residence offers 4 beds, 2.5 baths, den, & 14-ft vaulted ceilings. The 2-bed, 1-bath guest house is a modern masterpiece w/ full kitchen, tankless water heater, laundry, & 12-ft high garage (lift-ready!). Total 5 garage spaces + massive RV/Trailer parking. Outdoor Oasis: Sparkling pool w/ waterfall, spa, Baja step, & grand gazebo. Perfect for multi-gen living, rental income, or a home studio. An incredible value that cannot be built at this price! This estate offers the ultimate in versatility and privacy.

19711 W Georgia Avenue, Litchfield Park

36420 N 105th Place, Scottsdale
$6,750,000
5 Beds ⋅ 6 Baths ⋅ 6811255 MLS ⋅ 6,000 SqFt.
The home is FINISHED and READY TO SHOW!! Check out the NEW PHOTOS! **Luxurious Contemporary New Build in Mirabel with Stunning Views** Located on one of Mirabel's most coveted lots, this contemporary masterpiece offers breathtaking fairway, mountain, and distant city light views. With nearly 6,000 sq. ft. of living space, this home is designed to blend modern elegance with luxurious comfort The thoughtfully designed floor plan includes four ensuite bedrooms on the main level providing privacy and convenience, while the second-level guest suite and bonus room offer unparalleled views of the entire valley, nearly 360 degrees of desert beauty. Then heart of the home is the spacious great room seemlessly connected to the chef's chef's kitchen**, creating the perfect space for entertaining or relaxing. The **primary suite** is a private sanctuary, featuring an exquisite spa-like bath, an oversized walk-in closet, and direct access to the **resort-style backyard**. Designed for indoor/outdoor living, this home invites you to enjoy the Arizona lifestyle to the fullest. Imagine hosting gatherings in your luxurious backyard oasis or simply unwinding while taking in the serene views. This is a rare opportunity to own a bespoke home in the prestigious **Mirabel Club**. DISCOVER how you can elevate your lifestyle in one of the most sought-after communities in Arizona.

36420 N 105th Place, Scottsdale

10023 E Filaree Lane, Scottsdale
$5,400,000
5 Beds ⋅ 5 Baths ⋅ 6785079 MLS ⋅ 5,411 SqFt.
DM Golf Membership included-An extraordinary architectural vision emerges from the Sonoran landscape - designed by Beau Graffin and built by Black Stone Development. The home is sculpted by dynamic rooflines, organic stone, steel, and sweeping walls of glass that dissolve the boundary between indoors and out. From every elevation, the interplay of natural light and desert sky creates a living glow that shifts with the sun, making this home feel perpetually, breathtakingly alive. The gated courtyard entry announces itself with quiet authority -- and the illuminated interior beyond stops you in your tracks. The main-level great room is an architectural statement in its own right: soaring ceilings, a freestanding floor-to-ceiling fireplace, and a seamless wall of glass opening to the covered, heated outdoor living and dining terrace. The kitchen is a chef's dream -- a dramatic 6' × 10' island, three walls of under-lit cabinetry, and a full suite of Wolf, Cove, and Sub-Zero appliances, anchored by a generous walk-in pantry and a back kitchen with coffee station and wine refrigerator for effortless entertaining. Three distinct outdoor spaces unfold across the property. The main terrace offers covered and heated living, dining, a pool, spa, and grilling area. A second courtyard invites with a 4-hole putting green and a linear fireplace ideal for stargazing. The upper-level patio -- warmed by its own fireplace and television beneath a stacked stone wall -- completes the picture. The main level primary suite is a sanctuary: a floor-to-ceiling fireplace, a luxurious spa bath, and a designer walk-in closet curated to impress. Two additional ensuite guest bedrooms, a powder room, and a designer laundry complete the main level in style. A statement underlit staircase -- framed by magnificent windows at every turn -- ascends to the upper level, where a guest bedroom, full bath, and a den or media room offer total privacy and relaxation. At the corridor's end, a flexible studio, fitness room, or additional bedroom is wrapped on three sides by windows framing the untouched desert beyond. The color palette presents light wood plank flooring, white walls and tile accents, beiges and greys with black fixtures, hardware and details. Situated within one of Arizona's most coveted addresses, Desert Mountain offers seven championship golf courses, seven architecturally distinctive clubhouses, world-class dining, and over 20 miles of private trails bordering Tonto National Forest. This mid-mountain location balances total privacy with easy access to Scottsdale's cultural scene, upscale shopping, and Phoenix Sky Harbor International Airport. This is not simply a residence -- it is an invitation to live exceptionally, where architectural integrity meets the majesty of the Sonoran Desert. A membership is available at an extra cost.

10023 E Filaree Lane, Scottsdale

18720 N 101st Street Unit 2017, Scottsdale
$7,680,000
5 Beds ⋅ 6 Baths ⋅ 6782878 MLS ⋅ 5,534 SqFt.
The FINAL and much anticipated phase of the highly successful Icon project now available with construction well underway and estimated completion in 2026. This is not only an opportunity for extraordinary views and new construction , it also continues to be the best opportunity to be inside the gates of Silverleaf. ICON at Silverleaf offers an unlimited lifestyle with the lock-and-leave luxury of exceptional single-story flats amid the incomparable beauty of Arizona's McDowell Mountains. This rare and unique offering of spacious, open-concept residences affords the very best of all possible worlds, close to the cosmopolitan conveniences of affluent North Scottsdale, yet secreted within the pristine privacy of the Sonoran Desert behind the gates of the truly iconic upscale private

18720 N 101st Street Unit 2017, Scottsdale

1004 E Tempe Drive, Tempe
$1,099,000
6 Beds ⋅ 6 Baths ⋅ 6774897 MLS ⋅ 4,186 SqFt.
Back on the Market after buyer Sell fell through! Luxury living in the heart of Tempe minutes from downtown Scottsdale or Mountain America Stadium! This stunning 6-bedroom, 4.5-bathroom home boasts an impressive 4,186 square feet of living space with plenty of space to entertain. 2 master suites and 2 kitchens. Upstairs and downstairs laundry makes housekeeping easy. An amazing rooftop deck with breathtaking views of the surrounding area - it's the ideal spot for stargazing or entertaining friends A private backyard paradise with meticulously landscaped outdoor space features a brand new sparkling pool Currently run as a profitable AirBnB, the house comes fully furnished and also perfect as an investment property. One wall could be closed and you could have 2 full separate units. Location is key, and this home delivers. Just minutes away from ASU, Tempe Town Lake, and Scottsdale, you'll find endless opportunities for recreation. Currently run as a successful AirBnb, this is an investors dream. Could be rented as is or converted to 2 separate housing units for additional revenue as there are already separate entrances, seperate kitchens, laundry's, etc. so you would just need close in one small wall upstairs. Since it comes fully furnished it could be up and running in no time. Owner can provide proof of rental income upon request.

1004 E Tempe Drive, Tempe

8037 N 7th Avenue, Phoenix
$4,600,000
6 Beds ⋅ 6 Baths ⋅ 6774614 MLS ⋅ 7,200 SqFt.
Miami Meets Phoenix!! With a Fashion Glare to Contemporary Lifestyle! Welcome to (Nick-Named) FontaineBleau-New Construction 2024 Just Completed! A Must See to Experience the Quintessential Essence of Sophistication. Features A True Entertainers Style w/ Ease. Starting From Your Fingertips w/a Whole House Programable (RTI) Smart System Including Multiple iPad/Remotes( Lutron, Sonos & more), Full Wolf Appliance Package w/Custom 60inch Stainless Steel Hood, SubZero Frig/Freezer, 18ft Long H2O-Fall Granite Island, 48x48 Tile Floor from Italy, 21ft Enormous Tiled Fireplace, Floating Staircase, 5 Bosh a/c Units, Under-Mount Lighting, RO & Whole House Soft H2O Drinking System, Wine Cellar, 24ft Palm Trees, Resort Style Yrd, Sparking Blue Pool, w/Sunken Fireplace, Full BBQ, & Gazebo. Tons More!! (Lutron, Sonos & more) places control at your fingertips with multiple iPads and remotes. The home is powered by five Bosch 25-SEER A/C units, ensuring maximum comfort and efficiency, while a reverse osmosis and whole-house water softening system adds everyday convenience. The primary suite is its own sanctuary, with spa-level finishes, an oversized shower, two private toilets, and a custom closet with its own in-suite washer and dryer. A floating staircase, wine cellar, and architectural details throughout showcase the home's blend of style and substance. Outdoors, a resort-inspired yard awaitscomplete with a sparkling pool, full outdoor kitchen, gazebo, putting green, and a dramatic sunken fireplace with built-in seating. The property is framed by 22-24 ft palm trees that light up at night, creating a private tropical retreat right in the city. To top it off, the neighborhood is known for its welcoming community with regular get-togethers, blending luxury living with connection. This is more than a homeit's a statement of style, technology, and sophistication. And now, priced below recent appraisal, it is an exceptional opportunity to own one of Central Phoenix's most iconic new builds.

8037 N 7th Avenue, Phoenix

30009 N 58th Street, Cave Creek
$1,365,000
3 Beds ⋅ 3 Baths ⋅ 6739883 MLS ⋅ 3,391 SqFt.
From the moment you pass through the gate and head down the long private drive, you can feel it this is somewhere special. Set on a spacious acre plus lot, this estate offers the rare combination of space, privacy, and pride of ownership that's hard to find. The grounds feel like your own private retreat, with room to breathe, roam, and dream big. If you have toys, hobbies, or simply love having space, this property delivers. There's abundant parking, a massive four-car garage, and a large slab with room for even more vehicles. The land itself offers endless possibilities add a guest house, detached garage, or create an equestrian setup if that's your vision. Inside, the home is warm, inviting, and thoughtfully designed with a split floor plan that balances everyday comfort and entertaining. The kitchen is truly the heart of the home, outfitted with a Sub-Zero refrigerator and Viking oven perfect for home chefs and memorable gatherings. The family room is filled with natural light and centered around a cozy fireplace, making it the place everyone naturally gathers. The primary suite feels like a true escape, with generous space and a spa like bathroom designed for relaxation, complete with separate his-and-hers water closets and refined finishes. While the setting feels peaceful and secluded, you're just minutes from shopping, dining, and everyday conveniences. This is more than a home it's a lifestyle where privacy, comfort, and accessibility come together beautifully.

30009 N 58th Street, Cave Creek

Copyright 2026 Arizona Regional Multiple Listing Service, All rights reserved. The data relating to real estate for sale on this website comes in part from the Arizona Regional Multiple Listing Service. All information deemed reliable but not guaranteed and should be independently verified. All properties are subject to prior sale, change or withdrawal. Neither listing broker(s) nor Arizona Regional Multiple Listing Service shall be responsible for any typographical errors, misinformation, misprints and shall be held totally harmless.

How much is your home worth?

Get instant property value now!