Refine Search
Sort by
7240 E Sweetwater Avenue, Scottsdale
$3,250,000
5 Beds ⋅ 4 Baths ⋅ 7062752 MLS ⋅ 6,000 SqFt.
8+ CAR GARAGE | FULLY OWNED SOLAR | NO HOA | PRIME SCOTTSDALE A rare energy-efficient Scottsdale compound designed for exceptional indoor-outdoor living with fully owned, paid-off solar and features that are difficult to replicate. Enter through a custom iron front door into a grand open layout with soaring ceilings, disappearing glass walls, and seamless access to the resort-style backyard. The thoughtfully designed split floor plan offers privacy while oversized rooms throughout provide expansive bedrooms, generous living spaces, walk-in closets, and en-suite baths that are far larger than the typical home. Multiple entertaining spaces both indoors and out create the ideal setting for everyday living and large gatherings. The chef's kitchen features dual islands, GE Monogram appliances, premium cabinetry, a walk-in pantry, and opens directly to the spacious family room. A private west wing creates an ideal setup for multigenerational living, extended guests, or future guest house potential. The primary suite offers a spa-inspired bath, an oversized custom closet, and a private laundry area. Outside, enjoy a heated saltwater pool with a dramatic rock waterfall, BBQ island, lush grass area, and multiple covered entertaining areas. Automotive enthusiasts will appreciate the air-conditioned 8+ car garage with hydraulic lifts, 600-amp service, 220V power, and an RV hookup. Major updates include a new roof (2021), three new HVAC units, and fully owned paid-off solar. Ideally located just minutes from Kierland Commons, Scottsdale Quarter, Mayo Clinic, Loop 101, and Scottsdale's premier dining, shopping, and entertainment.

7240 E Sweetwater Avenue, Scottsdale

7281 E Royal Palm Road, Scottsdale
$4,700,000
4 Beds ⋅ 6 Baths ⋅ 7062680 MLS ⋅ 5,304 SqFt.
Paradise Valley Farms - Welcome to Santo Tomas and Paradise Valley Farms. Mature Treeline roads have paved the way for a true classic neighborhood setting an outdoor enjoyment. This charming updated home, is located in one of the most sought after neighborhoods in Scottsdale. The beautiful front entry leads one into an expensive living space, with walls of windows, capturing all of the natural exterior light within. The essence of the home is peaceful and light, move-in, ready, and perfect for those seeking serenity. The Exceptional living and dining room areas are the perfect size for family entertaining. The Chef's kitchen provides all of once a peur and needs. There is a wonderful walk-in pantry with a library style rolling ladder for easy access to all levels of stored goods... There are plenty of additional storage rooms and areas throughout the home. The primary bedroom is a true sanctuary with a beautiful focal point being the Exceptional sized wall of Custom tile enhancing the room and gas fireplace. The primary bathroom features a spa like experiencing comfortable setting which compliments with the homely exudes as a Zen Luxury experience. The primary Custom closet with LED lighting nicely showcases one's accouterments. A private office, seating room or movement room is conveniently added in the primary room in glass staff for privacy. The Secondary bedrooms are the perfect size with two en suite and a Jack and Jill double vanity bathroom. The upstairs leads you to a special artist loft area and Secondary private office. The prior the backyard provides a Resort style experience with fragrant flowers and a citrus Grove. For warmer or cooler months, everyone will take pleasure in the swimming pool, above ground spa, fireplace, and they extended various for the children, pets and adult adults to all enjoy! Don't miss a special side feature for accommodating and AE access storage.

7281 E Royal Palm Road, Scottsdale

20184 E Stonecrest Drive, Queen Creek
$1,425,000
6 Beds ⋅ 5 Baths ⋅ 7062619 MLS ⋅ 5,765 SqFt.
BEST Resort YARD! You'll LOVE this well-crafted semi-custom home on over 1/2 acre offering private indoor/outdoor Arizona lifestyle w/no N or E neighbors. Favorite single-level design, this beautifully updated home features Living, Family, Game Rm w/blt-in bar & basement huge Theater. Elevated interior with instant elegance & beautiful 2026 kitchen remodel w/SS appliances, quartzite, backsplash, antique cabinetry & large breakfast area. Quiet basement 2Bd+1Bath is private +extra storage. Split 2X2 4car garages offer E-charger. Relax & entertain in expansive resort-style yard w/waterfall cave diving pool, spa, swim-up bar, Pergola cvd kitchen, sunken firepit, sport court, in-ground tramp, mature landscaping feels like a Disney resort at home. 5-Year Roof warranty +2024 HVAC +2022Wtr Htr This exceptional semi-custom residence offers a rare combination of generous living space, thoughtful design and impressive indoor-outdoor amenities. The home features primarily single-level living with the added versatility of a finished basement, providing an ideal layout for a variety of needs. With 6 bedrooms, 4.5 bathrooms, a private den, dedicated media room and multiple gathering spaces, there is abundant room for everyday living, entertaining, working from home and hosting overnight guests. The inviting interior begins with a spacious living room and formal dining room, creating an elegant setting for special occasions and holiday gatherings. The comfortable family room serves as the heart of the home and is enhanced by a dramatic beamed ceiling and stacked-stone accented fireplace that adds warmth, texture and architectural character. Upgraded lighting fixtures, wood flooring and tile flooring continue throughout the home, creating a timeless and cohesive look. The remodeled kitchen is designed for both function and connection, offering generous cabinetry, plentiful preparation space and an eat-in dining area for casual meals. Its open relationship to the family room makes it easy to cook, gather and entertain while remaining connected to the main living areas. A convenient tech center provides a dedicated space for homework, household organization, remote work or managing daily appts. The oversized laundry room offers excellent workspace, storage and everyday convenience. The private den provides additional flexibility and may be used as a home office, library, study, quiet retreat or 7th bedroom by adding closet doors to the niche. A separate media room creates the perfect setting for movie nights, sporting events, gaming or relaxing with a favorite show. The expansive primary suite is a true retreat, with space for a sitting area and two walk-in closets offering exceptional storage. The primary bathroom features dual closets and dual vanities plus a separate tub and shower, providing comfort, privacy and room to prepare for the day. Five additional bedrooms and three & a half secondary bathrooms offer flexible accommodations for guests, hobbies, exercise, workspaces or multigenerational living. The finished basement adds another valuable dimension to the floor plan. This adaptable space can accommodate recreation, guest quarters, a game room, fitness area, creative studio or additional entertainment space. The home's 2-and-2 split four-car garage provides substantial parking and storage while allowing convenient access and separation for multiple vehicles, recreational equipment or workshop needs. Outside, the expansive yard has been thoughtfully designed as a private resort for entertaining, recreation and relaxation. The diving pool and spa are complemented by a sunken swim-up bar, creating a memorable setting for poolside refreshments and conversation. Nearby, the sunken firepit area offers an inviting place to gather on cool desert evenings. A private sport court & in-ground trampoline provide space for active recreation, while the large grassy areas offer even more room to enjoy the outdoors. Lush, mature landscaping surrounds the property and enhances the sense of privacy and tranquility. Multiple outdoor destinations make it easy to host large celebrations, enjoy quiet mornings, relax by the water or spend an afternoon playing outside. From the remodeled kitchen and distinctive architectural details to the flexible basement, oversized primary suite, four-car garage and extraordinary backyard, this remarkable home delivers the space, comfort and versatility of a truly special Arizona property.

20184 E Stonecrest Drive, Queen Creek

10150 E Lazy K Road, Gold Canyon
$1,890,000
6 Beds ⋅ 5 Baths ⋅ 7062540 MLS ⋅ 4,115 SqFt.
Experience elevated desert living in this exceptional custom hillside estate offering breathtaking mountain and city light views. The main residence features 4,114 sq ft with 6 bedrooms, 5 bathrooms, expansive living spaces, and a chef-inspired kitchen with quartz countertops, stainless steel appliances, double ovens, floor-to-ceiling cabinetry, and a walk-in cooler. The private walk-out basement adds 1,032 sq ft with its own entrance, full kitchen, living area, laundry, bedroom, bath, and covered patio--ideal for multigenerational living or guests. Situated on 1.25 acres with multiple view decks, a 4-car garage, and a private trail. Recorded easement; see documents. This exceptional property offers luxury, privacy, and incredible views. Set against the dramatic backdrop of the Superstition Mountains, this custom hillside estate offers a rare combination of privacy, expansive living, unforgettable views and the relaxed luxury of the Gold Canyon lifestyle. Situated on 1.25 acres, the property captures sweeping mountain vistas and sparkling city lights from multiple view decks--an exceptional setting for quiet desert mornings, spectacular sunsets and evenings spent entertaining beneath Arizona skies. The 4,114-square-foot main residence is thoughtfully designed with six bedrooms, five bathrooms and generous living spaces that balance everyday comfort with the scale expected of a custom estate. At the heart of the home, the chef-inspired kitchen features quartz countertops, stainless steel appliances, double ovens, floor-to-ceiling cabinetry and an impressive walk-in cooler--an uncommon amenity particularly well suited for entertaining and extended stays. One of the home's most distinctive features is the additional 1,032-square-foot private walk-out level. With its own entrance, full kitchen, living area, laundry, bedroom, bathroom and covered patio, this flexible space creates exceptional possibilities for multigenerational living, extended-stay guests or private living quarters while maintaining separation from the main residence. Outdoor living is woven throughout the property. Multiple decks take advantage of the elevated hillside setting and expansive desert and city-light views, while 1.25 acres provide a sense of openness and privacy that is increasingly difficult to find. A private trail further connects the property to its extraordinary Sonoran Desert surroundings. The four-car garage provides generous room for vehicles, recreational equipment and storage. Beyond the estate, Gold Canyon delivers an exceptional Arizona lifestyle surrounded by some of the state's most recognizable desert scenery. Championship golf is close at hand at Gold Canyon Golf Resort, home to the acclaimed Dinosaur Mountain and Sidewinder courses, along with resort dining and spa amenities. Nearby Superstition Mountain Golf & Country Club offers another renowned golf experience with two Jack Nicklaus-designed courses and private-club amenities. Outdoor enthusiasts are surrounded by the Superstition Mountains and access to celebrated hiking and recreation, including the Peralta and Hieroglyphic trail areas. The location also provides convenient access to Phoenix-Mesa Gateway Airport and the greater East Valley, allowing residents to enjoy the tranquility and privacy of Gold Canyon while remaining connected to dining, shopping, entertainment and air travel throughout the Phoenix metropolitan area. For the buyer seeking something beyond a traditional luxury residence, this estate offers an uncommon combination of acreage, flexible living space, dramatic scenery, privacy and access to an extraordinary desert lifestyle. Recorded easement; see documents.

10150 E Lazy K Road, Gold Canyon

9138 E Dennis Street, Mesa
$995,000
11 Beds ⋅ 7 Baths ⋅ 7062511 MLS ⋅ 6,343 SqFt.
Exceptional Investment & Multi-Generational Living Opportunity! Rare 1.3-acre property with no HOA at ~$173/SF. This ~6,300 SF Fully Furnished property offers versatile living, ideal for a large family, multi-generational living, or an income-producing investment. Multiple fully independent living areas include: Upper Level - 7 Bed/5 Bath, ~3,800 SF; Basement - 3 Bed/1 Bath, ~2,000 SF, full kitchen, separate exterior entrance; Casita - private living space with its own bath. Abundant parking with quick 202 freeway access. Previously licensed as a behavioral health group home, attractive for assisted living, sober living, or group-home use (buyer to verify zoning/licensing). Furnishings may be included with an acceptable offer.

9138 E Dennis Street, Mesa

26517 N 100th Lane, Peoria
$2,599,900
5 Beds ⋅ 4 Baths ⋅ 7062471 MLS ⋅ 4,116 SqFt.
Need space for your RV, toys & future plans? This stunning 2023 custom home offers 4,116 sq ft on a 1.599-acre corner lot with NO HOA, mountain views & room to expand. Located on in a county island, the property offers the space & flexibility that are hard to find, while still being minutes from everyday conveniences. A massive 40'x60' RV garage + 3-car garage provides incredible space for RVs, boats, cars, toys, storage or a workshop. Inside you'll find 4 bedrooms + office/optional 5th bedroom & 3.5 baths, including 2 private en-suites. The impressive kitchen is made for entertaining with a hidden walk-in pantry, 60'' Electrolux refrigerator, 8-burner double-oven range, generous prep space & high-end finishes. The spacious primary suite features resort-style bath & laundry hookups in t walk-in closet. California shutters & whole-home network wiring add even more functionality. Outside, enjoy a pool, spa, fireplaces, waterfall feature, mountain views & plenty of land to make your own. Minutes from shopping, hiking & Paloma Park. Modern construction, acreage, HUGE garage space & NO HOA--come see what makes this property stand out! Seller willing to carry.

26517 N 100th Lane, Peoria

2413 W Phillips Road, Queen Creek
$829,900
4 Beds ⋅ 4 Baths ⋅ 7062422 MLS ⋅ 1,939 SqFt.
Rare 3.5-Acre Estate with City Water, City Sewer and Exceptional Development Potential. Opportunities of this caliber are becoming increasingly scarce in Queen Creek. Spanning approximately 3.5 acres, this unique property is one of the area's few remaining larger parcels offering the convenience of city water and city sewer while presenting exceptional flexibility for homeowners, investors, and developers alike. The property offers outstanding potential to subdivide into additional residential lots (buyer to verify all zoning, lot split, and development requirements with the appropriate municipality), making it an exciting opportunity for those looking to maximize its future value. Prefer to keep it all for yourself? Create the ultimate private estate with room to build (see more) ....an expansive RV garage, or warehouse, workshop, additional guest homes, horse facilities, riding arena, or virtually any combination your lifestyle demands. The main residence features 4 bedrooms and 3 bathrooms, plus two additional exterior bathrooms conveniently located on the side of the home; ideal for ranch operations, outdoor entertaining, or guests enjoying the property's amenities. A separate 2-bedroom, 2-bath guest house provides excellent flexibility for multi-generational living, guests, rental income, or caretaker quarters. While the kitchen is currently unfinished, the structure offers tremendous opportunity to customize and complete the space to suit your needs. Comfort and efficiency are enhanced throughout both residences with multiple mini-split HVAC systems, allowing individualized climate control in many rooms, while the main home also benefits from a central air conditioning system. Outdoor amenities truly set this property apart. Challenge friends and family on your private pickleball court, then enjoy two professional tennis courts tucked behind the residence; an incredibly rare feature that creates a resort-like atmosphere right at home. Whether your vision is a luxury family compound, equestrian estate, income-producing property, or a long-term investment with future development potential, this remarkable Queen Creek offering combines space, utility, recreation, and opportunity in one extraordinary package. Properties with this much land, municipal utilities, and future upside rarely become available.

2413 W Phillips Road, Queen Creek

7347 N Red Ledge Drive, Paradise Valley
$5,995,000
5 Beds ⋅ 6 Baths ⋅ 7062395 MLS ⋅ 7,300 SqFt.
Set within the prestigious guard-gated enclave of Clearwater Hills, this exceptional estate has been completely transformed through a meticulous down-to-the-studs renovation, creating a residence that is both timeless and thoughtfully designed for modern luxurious living. The home captures extraordinary panoramic views of Camelback Mountain, Mummy Mountain, the Phoenix Mountain Preserve, and the glittering city skyline. Designed with an emphasis on seamless indoor-outdoor living, the massive great room features an impressive fireplace and dramatic 24-foot walls of glass that disappear completely opening to the resort-inspired outdoor living spaces that feature a heated pool and hot tub that perfectly showcase the spectacular mountain backdrop. (See More) The main-level primary suite is a special private retreat offering a fireplace, spa-inspired bath with a steam shower, private laundry, and a dedicated wellness studio ideal for yoga, fitness, or massage, and a serene garden offers an intimate outdoor escape, enhancing the suite's resort-like ambience. Designed for effortless entertaining, the residence features two fully appointed kitchens with the magnificent show kitchen serving as the centerpiece for gatherings, while the adjoining catering kitchen is fully equipped. You won't skip a beat with double refrigerator/freezers, a 60-inch Wolf gas range, a second gas range, three ovens, three dishwashers, an ice maker, and a 100-bottle wine refrigerator, allowing for seamless entertaining on every scale. The flexible floor plan includes five spacious ensuite bedrooms, five full baths, plus powder bath, and a four-car garage. In addition to that, the private upstairs guest residence offers its own exterior entrance, full kitchen, family room, bedroom, and laundry, providing exceptional accommodations for long-term guests, multi-generational living, or live-in staff. The state-of-the-art smart home features a Lutron lighting system and Sonos whole-home audio, and the designer finishes curated throughout the home are simply breathtaking. Every space reflects an uncompromising commitment to quality, comfort, and understated elegance. Located within one of Paradise Valley's most coveted guard-gated communities, this turnkey estate offers an extraordinary combination of privacy, sophistication, iconic views and an opportunity to experience Arizona luxury living at its finest!

7347 N Red Ledge Drive, Paradise Valley

13708 S 337th Avenue, Arlington
$236,000
5 Beds ⋅ 3 Baths ⋅ 7062338 MLS ⋅ 2,082 SqFt.
SOME PEOPLE SEE A FIXER-UPPER. OTHERS SEE THE BEGINNING OF THEIR DREAM RANCH. WHICH ONE ARE YOU? Wide-Open Spaces, Peaceful Desert Living, and an Opportunity to Make It Your Own! There's something special about life outside the city. The quiet mornings, endless Arizona skies, mountain views, and freedom to enjoy your land your way. Welcome to 13708 S 337th Avenue in Arlington, where over an acre of rural Arizona is waiting for someone ready to make it home. Built in 2021, this spacious 5-bedroom, 3-bathroom home offers approximately 2,082 square feet of living space on 1.11 acres with NO HOA. Whether you're dreaming of a peaceful ranch retreat, room for animals and outdoor adventures, or simply a place to escape the city and put down roots, this property offers the freedom! Bring your contractor, your vision and your offer. Cash, renovation financing and other financing subject to buyer/lender approval should be considered based on the property's present condition. Property is being sold AS-IS. Please review all available disclosures and conduct appropriate due diligence. Current condition may differ from previous listing photographs.

13708 S 337th Avenue, Arlington

5430 S 227th Drive, Buckeye
$624,000
3 Beds ⋅ 2 Baths ⋅ 7062266 MLS ⋅ 1,660 SqFt.
Space, privacy, and modern comfort meet on this fully fenced 1-acre homesite in Buckeye's Rainbow Valley area, built in 2021 with no HOA. The 1,660-square-foot single-level layout offers 3 bedrooms, 2 baths, solid wood cabinetry, and an open living area finished with sliding barn doors and wood-look flooring. Rooftop solar helps offset energy costs, while a private well and septic system provide utility independence. The fenced acre is graded for horses, livestock, RVs, trailers, or equipment, with mature fruit trees, irrigation rights, and flood-irrigation potential for pasture or garden space. The attached 2-car garage and open yard leave room for a workshop, ADU, or future build-out. Minutes from I-10 and the shops and dining at Verrado Marketplace, this property pairs acreage living with everyday convenience -- a rare mix of a newer custom build, true elbow room, and genuine self-sufficiency in a fast-growing stretch of the West Valley.

5430 S 227th Drive, Buckeye

36601 N Stardust Lane, Carefree
$1,050,000
3 Beds ⋅ 2 Baths ⋅ 7062021 MLS ⋅ 2,534 SqFt.
YOUR CAREFREE DESERT DREAM STARTS HERE! A newly reduced price makes this exceptional 1.3 acre property an opportunity worth a closer look. Imagine waking up to breathtaking mountain views, enjoying the quiet beauty of the Sonoran Desert, and having the space and privacy to create a home that reflects your own vision and lifestyle. Located in Carefree's desirable Velvet Shadows community, this distinctive Southwestern residence captures the character and natural beauty that make Arizona living so special. Majestic saguaros, native desert vegetation, dramatic mountain silhouettes, and expansive skies create a stunning backdrop for everyday living. Enjoy views of Pinnacle Peak, the McDowell Mountains, Black Mountain, Elephant Butte, and other iconic mountain ranges, with a sense of space and tranquility that is increasingly difficult to find. Inside, approximately 2,534 square feet offers three bedrooms and inviting Southwestern architectural details. Rustic beams, a planked ceiling, alder cabinetry, and a warm, welcoming atmosphere reflect the timeless appeal of the desert Southwest. The island kitchen with stainless steel appliances provides a natural gathering place for preparing meals, entertaining guests, and enjoying relaxed Arizona living. A dedicated area for a baby grand piano adds character and creates an inviting setting for music, conversation, and special occasions. The flexible third bedroom can accommodate a variety of needs, whether you envision a home office, guest room, library, creative studio, or hobby space. Thoughtful updates over the years contribute to the home's appeal, including an elastomeric roof coating in 2026, exterior paint in 2024, and a water heater in 2023. THE LAND, THE VIEWS, THE POSSIBILITIES! One of this property's most compelling features is its generous 1.3 acre homesite. There is room to imagine, plan, and personalize your own desert sanctuary, subject to applicable zoning, permitting, and site requirements. Envision a sparkling pool, an expansive outdoor entertaining area, a guest house or casita, an RV garage, a workshop, or a special space for collecting cars or pursuing your favorite hobbies. A peaceful garden, a sport court, or a beautiful outdoor retreat beneath the Arizona stars may also be part of your vision. A charming water feature adds to the home's potential for creating a relaxing outdoor environment. Whether your dream is a quiet escape from a busy lifestyle, a gathering place for family and friends, or a property with room to explore future improvements, the possibilities make this homesite particularly appealing. EMBRACE THE CAREFREE LIFESTYLE! Carefree offers a distinctive blend of desert beauty, small town charm, and convenient access to shopping, dining, golf, recreation, and everyday amenities throughout the surrounding North Scottsdale area. Spend your mornings enjoying the desert light, your afternoons exploring nearby trails and golf courses, and your evenings taking in colorful Arizona sunsets. This is a lifestyle that celebrates the outdoors, privacy, and the natural beauty of the Sonoran Desert. With an HOA of just $60 per year, the community offers an especially appealing ownership opportunity for those who appreciate space and a more relaxed desert setting. AN EXCEPTIONAL OPPORTUNITY AT A NEW PRICE! With 2,534 square feet of living space, 1.3 acres of land, remarkable mountain views, and authentic Southwestern charm, this property invites you to see beyond the present and envision the possibilities ahead. Whether you are searching for a full time residence, a second home, or a special Arizona retreat, this is your chance to create something truly personal in a sought after Carefree setting. INCREDIBLE VIEWS. PRIVACY. ROOM TO DREAM. THE CAREFREE LIFESTYLE YOU DESERVE. Discover the potential of this distinctive Velvet Shadows property and imagine the possibilities of making this beautiful desert setting your own. #CarefreeArizona #VelvetShadows #CarefreeRealEstate #ArizonaRealEstate #ScottsdaleRealEstate #RussLyonSothebys #SothebysRealty #LuxuryRealEstate #DesertLiving #SonoranDesert #MountainViews #ArizonaHomes #DesertRetreat #PriceReduced #ExceptionalValue #ArizonaLifestyle #NorthScottsdale #DesertHomes #LandAndViews #FindYourArizonaHome

36601 N Stardust Lane, Carefree

24008 N 73rd Lane, Peoria
$3,595,000
4 Beds ⋅ 5 Baths ⋅ 7061984 MLS ⋅ 5,196 SqFt.
COVETED GATED COMMUNITY | RESORT BACKYARD | ACRE LOT | OVER $600K IN UPGRADES Opportunities like this are rarely available in Copper Creek, one of Peoria's most sought-after gated communities. Set on an acre lot, this home combines an exceptional setting with over $600,000 in upgrades, including all new mechanical systems, a brand new roof, new windows, and updated en-suite bathrooms. The split floor plan is designed for everyday comfort with a dedicated theater room and a versatile flex space that can adapt to your needs. The backyard is built for year-round entertaining with a 12-foot diving pool, spa, outdoor kitchen, pizza oven, fire feature, gazebo, misting system, outdoor movie projector, and a rooftop deck that creates multiple spaces to gather and unwind. The expansive lot also offers room to add an RV garage, guest house, or both, creating even more long-term value and flexibility. Every detail was designed to maximize indoor and outdoor living. Conveniently located near highly regarded schools, premier dining and shopping, top fitness clubs, and just minutes from the rapidly expanding TSMC campus. Homes in Copper Creek rarely stay on the market for long, making this a rare opportunity to own in one of Peoria's premier luxury communities.

24008 N 73rd Lane, Peoria

8716 N Thunderbird Road, Maricopa
$890,000
5 Beds ⋅ 4 Baths ⋅ 7061930 MLS ⋅ 6,130 SqFt.
CAR ENTHUSIASTS! Check out this fantastic 5 bed, 4 bath, BASEMENT home with 1950 sqft. half basement for a total 6130 sqft livable sqft now for sale in Thunderbird Farms! Nestled on a huge 3.3 acre FENCED lot w/NO HOA & featuring a circular driveway, 2.5 car garage, RV hookup, additional carport parking, a DETACHED 50x100 ft WORKSHOP w/CAR PAINTING ROOM, RV Garage doors perfect for a collector or business. Come discover a spacious dining & living area. High ceilings, soft carpet in all the right places! Continue into the large family room showcasing a wood-burning fireplace to keep you warm during the cold winter months. The fabulous kitchen has ample cabinetry w/crown molding, walk-in pantry, granite counters, high-end appliances, and a prep island. Main floor also has 1st laundry room Double doors open up to the grand primary suite, showcasing direct outdoor access, a walk-in closet, and a lavish ensuite w/dual sinks as well as a garden tub. Continue down the 6ft wide hallway head downstairs via the 6ft extra wide open stairway into the finished basement with 9ft ceilings, where you will find a sizeable bonus room, a cozy den/office, another washer and dryer hook up and a media room. Also including a quaint covered patio, a refreshing hot tub, numerous fruit trees, and a convenient storage shed, this home is a dream come true with super insulation of R50 in the walls and ceiling for extra low cooling costs! Act now before it's gone!

8716 N Thunderbird Road, Maricopa

37870 N 98th Place, Scottsdale
$2,295,000
3 Beds ⋅ 4 Baths ⋅ 7061919 MLS ⋅ 4,995 SqFt.
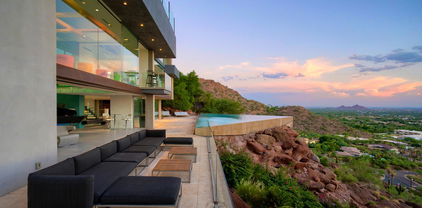
Incredible Opportunity with this Exceptional Desert Escape!! This Property Features Expansive Spaces with Large Open Rooms, conveniently located with an interior in the community of Sunrise. Amenities include: Opulent 8 Seat Home Theater, Exercise Room, Bar, 500+ bottle wine room, a View Deck with 360 Degree Mountain Views, 3 Hole Putting Green, Crestron Smart Home Automation, Complete Home Audio System with Surround Sound throughout including the Master Shower. The Great Room features a Pool Table, Pass Through Bar and Collapsible Pocket Doors leading to the backyard. Enjoy a Backyard Desert Oasis with over 2,000 sq/ft of Covered Patio, 2 Way Fireplace, BBQ, a Negative Edge Pool and Multiple Sun Decks. Should you desire an additional bedroom/bathroom, the theater can easily be converted.

37870 N 98th Place, Scottsdale

9037 W Garnet Mountain Drive, Casa Grande
$867,999
4 Beds ⋅ 3 Baths ⋅ 7061773 MLS ⋅ 2,778 SqFt.
BELOW APPRAISAL VALUE. OVER AN ACRE! RARE 4.5 CAR Air Conditioned DRIVE-THRU GARAGE! RV's & RV Garages Welcome! $300K in UPGRADES! Exceptional SEMI-CUSTOM=2x6 construction & spray foam insulation! GORGEOUS Move in Perfect! 4 Bedrooms plus Den/office. Stunning glass & iron entry door welcomes you! Expansive Open concept Great room- impressive vaulted ceilings, custom lighted bar-credenza & cabinets, dramatic 14 ft 4-panel sliding glass door overlooking very private, resort-like backyard w/ stunning pool, putting green. $75K Ramada w/ Large TV, BBQ island & cooktop. The Kitchen is a Chef's delight w/ upgraded appliances, under-mount sink, RO system, beautiful granite countertops, oversized island, custom backsplash & pendant lighting. Amazing Master suite w/ private front yard patio-AND private exit to backyard. Impressive Master ensuite features dual sink vanity, large shower w/ tile & stone inlay and large walk-in closet! Bedroom 3 & 4 share a charming Jack & Jill bath. Separate office. New large plank wood-look LVP flooring, 8-ft doors throughout. New Soft Water System and New 65 Gallon Rheem Water heater. Rare drive-thru 4.5 -Car Garage w HVAC -8ft Doors and Extended LENGTH =consists of two adjoining 2-car rear access!! Upgraded 8-foot block fencing, RV Gate w/ large concrete driveway. ***NEW UPGRADES AND FEATURES *** 2023 (2) 20-SEER Bosch HVAC systems. Air-conditioned 4-car garage w/ 2 New 16-SEER ductless systems & Polyaspartic flooring. Rheem 65-gallon hybrid water heater. New RO and Soft Water Systems. Fresh interior paint, New large-plank wood-look LV flooring & baseboards, upgraded lighting & ceiling fans. Murphy bed in Second Bedroom. PebbleTec pool w/ travertine paver decking, 74-ft. covered patio w/ polyaspartic floor coating extending the full length of the home, $75K Ramada w/ TV, BBQ island w/ cooktop, putting green & upgraded landscape lighting. Added 2 Rows of Block Fencing in Backyard to raise fence line. Mature citrus trees, additional landscaping, vegetable garden w/ sunshades, storage shed, plus approximately 175 tons of decorative rock & 650 tons of imported fill dirt. Features: - 2" X 6" Construction - Spray Foam Insulation for improved efficiency - Iron Security Front Door with Rain Glass - 10' Ceilings with 8 ft Six Panel Doors - Vaulted Living Room and Kitchen - Storage and Cabinets are plentiful - Upgraded LVP flooring and 5" Baseboards - Full home interior satin paint - Ceiling Fans throughout, including the Patio and Ramada - 74-ft back patio with Polyaspartic Floor Coating (UV Resistant) - - RV Gate - HOA allows RV's, Boats & Toys - 4.5 Car Garage with HVAC - Drive-through Garage Door to backyard- OVER HEIGHT and OVER LENGTH ( Can Fit F150 Truck and extra room for a Golf Cart) - Garage Storage Cabinets - Polyaspartic Floor Coating in Garages (UV, Tire and Oil Resistant) - -Upgraded to 20 SEER Bosch Heat Pumps (2) - Two Zone Ductless HVAC in Garages - Front and Rear Yard Lighting - Pool with VS Pump and In-floor Cleaning & Baja deck, Travertine pool Deck - Ramada, BBQ and Cooktop, Turf and Putting Green, Horseshoe Pits - 10' X 14' Shed for garden tools - - Large Garden area with sunshade - 4 Zone Irrigation in Backyard (Trees, Garden, Plants and Desert Plants) - Citrus and Other Trees (2 Orange, Grapefruit, Lime, Lemon, Pomegranate) - Security Cameras -Cloud Edge Cameras

9037 W Garnet Mountain Drive, Casa Grande

4435 N 191st Lane, Litchfield Park
$894,999
4 Beds ⋅ 3 Baths ⋅ 7061732 MLS ⋅ 2,464 SqFt.
Discover this 4,708 sq. ft. under roof, equestrian estate on a 1-acre lot with irrigation available. Built with 2x6 framing, full cavity spray foam, and reinforced concrete, this home offers unmatched efficiency and durability. The 2,464 sq. ft. interior shines with 10-foot ceilings across 4 bedrooms and 2.5 baths. The kitchen features a walk-in pantry and Bosch 800 series appliances, while the primary suite boasts a large walk-in closet. Outdoor living is a dream with a fully fenced property zoned for horses. Storage is effortless thanks to the oversized attached RV garage. Combining high-end construction with rural luxury, this home is a rare find for those who demand quality. Key Features: • Attached RV Garage • 10' Ceilings Throughout •Flood Irrigation Available •

4435 N 191st Lane, Litchfield Park

4344 N 191st Lane, Litchfield Park
$894,999
4 Beds ⋅ 3 Baths ⋅ 7061730 MLS ⋅ 2,464 SqFt.
Discover this 4,708 sq. ft. equestrian estate on a lush, 1-acre lot with irrigation available. Built with 2x6 framing, full cavity spray foam, and reinforced concrete, this home offers unmatched efficiency and durability. The 2,464 sq. ft. interior shines with 10-foot ceilings across 4 bedrooms and 2.5 baths. The kitchen features a massive walk-in pantry with Bosch 800 series appliances, while the primary suite boasts a huge walk-in closet. Outdoor living is a dream with a fully fenced property zoned for horses. Storage is effortless thanks to the oversized attached RV garage. Combining high-end construction with rural luxury, this home is a rare find for those who demand quality. Key Features: • Attached RV Garage • 10' Ceilings Throughout • Flood Irrigation • Energy-Effici

4344 N 191st Lane, Litchfield Park

30214 N 229th Avenue, Wittmann
$675,000
4 Beds ⋅ 2 Baths ⋅ 7061703 MLS ⋅ 2,627 SqFt.
Elegant desert retreat with a magical, one-of-a-kind backyard. Fresh interior paint, 10-11 ft ceilings, an open light-filled layout, ceiling fans in every room, and a 3-car garage. A circular driveway and stone walkway set a charming tone at the front entry. The entertainer's backyard offers 5,000 sq ft of cool pavers by Artistic Pavers, an 8' block wall, lush oleanders, striking pineapple palms, a saltwater heated and cooling pool with waterfalls and remote color-changing lights, and a 7-bed vegetable garden. Just over an acre with breathtaking mountain views, backed to state trust land for added privacy. No HOA, RV gates, and steel electric shutters throughout add security and flexibility. A private escape with everyday conveniences minutes away.

30214 N 229th Avenue, Wittmann

2421 S 221st Avenue, Buckeye
$550,000
5 Beds ⋅ 2 Baths ⋅ 7061654 MLS ⋅ 1,869 SqFt.
Bring your horses and enjoy the freedom of country living on this exceptional 1-acre+ horse property with no HOA! Offering a dedicated space for riding, and room to customize your ideal equestrian setup, this 5-bedroom home is the perfect opportunity for horse enthusiasts seeking both functionality and a little space to breathe. The property features a large circular driveway, RV gates, 2-car attached garage, and plenty of space for trailers, corrals, arena, horse facilities, gardens, or even adding a pool. Inside, you'll find a bright, open floor plan with wood-look flooring, natural light, charming finishes, and new ceiling fans throughout. The darling cottage-style kitchen offers painted cabinetry, open shelving, brick backsplash, butcher block counters, built-in appliances, and a stainless steel range hood--perfect for gathering with friends. The spacious primary suite includes a private bathroom, closet, and french doors opening to your covered back yard patio. A recent custom/built addition to the home features two bedrooms with a separate exterior door and its own dedicated air conditioning system- perfect for your home office. The addition also brought the laundry from the garage into a dedicated indoor laundry room. Both bathrooms have been tastefully updated with tile, fresh paint, mirrors, hardware, and modern fixtures. Step outside to an expansive backyard with a paver patio area under old pine trees, offering the perfect place to relax while overlooking your animals and enjoying Arizona's beautiful sunsets. Less than 30 minutes to Buckeye equestrian center. With plenty of usable flat land, easy trailer access, and endless potential to create your dream property, this home delivers the rural lifestyle you've been looking for--all while remaining just minutes from shopping, dining, Costco, Target, gas stations, and I-10 freeway access. Owners made recent updates in July of 2026! Must see it now!

2421 S 221st Avenue, Buckeye

1170 W Frontier Street, Apache Junction
$469,900
4 Beds ⋅ 2 Baths ⋅ 7061617 MLS ⋅ 2,077 SqFt.
Discover the rural lifestyle you have been dreaming of! This new home sits on 1.25 acres with one of a kind views. The thoughtfully designed 4-bedroom, 2-bath home features a desirable split floor plan and an open-concept great room that connects the living area, dining space, and kitchen. The kitchen is complete with all stainless-steel appliances, a center island, and ample cabinet space, making it perfect for everyday living and entertaining. Step outside to the oversized 12' x 50' covered patio and absorb the desert and Goldfield Mountains that envelope you. Seller is installing a double carport awning on east side of home. Plenty of space for your horses or toys. Enjoy horse back riding, biking, or hiking at your doorstep.

1170 W Frontier Street, Apache Junction

9726 W Monte Lindo --, Peoria
$3,850,000
6 Beds ⋅ 6 Baths ⋅ 7061450 MLS ⋅ 7,238 SqFt.
A Private North Peoria Estate Designed Without Compromise!! Set on a beautifully landscaped ¾-acre pie-shaped homesite, this exceptional North Peoria estate offers 7,238 square feet of refined luxury living, thoughtfully designed for both everyday comfort and effortless entertaining. The property includes a 4,443-square-foot main residence, a detached 1,974-square-foot guest house featuring three bedrooms, three bathrooms, a full kitchen, spacious living and laundry rooms, along with an 821-square-foot climate-controlled RV garage currently configured as a golf simulator. Inside, soaring 18-foot ceilings, expansive multi-panel glass doors, wide-plank wood flooring, and thoughtfully selected designer finishes create light-filled interiors that flow seamlessly to the outdoor living spaces. The chef's kitchen is anchored by an oversized center island and appointed with premium Wolf appliances, a Cove dishwasher, custom cabinetry, and an open-concept design that naturally brings family and guests together. The primary suite offers privacy; a peaceful retreat, complete with a spa-inspired bath and an oversized walk-in closet. Extensive builder upgrades and a fully integrated Control4 smart home system reflect the home's exceptional quality and attention to detail. Designed for year-round Arizona living, featuring a resort-style pool, spa, BBQ station and outdoor kitchen, expansive covered patios, multiple outdoor gathering spaces, and a massive custom putting green designed by Innovative Outdoors. The climate-controlled RV garage offers remarkable flexibility, whether for a car collector, home gym, workshop, Art Studio, additional entertaining space, or its current use, as a golf simulator. Ideally located just minutes from TSMC, Amkor, premier golf, upscale dining, shopping, and scenic outdoor recreation, this one-of-a-kind estate offers a rare combination of sophistication, versatility, and everyday livability. Can be sold furnished/turnkey.

9726 W Monte Lindo --, Peoria

19902 N 95th Street, Scottsdale
$3,875,000
5 Beds ⋅ 6 Baths ⋅ 7061440 MLS ⋅ 5,959 SqFt.
19902 E. 95th Street | La Strada at DC Ranch | Scottsdale, AZ 85255 Nestled within the exclusive gated community of La Strada, adjacent to DC Ranch, this exceptional single-level residence has been thoughtfully reimagined with timeless finishes, soft neutral tones, and sophisticated contemporary design. Every detail has been carefully curated to create an elegant home that is equally suited for everyday living and grand entertaining. A private gated courtyard with a welcoming fireplace sets the tone for the home. French doors from the dining room, office, and attached guest quarters open to this inviting outdoor space, creating seamless indoor-outdoor living. The impressive entry leads directly to the expansive great room and designer kitchen, all overlooking the resort-style backyar alarm and cameras. The home is extremely clean and functional for entertaining and all buyer audience. OWNER AGENT, by appointment only. Thank you realtors for considering when looking for your buyers.

19902 N 95th Street, Scottsdale

10040 E Happy Valley Road Unit 246, Scottsdale
$3,300,000
3 Beds ⋅ 3 Baths ⋅ 7061422 MLS ⋅ 4,175 SqFt.
IMMEDIATE GOLF MEMBERSHP AT CLOSE OF ESCROW. Traditional masterpiece with NO INTERIOR STEPS, located in one of Scottsdale's most exclusive golf communities w/dramatic mountain views from nearly every room. Not a detail overlooked featuring travertine and wood flooring, Taj Mahal quartzite, crown molding, cantera stone and custom designer touches throughout. Gourmet kitchen with large center island open to the spacious family room and breakfast room, overlooking the stunning backyard and mountain views. Spectacular indoor/outdoor living at its best w/a heated pebble tec pool/spa w/3-tier water feature, fireplace, built-in barbecue, lush landscaping, and numerous conversation areas + shade pergola. Designated a top 'Platinum Club of America'' golf club, Desert Highlands amenities include a Jack Nicklaus Signature championship golf course, 18-hole putting course, award winning clubhouse featuring ''Jacks'' gastropub, state of the art fitness center, Highlands Racquet Club featuring grass, clay & pickleball courts,& more. A $ 250,000 membership fee is due from buyer at close of escrow.

10040 E Happy Valley Road Unit 246, Scottsdale

Copyright 2026 Arizona Regional Multiple Listing Service, All rights reserved. The data relating to real estate for sale on this website comes in part from the Arizona Regional Multiple Listing Service. All information deemed reliable but not guaranteed and should be independently verified. All properties are subject to prior sale, change or withdrawal. Neither listing broker(s) nor Arizona Regional Multiple Listing Service shall be responsible for any typographical errors, misinformation, misprints and shall be held totally harmless.

How much is your home worth?

Get instant property value now!