Refine Search
Sort by
12213 S Dean Road, Buckeye
$297,000
4 Beds ⋅ 2 Baths ⋅ 7091824 MLS ⋅ 1,494 SqFt.
OVER AN ACRE WITH NO HOA! Enjoy the freedom of wide-open living in Buckeye's Rainbow Valley! Situated on a spacious 1.04-acre lot, this 4-bedroom, 2-bathroom home offers plenty of room to spread out and make it your own. Inside, discover a functional split floor plan featuring a spacious family room, kitchen with walk-in pantry, open dining area, and a private primary suite separated from the additional bedrooms. A dedicated laundry room adds everyday convenience, while the three secondary bedrooms offer flexibility for family, guests, or a home office. Outside, the fenced yard and covered carport provide practical features, with plenty of room for recreational toys, outdoor hobbies, and more! Whether you're looking for extra elbow room, room to grow, or simply a little breathing space this property delivers the possibilities of acre-plus living without the restrictions of an HOA. Bring your vision and make it yours!

12213 S Dean Road, Buckeye
6569 E Javalina Court, Gold Canyon
$1,129,000
4 Beds ⋅ 3 Baths ⋅ 7091811 MLS ⋅ 2,804 SqFt.
Stunning Gold Canyon Retreat with Unobstructed Superstition Mountain Views! Located in the highly desirable Superstition Highlands community, this exceptional 4-bedroom, 2.5-bath, 2,803 SF single-story home sits on a rare and expansive 1.03-acre corner lot surrounded by beautiful desert landscaping and breathtaking views of the Superstition Mountains. Designed for both everyday living and entertaining, the property offers an impressive 3-car garage plus a separate RV garage, a dedicated workshop, and a spacious circular driveway providing an abundance of parking and storage. Inside, the single-story floor plan offers generous living spaces and comfortable accommodations, while the oversized lot provides the privacy and space that make desert living so special. Step outside to an incredible backyard that features well maintained turf, a built-in grill, and ample space for outdoor entertaining and relaxation. A charming gazebo provides the perfect spot to unwind and take in the spectacular Superstition Mountain views. Beautiful desert landscaping surrounds the home, creating a picturesque setting in every direction. With Tonto National Forest just minutes away, outdoor enthusiasts will love the convenient access to hiking, horseback riding, and endless opportunities to explore the surrounding Sonoran Desert. Shopping, restaurants, and hospitals are also close by, offering an ideal balance of tranquility and convenience. A rare combination of acreage, mountain views, extensive garage space, RV accommodations, workshop, and exceptional outdoor living, all in one of Gold Canyon's sought-after communities. This is Arizona living at its finest!

6569 E Javalina Court, Gold Canyon

14225 N River Ridge Road, Coolidge
$3,250,000
5 Beds ⋅ 6 Baths ⋅ 7091790 MLS ⋅ 7,312 SqFt.
Stunning one of a kind custom home featuring quiet living and space! This 7200 square foot home sits on 12 secluded acres of beautiful desert landscaping with views of the Superstition Mountains. Immediately fall in love as you enter the large arched door that opens to a gorgeous open floor plan highlighted with sprawling ceilings, copper fireplace, and the largest kitchen island you've ever seen! Features include large sparkling pool, travertine floors, beautiful balcony, basement, screened in back porch, guest quarters with kitchenette, butlers pantry, 2 laundry rooms, 2 soaking tubs, celestial windows, real wood floors, custom real wood doors, tons of storage, air conditioned garage with 3-16ft doors, two wells, and a guest home! And so much more!

14225 N River Ridge Road, Coolidge

6001 E Hummingbird Lane Unit 142, Paradise Valley
$3,500,000
7091784 MLS
Offered $300,000 BELOW appraised value atop iconic Mummy Mountain! A rare opportunity to create your dream luxury estate on 1.08 elevated acres in coveted Paradise Valley. Appraised at $3.8 million by PV land valuation expert Andrew Turley, this is one of the few remaining elevated, close-in view lots, it showcases unobstructed panoramic vistas of mountain preserves, desert & the sparkling city skyline, with predominantly south-facing views. Surrounded by distinguished luxury estates, this primarily buildable, R-43-zoned property offers a combination of elevation, breathtaking scenery & convenient access to shopping & dining, all without having to demolish an existing home. An extraordinary canvas for a custom estate embodying the very best of Paradise Valley Luxury, Views, & Location.

6001 E Hummingbird Lane Unit 142, Paradise Valley

12916 W Denton Avenue, Litchfield Park
$1,150,000
4 Beds ⋅ 6 Baths ⋅ 7091704 MLS ⋅ 4,116 SqFt.
Offered to the public for the very first time, this rare Litchfield Park Estate delivers an extraordinary combination of luxury living, unmatched vehicle capacity, and Arizona outdoor entertainment on an expansive nearly acre private lot. At the heart of the compound is an impressive 40' x 60' (approx. 2,400 sq ft) detached RV garage featuring a 14' x 40' mezzanine for extensive storage, an existing full bathroom and a partially finished bedroom/man-cave and its own dedicated septic tank--creating ideal potential for a private collector's showroom, workshop, or future casita/guest house conversion. Combined with the main home's garage space and expansive paved driveways, the property accommodates up to 13 garage spaces and approximately 50 slab spaces--roughly 63 dedicated parking sp ts. It is a dream setup for serious car collections, Class A motorhomes, boats, and all your recreational toys. The expansive main residence spans over 4,100 square feet, offering generous entertaining spaces, an expansive primary retreat, and seamless indoor-outdoor living. Outdoors, the sprawling backyard is built for year-round fun, featuring a pool with water slide, a built-in gas BBQ kitchen, a full misting system, and a basketball court that can easily convert to pickleball. Notable mechanical upgrades include two new 5-ton HVAC units (installed 2024), a 60-gallon gas water heater serving the main house, and a dedicated 20-gallon electric water heater serving the garage. Located just minutes from The Wigwam's iconic resort amenities and 54 holes of championship golf, with effortless access to top West Valley dining, shopping, and the Loop 303/I-10 corridors. An irreplaceable collector's compound that must be seen in person.

12916 W Denton Avenue, Litchfield Park

48607 N 288th Avenue, Wickenburg
$455,000
3 Beds ⋅ 2 Baths ⋅ 7091695 MLS ⋅ 1,496 SqFt.
Completely renovated single-level 3-bedroom, 2-bath slump block home on 2.5 acres just outside Wickenburg. New tile flooring throughout, interior fully refinished and repainted, new kitchen cabinets, quartz counter tops, appliances, and backsplash, updated baths, and a renovated primary bath with a new shower. New exterior paint, and both the front porch and the attached two-car garage have been epoxy-coated. A separate shed covers extra storage. The lot's grade keeps the homesite private and leaves desert and mountain views open from several vantage points of the property. Move-in ready acreage with views and privacy: the updates are finished, and the home is ready for you to make it your own.

48607 N 288th Avenue, Wickenburg

1426 S 369th Avenue, Tonopah
$519,999
4 Beds ⋅ 3 Baths ⋅ 7091630 MLS ⋅ 2,200 SqFt.
Fall in love with this charming horse-friendly property in Tonopah! NO HOA! Nestled on over an acre of land, featuring 4 beds, 3 baths, ample off-street parking for cars, RVs, equipment & toys, a 2-car garage, and an inviting front porch. Inside, you'll find vaulted ceilings, wood-look floors, tons of natural light, recessed lighting, and an excellent open floor plan. The eat-in kitchen boasts white shaker cabinets, granite counters & backsplash, SS appliances, and an island w/breakfast bar. The main suite includes a private bath w/dual sinks, a custom tile shower, and a walk-in closet. A secondary bedroom also offers an ensuite and walk-in closet . The expansive outdoor space features partial perimeter fencing, a gated entry, and room for horse facilities, RVs, and recreational activities A covered back patio offers a relaxing spot to enjoy the peaceful desert surroundings and distant mountain views. Conveniently located near I-10, local schools, and the growing Buckeye area, with access to shopping, dining, and outdoor recreation. Move-in ready!

1426 S 369th Avenue, Tonopah

13064-X N Gardenshire Road Unit 47, Florence
$344,000
7091618 MLS
10 ACRES OF OFF-GRID OPPORTUNITY IN FLORENCE, ARIZONA! Discover the possibilities with this expansive 10-acre agricultural parcel offering wide-open space, gated privacy &the freedom of rural living. Featuring an existing agricultural setup RV , and owned solar include in sale. property provides a unique opportunity for buyers looking to establish a farming operation, recreational retreat, or off-grid homestead. Enjoy the peaceful Sonoran Desert surroundings, expansive skies, and room to bring your vision to life. Whether you're looking to expand agricultural operations, invest in land, or create your own private escape, this property offers plenty of potential. Property, existing improvements, equipment, and RV convey AS-IS. Buyer to verify zoning, permitted uses, utilities, water etc

13064-X N Gardenshire Road Unit 47, Florence

1363 N Plaza Drive Unit 10, Apache Junction
$135,000
2 Beds ⋅ 2 Baths ⋅ 7091611 MLS ⋅ 1,027 SqFt.
Gated 55+ Living, Mountain Views & No Rear Neighbors. This move-in-ready 2023 CAVCO home is tucked inside of the charming Husky Hollows community near the Superstition Mountains, shopping, dining, and everyday conveniences. Enjoy a bright, open floor plan with vaulted ceilings, a beautiful white kitchen, stainless steel appliances, and a spacious island. Recent upgrades include new flooring in the key areas of the home. Accessibility features include a ramp and easy-access entry. Enjoy the Arizona sunsets from your covered front porch, as well as low-maintenance landscaping, and the privacy of NO REAR NEIGHBORS! Covered parking and a LOW monthly land lease that includes community amenities complete the package.

1363 N Plaza Drive Unit 10, Apache Junction

37239 N 11th Avenue, Phoenix
$1,350,000
4 Beds ⋅ 4 Baths ⋅ 7091562 MLS ⋅ 3,064 SqFt.
Stunning contemporary home, situated on over an acre, in desirable North Phoenix with no HOA. This highly upgraded 2020 home offers 4 bedrooms, 3.5 baths, a dedicated den/office, and a split floor plan with a Jack-and-Jill bath. Features include a custom fireplace media wall, designer kitchen, waterfall island, quartz countertops, upgraded appliances, built-in oversized refrigerator/freezer, and designer finishes throughout. Enjoy over 250k in upgrades, professionally finished landscaping, 5000+ sqft of pavers and travertine, and outdoor kitchen with pergola, dual RV gates with drive-around access, insulated pull-through RV garage, RV hookups, and epoxy garage floors. Combining modern design and exceptional functionality with room for a future pool, guest casita or other outdoor amenities.

37239 N 11th Avenue, Phoenix

43415 N 65th Street, Cave Creek
$2,100,000
3 Beds ⋅ 3 Baths ⋅ 7091534 MLS ⋅ 2,578 SqFt.
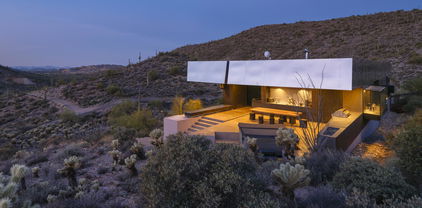
Newly Available - Desert Modern Architecture. ''Hidden Valley Desert House'' is a ''pavilion for living''. Designed by Wendell Burnette FAIA, this special home on a 5 acre view lot offers superb materials & unique plan: a design masterwork. The home anchors on a concrete-block plinth & canopy roof floats w/stainless steel fascia screening solar/mechanical. Built for indoor/outdoor living, main level: kitchen w/coffee nook, top-line appliances, & sublime outdoor gathering spaces. Great room: generous dining and ''patio-room'' w/fire feature. Hidden wall reveals meditation room. Owners Suite opens to outdoors w/ secluded bath and sinks, Japanese-style soaking tub. Fenced run for pets. Sweeping views of Phoenix & mountains. Irreplaceable at this price!!! SEE MORE IN SUPPLEMENT. Desert Modern Architecture: Nestled on a five-acre slope in Cave Creek, the Hidden Valley Desert House is a "long pavilion for living" designed by Wendell Burnette FAIA. This exceptional home features superb materials, detailed construction, and a unique plan, making it a masterwork of living design. The design, seemingly straightforward, surprises with its details: From the ground, the home is anchored on a solid plinth with stepped, local concrete masonry walls and a monolithic hand-applied plaster-style coating. Above, a large shade canopy appears to float, offering shelter. The upper roof canopy features a deep, mill-finish stainless steel fascia that screens solar panels and mechanicals, echoing the landscape and sky. Approaching the home, a concrete stepped path leads to a dramatic gathering space. Water features are on the west, with ponds, while the east includes a fire-pit for cool desert nights. Solar orientation and photovoltaic panels make this home eco-friendly. Generous living is abundant here. The main level includes a chef's kitchen with a coffee nook, opening to an outdoor gathering space. The great room features a dining area and built-in A/V wall. An intimate space includes a fire feature and wine column, converting to an outdoor patio-room. A hidden transition wall reveals a private meditation room with a view of the Koi pond shared with the Owners Suite. The Owners Suite opens outdoors, keeping the bath and sinks secluded. A Japanese-style bath includes a wood soaking tub and handmade wooden sink. The plan offers three bedrooms plus extra exercise and office spaces, easily convertible for any needs. Guest rooms are on the lower level for privacy. The home includes a large protected pet run. Artfully sighted, the primarily south-facing home is surrounded by mature Saguaro, with a unique ecology featuring a teddy bear cholla field to the east. The home is elevated for sweeping views from the Phoenix Valley to the south, with the Continental Mountains to the east reflecting the sunset sky. Inside, the canopy's underside is dark like the night sky a deep soft shade and a continuous open feeling. Outside, a similar dark night sky wooden ceiling structure exists. The lowest level offers comfort, while the upper levels are open to views and earth, with doors and glazing creating a larger living space. When opened, there are often no distinctions between inside and outside. A subtly rich material palette includes "shadow reflective finishes" of cold-rolled mill finish steel, ebonized sustainable MDF, three dark finishes of sustainable resin-infused paper, colored felt wall panels, and integral color purple-black hand-applied stucco walls with embedded vermiculite. The Japanese concept of "Wabi-Sabi" is embraced, celebrating new and old, rich and diverse textures. Built to a high level of craft, this home is irreplaceable at this price. The architect's statement encapsulates the home's serenity and harmony: "For our clients, this house was about purging/simplifying their life and also about an indoor/outdoor house for their Koi, Rhodesian Ridgebacks, and one cat and their very specific way of living." We are certain you'll find this home the perfect definition of Desert Living. The Hidden Valley Desert Home is highly published. Here are just a few to visit: The Coolector: /hidden-valley-desert-house Dezeen: /2018/08/08/wendell-burnette-hidden-valley-desert-house-arizona/ Arch Daily: /899944/hidden-valley-desert-house-wendell-burnette-architects

43415 N 65th Street, Cave Creek

8300 E Dixileta Drive Unit 222, Scottsdale
$3,000,000
4 Beds ⋅ 5 Baths ⋅ 7091462 MLS ⋅ 3,787 SqFt.
At the foot of the mountain on a quiet cul-de-sac, Bella Cielo occupies an exceptional homesite in North Scottsdale's guard-gated Sincuidados. Beautiful backyard mountain views and extensive surrounding Natural Area Open Space (NAOS) provide remarkable privacy on approximately one acre. This new custom residence by Bella Legacy Custom Homes is scheduled for November 2026 move-in. The 3,787-square-foot, single-level home offers four ensuite bedrooms, including an attached casita, 4.5 bathrooms, a dedicated office and a three-car garage. Imported hardwood floors, 12-foot ceilings, real white oak beams in the great room and office, custom ceiling treatments and detailed mouldings bring warmth and character throughout. A marble-stone fireplace anchors the great room, where a large sliding wall of glass opens to the outdoor living spaces. The kitchen features Sub-Zero, Wolf and Cove appliances, a natural gas range, custom cabinetry and an expansive quartzite island with waterfall edges. Quartzite countertops, backsplash and hood surround complete the space. The spacious primary bath includes built-in storage, floating cabinetry, an LED mirror, tiled backsplash walls and a sculptural freestanding tub. Newport Brass and Kohler fixtures and Toto toilets complement the home's interior finishes. Multiple sliding exterior doors connect the home to an expansive covered patio with a custom tongue-and-groove ceiling and generous space for dining, lounging and entertaining. Marble-stone exterior columns add architectural detail. Full, low-maintenance backyard landscaping is included, with porcelain pavers throughout the outdoor spaces, turf, desert plants, boulders, large cacti and an irrigation system. A private pool, heated spa, BBQ and multiple fire features create an inviting setting beneath the mountain backdrop. Natural gas serves the range, fireplaces, BBQ and spa heater. Additional features include a tankless water heater, Trane HVAC with gas heat, and a low-E glass package for windows and exterior doors. The home is prewired for home automation, including motorized shades and security. Enjoy the privacy of a low-traffic cul-de-sac tucked away at the mountain's base, with access to Sincuidados' community hiking, tennis, pickleball and clubhouse.

8300 E Dixileta Drive Unit 222, Scottsdale

29907 N 77th Place, Scottsdale
$1,400,000
4 Beds ⋅ 3 Baths ⋅ 7091457 MLS ⋅ 2,879 SqFt.
Luxury, privacy and the beauty of the Sonoran Desert come together in this exceptional North Scottsdale retreat. Set on .61 acre in highly coveted Las Piedras, the home backs to protected NAOS, creating a secluded setting with no immediate rear neighbor, mountain views and unforgettable Arizona sunsets. Inside, a massive kitchen with two islands anchors the home, while powered sun shades frame the desert beyond. Outside, enjoy resort-style living with a heated pool, heated spa, built-in BBQ and pizza oven. New A/C units (2025) add peace of mind, while the meticulously maintained roof was re-coated in 2022. Enjoy the rare feeling of seclusion without sacrificing convenience--just minutes from dining, shopping, golf, trails and the best of North Scottsdale, Carefree and Cave Creek. YOUR BACKYARD ENDS WHERE PROTECTED DESERT BEGINS Some homes offer a view. This one offers something far harder to reproduce: privacy, open desert, mountain scenery and a genuine sense of space. Set on approximately .61 acre in Las Piedras, this beautifully maintained single-level North Scottsdale home backs to a designated Natural Area Open Space (NAOS) corridor, creating an extraordinary desert backdrop with no immediate rear neighbor. Scottsdale's NAOS program was created to preserve native Sonoran Desert, scenic corridors, wildlife habitat, washes and natural vegetation. The result here is a setting that feels open, peaceful and distinctly Arizona. Step into the backyard and the home begins to make sense in an entirely different way. Mountain views stretch beyond the property, mature desert landscaping frames the setting, and Arizona sunsets become part of everyday life. The outdoor environment feels private and remarkably removed from the city, even though dining, shopping, golf and recreation remain close at hand. The backyard was designed to be enjoyed. A sparkling pool and heated spa invite long afternoons in the Arizona sunshine, while the built-in BBQ and outdoor pizza oven create a natural gathering place for family and friends. Covered outdoor areas provide shade when you want it, while the open desert beyond gives the property a sense of scale that is increasingly difficult to find. Inside, the connection to the scenery continues. Powered sun shades can open to showcase the surrounding desert and mountain views, while the single-level floorplan offers 4 bedrooms, 2.5 baths and approximately 2,879 square feet of comfortable living space. The home also includes a three-car attached garage, formal and casual living areas, a split primary suite, vaulted ceilings, a gas fireplace, dual-pane windows and an owned water softener. The home has also been carefully maintained. New A/C units were installed in 2025, and the home features spray-foam insulation and professionally air-sealed ductwork for added comfort and efficiency. The roof was recoated in 2022 and has been extremely well maintained, according to the seller. Las Piedras offers a very different feel from larger master-planned communities. MLS subdivision data identifies 88 improved homesites, all single-story, with an average lot size of approximately 26,000 square feet. That creates a neighborhood with generous spacing, lower-density character and a strong relationship with the surrounding desert. The community is served by the Las Piedras Homeowners Association, with comparatively modest quarterly dues--another advantage for buyers who want an established neighborhood without the feel of a large, amenity-heavy master-planned community. A short drive north brings you into two of the Valley's most distinctive communities. Carefree offers a relaxed desert-town atmosphere centered around local shops, restaurants, Spanish Village and its iconic sundial. The Carefree Desert Gardens add another uniquely Arizona element to the area, making downtown Carefree feel more like a destination than a typical commercial district. Cave Creek brings a completely different energy. The town proudly embraces its Western heritage, with art galleries, boutique shops, golf, hiking, restaurants, saloons and one of the Valley's most recognizable Old West personalities. It's easy to imagine a Saturday that starts with breakfast in Cave Creek, includes a hike or round of golf, and ends back home watching the desert sky turn pink and gold from your own backyard. North Scottsdale is known for its extraordinary access to preserved desert and outdoor recreation. Scottsdale's McDowell Sonoran Preserve encompasses more than 30,000 acres and hundreds of miles of multi-use trails, creating opportunities for hiking, biking, horseback riding and year-round exploration of the Sonoran Desert. Cave Creek expands those possibilities even further, with rugged desert hiking, horseback riding and conservation areas that preserve the natural beauty that makes this part of Arizona so distinctive. Golf is woven into this part of Scottsdale as well. Nearby courses and resorts are among the most recognizable desert-golf destinations in Arizona, with dramatic mountain backdrops, native vegetation and fairways carved through the Sonoran landscape. Whether golf is part of your weekly routine or simply part of the scenery and lifestyle, this is one of the Valley's signature golf corridors. -Why This Home Is Different- Plenty of Scottsdale homes have pools. Plenty have mountain views. Plenty have beautiful desert landscaping. But far fewer combine: " More than half an acre " A single-level floorplan " Protected NAOS directly behind the property " No immediate rear neighbor " Mountain views and sunset skies " Pool + heated spa " Built-in BBQ + outdoor pizza oven " 3-car garage " Modest quarterly HOA dues " New A/C units installed in 2025 " Roof recoated in 2022 and exceptionally well maintained " Convenient access to Carefree, Cave Creek, golf, dining and Sonoran Desert recreation This is not simply a home with a backyard. It is a North Scottsdale retreat whose backyard opens to protected desert. And that is a setting that would be extraordinarily difficult to reproduce. Buyer to independently verify NAOS boundaries, HOA fees and restrictions, property features and all material facts.

29907 N 77th Place, Scottsdale

9026 N 67th Street N, Paradise Valley
$3,995,000
4 Beds ⋅ 4 Baths ⋅ 7091395 MLS ⋅ 4,250 SqFt.
When the charm of Arcadia meets the Opulence of Paradise Valley it creates a property that is so Majestic & Warm it has to be Felt and Seen to truly understand the Opportunity you have to call this Masterpiece Home! Pulling into the Roundabout you will be Smitten with the Charm, Beauty & Elegance of the perfectly manicured motor court with parking for 20+ cars. Over a 1400 sq ft 5+ car garage and 2 RV gates on each end of the Estate, there is plenty of room for all of your Toys. Stepping through the front door you can feel the Warmth & Labor of Love that went into this home. With 4 Beds, 3.5 baths, a second living/office and a Massive Gym/Game Room with a Glass Garage door that opens up to the Pool, it's simply Perfect. Beautiful Kitchen with Amazing Mummy Mountain Views, Flip out pass through Window to the Patio & BBQ. A 10ft island with seating for 5 overlooks the Cozy yet large Living Room with Gas Fireplace. The Dining room is set to take in the views of the Mountain and a Backyard that goes on forever, it looks & feels as if you are in a Park. The Gym/Game Room is perfectly placed at the far end of the house for maximum privacy from the rest of the Tranquil Home. The primary Suite looks over your vast property with songs of Rosy Faced Love birds (African Parrots) to greet your ears each morning out your window. The Primary bath is nothing short of an in home Spa with its floor to ceiling tile, Huge Soaking tub, Heated towel warmer and a Huge Shower room with 2 heads, wands and a bench to relax. Also with access to the backyard & Hot Tub right outside your door. Moving Outside is where the Magic really starts to come alive. Double Iron Doors from the Living room take you to the BBQ, Sink & pass through Kitchen Window along with a Grand Vaulted Patio with Outdoor Living & Dining area. Perfectly placed pool to capture the views and enjoy Diving off the giant boulder, sliding down the slide or shooting hoops in the pool with your friends & Family. After that enjoy, a full size Shuffle Board Court, Chipping onto to your putting green, or kicking field goals on your private 33 yard football/turf playground. Mature Lemon, Orange & Grape Fruit trees gives you all the fruit you will ever need. For a chilly night or a days end night cap, light the fit pit and seating for 10 around the pool or relax under the Pergola and let the fireplace and park like setting wind down your day. With all this, there is still plenty of room for a Guest House or Toy Barn. To find a space such as this with the privacy and wonder is something that you truly must See to Believe. So come see it Today before it's Gone!!

9026 N 67th Street N, Paradise Valley

21975 E Stacey Road, Queen Creek
$2,690,000
6 Beds ⋅ 5 Baths ⋅ 7091373 MLS ⋅ 4,884 SqFt.
What if country living came with a runway? Welcome to Pegasus Airpark, one of Queen Creek's most unique gated communities, where equestrian estates, acre-sized lots and aviation privileges come together. Built in 2021, this 6 bedroom, 4.5 bath, property offers 4,884 total SF of living space, including a 3,700 SF custom farmhouse with wraparound porch and 1,184 SF detached guest home - an incredible setup for multigenerational living, extended guests or simply having room to spread out. The main home is filled with warmth and character, featuring an open split floor plan, custom woodwork and molding, large gathering spaces, a butler's pantry and an upstairs bonus room with the flexibility to convert into a separate apartment. The backyard is a dream with mountain views, a great green space to entertain, pool built in 2022, huge covered patio, built-in fireplace, two custom chicken coops, RV gate and gravel drive with plenty of room for toys. The grounds are currently maintained with a sprinkler system, with the option for flood irrigation. All within the private, gated Pegasus Airpark community, offering an equestrian lifestyle plus access to the community runway and aviation privileges. A rare combination of farmhouse charm, acreage and flexibility - where country living takes flight.

21975 E Stacey Road, Queen Creek

1490 W Camino Drive, Wickenburg
$2,250,000
3 Beds ⋅ 5 Baths ⋅ 7091360 MLS ⋅ 6,262 SqFt.
Experience the finest of Wickenburg living on this extraordinary 3.6 ac luxury horse estate, offering over 6,200 sq. ft of beautifully appointed ranch-style living with spectacular mountain views. The 3BD 3.5BA main residence features a private primary suite with cozy sitting room, fireplace, wet bar, expansive walk-in closets & luxurious bath. The picturesque great room boasts floor-to-ceiling windows and a dramatic fireplace. A chef's kitchen offers multiple ovens, granite countertops and stainless appliances complemented by a formal dining room with custom built-in buffet and inviting breakfast and sitting areas. Outdoors, enjoy the expansive entertaining areas and thoughtfully designed horse setup ready for the upcoming season. Embrace Wickenburg's Equestrian lifestyle!

1490 W Camino Drive, Wickenburg

11419 N Blackheath Road, Scottsdale
$3,295,000
5 Beds ⋅ 4 Baths ⋅ 7091236 MLS ⋅ 5,148 SqFt.
Positioned on more than an acre along the eighth green of Orange Tree Golf Course, this five-bedroom, four-bath residence pairs a coveted golf course setting with the freedom of no HOA. Its expansive grounds, pool and generous interiors create a home made for both memorable gatherings and everyday living. The main level has been thoughtfully reimagined to feel open and refined. Raised ceilings bring a sense of volume to the living and dining rooms, while wide-plank French oak flooring adds warmth and texture throughout. The home's multiple living spaces offer a natural balance: room to entertain on a grand scale and comfortable places to retreat. At the heart of the home, the kitchen features a granite slab island, quartz countertops and Bosch appliances. A custom coffee bar with win storage and a beverage refrigerator is beautifully suited to everything from a slow morning to an evening with guests. A custom built-in office adds another well-appointed space to the floor plan. The primary suite is a retreat of its own, with a sitting area and fireplace that create a comfortable place to unwind. The spacious bathroom features a soaking tub, separate shower and dual vanity, complemented by walk-in closets. The remodeled basement is an entertainer's retreat, with dedicated game and television areas and surround sound. Beyond the home, the patio and pool invite you to spend the day outdoors, with the golf course as your backdrop. Substantial in scale yet welcoming in feel, this Orange Tree property offers a rare opportunity to enjoy over an acre in one of the area's most distinctive golf course settings.

11419 N Blackheath Road, Scottsdale

6015 E Quartz Mountain Road, Paradise Valley
$2,995,000
4 Beds ⋅ 4 Baths ⋅ 7091224 MLS ⋅ 4,708 SqFt.
A private hillside retreat with captivating Mummy Mountain views. Set against the dramatic backdrop of Mummy Mountain, this distinctive Paradise Valley residence offers an exceptional blend of privacy, architectural character, and effortless indoor-outdoor living. Spanning 4,708 sq ft, the two-story home features four bedrooms, three full bathrooms, and a powder room, with versatile spaces ideal for a private office, fitness studio, or guest accommodations. Expansive windows fill the interiors with natural light, while oversized sliding glass doors create a seamless connection to the lush outdoor entertaining areas. A custom swimming pool, elevated spa, and captivating mountain and city-light views establish an inviting setting for both intimate evenings and memorable gatherings. The primary suite serves as a private sanctuary, complete with its own balcony, generous walk-in closet, dual vanities, spacious walk-in shower, and freestanding soaking tub. Separate guest quarters offer additional privacy and flexibility. Ideally positioned in one of Paradise Valley's most desirable hillside settings, the property provides convenient access to world-class resorts, championship golf, Scottsdale Fashion Square, acclaimed dining, and the Ritz-Carlton. A rare opportunity to enjoy the beauty, privacy, and elevated lifestyle of Paradise Valley. Priced aggressively by Seller to close this year!

6015 E Quartz Mountain Road, Paradise Valley

3180 E Lazy Lizard Lane, Cave Creek
$2,725,000
4 Beds ⋅ 3 Baths ⋅ 7091189 MLS ⋅ 3,120 SqFt.
Experience luxury, privacy, and breathtaking mountain views on 3.11 acres in Cave Creek! Built in 2017, this custom home offers 3,120 sq. ft., a 340 sq. ft. private casita, and a climate-controlled 35'x70' RV garage with car lift and coated floors. High-end appliances, elegant finishes, hand-carved stone fireplaces, and a spa-inspired primary bath with steam shower and second laundry in the primary closet elevate everyday living. The expansive covered patio is perfect for entertaining, while the spectacular upstairs deck offers unrivaled panoramic mountain views and unforgettable sunsets! Equestrians will love the 3 covered horse pens with automatic waterers, endless riding opportunities, and proximity to the state park. A truly exceptional desert retreat! OWNER RELATED TO LISTING AGENT

3180 E Lazy Lizard Lane, Cave Creek

27084 N 155th Avenue Unit 4, Surprise
$179,900
7091187 MLS
PRICE IMPROVEMENT! Your Arizona Dream Starts Here! Enjoy the best of both worlds on this approximately 1.14-acre lot! Surrounded by beautiful custom homes, this property offers a peaceful country feel and stunning mountain views in every direction, yet you're only 10 minutes from the Loop 303, connecting you to destinations throughout the Valley. Two mature saguaro cacti add classic Arizona charm, and the natural wash still leaves plenty of room to build your custom dream home. No HOA means freedom to bring your horses, toys, and vision for the perfect Arizona lifestyle. Enjoy wide-open spaces with city conveniences just minutes away. Come see the possibilities and start planning your future home sweet home in Arizona!

27084 N 155th Avenue Unit 4, Surprise

47821 N 43rd Avenue, New River
$479,900
3 Beds ⋅ 2 Baths ⋅ 7091167 MLS ⋅ 1,491 SqFt.
FINANCING OPPORTUNITY AVAILABLE! Discover the freedom of New River living with wide open desert surroundings, beautiful mountain views, and NO HOA. This spacious 3 bedroom, 2 bathroom home offers a comfortable layout and the flexibility to enjoy Arizona living on your own terms. Inside, all tile flooring runs throughout the home with no carpet, creating a clean and easy to maintain feel. The spacious living areas provide plenty of room to relax and gather, while the three bedrooms offer flexibility for guests, an office, or additional living space. Step outside and enjoy the natural beauty and peaceful surroundings that make New River so desirable. With no HOA, you have the freedom to bring the toys, create the backyard you have always wanted, or simply enjoy the space and privacy of desert living. With a functional 3 bedroom, 2 bathroom layout, all tile flooring, beautiful desert surroundings, and no HOA, this New River home offers the space and freedom to make Arizona living your own.

47821 N 43rd Avenue, New River

Copyright 2026 Arizona Regional Multiple Listing Service, All rights reserved. The data relating to real estate for sale on this website comes in part from the Arizona Regional Multiple Listing Service. All information deemed reliable but not guaranteed and should be independently verified. All properties are subject to prior sale, change or withdrawal. Neither listing broker(s) nor Arizona Regional Multiple Listing Service shall be responsible for any typographical errors, misinformation, misprints and shall be held totally harmless.

How much is your home worth?

Get instant property value now!