Refine Search
Sort by
4654 E Meadowview Court, Gilbert
$2,249,999
7 Beds ⋅ 5 Baths ⋅ 7088788 MLS ⋅ 6,034 SqFt.
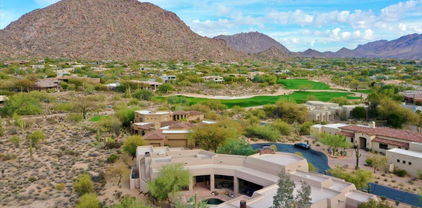
Custom estate with TWO HOMES! This sprawling single-story combines exceptional space, privacy and versatility on a massive lot. Designed for both everyday living and unforgettable entertaining, the property includes the main residence plus a fully detached approximately 1,700-square-foot, three-bedroom casita complete with its own full kitchen and living room. Positioned alongside the resort-style backyard, the guest house creates an incredible opportunity for multigenerational living, extended-stay guests, a private retreat or separate home workspace. At the heart of the main residence... is a beautifully remodeled gourmet kitchen with upgraded finishes, dual center islands and generous prep and entertaining space. The kitchen also delivers a level of storage rarely found--even in custom homes--with a large walk-in pantry plus two additional walk-in Costco-style storage closets, providing three walk-in pantry/storage spaces directly off the main kitchen. The home's split floor plan, soaring ceilings and open living spaces create an ideal balance of privacy and connection. Outside, the property transforms into a private Arizona resort. A lagoon-style pool with cascading waterfalls anchors the expansive backyard, surrounded by generous entertaining areas, an oversized covered patio, putting green, two separate gated dog-run areas, and abundant open space across the nearly one-acre homesite. And then there is the storage and garage capacity. In addition to the oversized garage, the property features an extra-large storage room/shop positioned beside the garage, with convenient access from both the garage and backyard. The expansive lot also provides additional room for storage and the flexibility that is increasingly difficult to find in Gilbert...and even harder within a country club community. A circular front drive, expansive main driveway and extensive parking make the property equally well suited for entertaining and accommodating multiple vehicles. This is more than a custom home--it is an exceptionally versatile private estate within Estados at Seville, offering a combination of a substantial homesite, detached three-bedroom casita, resort-style backyard, remarkable storage, garage and shop space, and gated country-club living that is extraordinarily difficult to duplicate. You'll definitely want a golf cart or bike, because this home is a short distance to Seville's multi-million dollar amenities including an 18 hole golf course, 4 pools, 4 story waterslides, health & fitness gym, pickleball, tennis, 2 restaurants, a hair salon and so much more! Estados homesites are the finest in the community. Homes behind these gates don't come along often...now's your chance to own this exclusive estate that doesn't just provide an amazing place to live, but an incredible lifestyle as well.

4654 E Meadowview Court, Gilbert

10515 S 269th Avenue, Buckeye
$720,000
4 Beds ⋅ 2 Baths ⋅ 7088785 MLS ⋅ 2,355 SqFt.
Enjoy the Perfect Combination of Privacy, Open Space and Convenience with this Beautiful Custom Horse Property featuring Easy Maintenance Landscaping, Panoramic 360 Degree Views and Convenient access to Trails, Ideally located with Easy Access to I-10, Shopping, Dining and Everyday Conveniences, this Property Offers Peaceful Country-Style Living without Sacrificing Accessibility. This Thoughtfully Designed 4 Bedroom, 2 Bath Home offers a Desirable Split, Open-Concept Floor Plan that Effortlessly connects the Living, Dining and Kitchen areas Perfect for Everyday Living and Entertaining. The Kitchen Offers Generous Work Space and Open Layout Overlooking the Main Living Area. The Spacious Primary Suite Provides a Relaxing Retreat with a Large Walk-in Shower, Garden Tub, Dual Vanities, Walk I Closet and Private Water Closet. A Generously Sized Laundry Room Provides Additional Convenience and Storage. Step Outside to a Patio Overlooking the Pasture and Surrounding Landscape Where you can Relax and Enjoy Arizona Sunsets and Wide-Open Views. Horse Enthusiasts will Appreciate the Covered Stalls with Auto-Matic Waters, Lighting and A Covered Breezway that make it Easy to Saddle-up and Ride. Don't Miss Your Opportunity to See This Exceptional Property- Schedule your Private Showing Today!

10515 S 269th Avenue, Buckeye

12636 N 68th Street, Scottsdale
$1,499,000
4 Beds ⋅ 2 Baths ⋅ 7088765 MLS ⋅ 2,002 SqFt.
Resort living in Scottsdale's coveted Magic 85254! This beautifully renovated 4-bedroom, 2-bath residence is set on a rare, quiet, and premium half-acre-plus lot. Offering exceptional privacy, space, and effortless indoor-outdoor living. The light-filled floor plan features spacious living areas and a stylish, generously sized kitchen. Step outside to a private resort-style oasis with a sparkling pool, spa, covered patio, and multiple entertaining spaces. Ample grounds offer room for an RV and more. No HOA = endless possibilities. Ideally located minutes from Kierland Commons, Scottsdale Quarter, premier dining, golf, and more. This hard to come by opportunity has a fully furnished option making it move-in ready and/or a profitable turnkey investment.

12636 N 68th Street, Scottsdale

1218 N 374th Avenue, Tonopah
$493,500
4 Beds ⋅ 3 Baths ⋅ 7088753 MLS ⋅ 2,155 SqFt.
Beautiful NEW CUSTOM HOME on a spacious 1-acre lot with NO HOA! Enjoy the perfect combination of modern comfort and peaceful country living. This thoughtfully designed home features 4 bedrooms, 3.5 bathrooms, an open-concept floor plan with vaulted ceilings, beautiful wood-look tile flooring, quartz countertops, stainless steel appliances, and ceiling fans throughout. The spacious primary suite offers a relaxing retreat, while the private junior suite is perfect for guests or multigenerational living. Step outside to a covered patio and enjoy plenty of room for your horses, RVs, toys, or future workshop. Built by Ozmando Construction, a local licensed, bonded, and insured builder, with a builder warranty for added peace of mind. Ask about our OZMANDO FLEX Program, offering flexible optio

1218 N 374th Avenue, Tonopah

12228 E Wood Drive, Chandler
$2,500,000
5 Beds ⋅ 5 Baths ⋅ 7088745 MLS ⋅ 4,659 SqFt.
STUNNING FINISHES | NO HOA | 4-CAR GARAGE | PRIVATE COUNTY ISLAND Rare opportunity to own a single-level home on a private acre lot in a Chandler county island with no HOA. The expansive interior offers a large open kitchen with an oversized island, Thermador appliances, walk-in pantry and a charming bar just off the kitchen. Exposed wood beams span the family room, dining room, living room and kitchen, creating a warm, inviting feel and giving the home a level of charm that is hard to replicate. The separate dining area provides defined space for gatherings while still connecting naturally to the main living areas. A flexible room off of the the primary suite works well as an office, exercise room or nursery, and the oversized primary closet offers exceptional storage. Outside, the backyard is set up for Arizona living with a pool, outdoor BBQ grill, fireplace, putting green and a large patio framed by tall ficus trees for added privacy and greenery. The acre lot also offers room to explore adding a guest house, sport court or additional outdoor amenities. A 4-car garage adds valuable space for vehicles, storage and recreational equipment. Conveniently located near Downtown Chandler, shopping, dining and surrounding Chandler amenities. Acreage, privacy, no HOA, usable space and this much character are increasingly hard to find in this location.

12228 E Wood Drive, Chandler

27809 N 37th Avenue, Phoenix
$1,250,000
4 Beds ⋅ 5 Baths ⋅ 7088736 MLS ⋅ 5,610 SqFt.
GUEST HOME / CASITA ALERT! This has it all--space, privacy, and endless possibility set on over an acre with NO HOA. Horses welcome! This residence spans 5657 sq ft, offering 4-5 bedrooms, 4.5 bathrooms, Alderwood cabinets & 8' doors throughout, a loft/ office, with an expanded primary suite with fireplace, 2 closets, one hosts washer/ dryer hookup with access to the balcony, generous sized bedrooms en suite, designed for comfort, flexibility, and multi-generational living. The guest casita with its own kitchen, bath, laundry, & single car garage creates the perfect setup for guests, income potential, or a private studio. The entry features a gorgeous double sweeping wood and iron staircase that showcases the formal living / dining room. The gourmet kitchen features granite counters, Pro- style built-in refrigerator, two ovens, expansive island & huge walk-in pantry open to the family room with fireplace that flows outdoors to the covered patio where the mountain views & star filled skies becomes part of your fabulous life. There's an entertainment room upstairs with the surround sound system included, would also make a really big office or perfect extra bedroom. The extended 2 car garage has a Blink car charger & 220-amp outlet, and an RV plug has been installed in the backyard. This generous lot provides space to build a huge RV garage with 200-amp power installed already or create the backyard of your dreams. Mature trees for shade with fruit trees, Lime, Fig, Navel and Valencia oranges. All landscaping on a drip system. All new stucco in 2024, new hot water heater 2024, new pool 2025, air conditioners serviced yearly and tune up in 2026. Car lift in main garage sold separately and the storage container on the south side of the house. RV gate and man gates on both sides of the home with a driveway that circles around the back. Cox high speed internet and cable available at this beautiful home.

27809 N 37th Avenue, Phoenix

50XXX N 292nd Avenue Unit -, Wickenburg
$145,000
7088733 MLS
What would you do with five acres and a view? In Rio Vista Hills, this parcel backs to BLM land and gives you room to consider the possibilities: a home positioned to catch the scenery, outdoor space made for unhurried afternoons, or simply a place with more sky in the picture. House plans for the property are also available from the owners, offering a head start for the buyer who is ready to bring a vision to life. The land is here. The plans are yours to imagine. There's room to shape the property around the way you want to live, with space to plan the home, outdoor areas and daily routines that make sense for you. The open backdrop and surrounding views give you plenty to take in as you decide where everything belongs. Five acres leaves the question open - and that's part of the appeal. What would you build your days around?

50XXX N 292nd Avenue Unit -, Wickenburg

1531 W Rhea Road, San Tan Valley
$800,000
4 Beds ⋅ 3 Baths ⋅ 7088729 MLS ⋅ 2,811 SqFt.
Your dream home is here -- and yes, it has room for horses 🐴 This 2022 custom 4 bed, 3 bath + den home in San Tan Valley is not just a house -- it's a true lifestyle upgrade. Stone-accent exterior, oversized 3-car garage with epoxy flooring. Inside: wide-plank vinyl floors, bright open great room with walls of windows. Gourmet white kitchen features a very large island, quartz counters, stainless appliances, gas range, and pendant lighting. All bedrooms have walk-in closets. Plus a versatile 5th room for: home gym, piano/music room, craft/office, or teen/5th bedroom. Outside: huge covered patio spans side-to-side with stone fireplace- ideal for Arizona evenings. Horse privileges on 1 full acre. Near parks & equestrian centers.

1531 W Rhea Road, San Tan Valley

10040 E Happy Valley Road Unit 300, Scottsdale
$2,700,000
4 Beds ⋅ 6 Baths ⋅ 7088725 MLS ⋅ 4,266 SqFt.
IMMEDIATE FULL CLUB MEMBERSHIP AT CLOSING. Fully remodeled top to bottom with all major systems replaced, this custom residence sits on the 4th hole of the Jack Nicklaus Signature course at Desert Highlands. Private and lush at ground level, with a resort-style backyard, pool, and spa. Then step up to the rooftop deck with a fireplace for sweeping 360-degree mountain, city-light, and golf course views. 4 bedrooms plus office, 4 full baths, 2 powder rooms, 3-car garage. Soaring 20-foot great room ceilings, custom copper fireplace, new Andersen windows and sliders. Chef's kitchen with Wolf induction range, Wolf double ovens, and Sub-Zero. New HVACs, water heaters, and soft water. Motivated seller. Bring your buyers. **IMMEDIATE FULL CLUB MEMBERSHIP AVAILABLE AT CLOSING.** Fully remodeled from top to bottom with all major systems replaced, this exceptional custom residence is perfectly positioned on the 4th hole of the renowned Jack Nicklaus Signature Golf Course at Desert Highlands Country Club. Blending timeless architectural character with modern luxury, the home offers remarkable privacy and undeniable presence. A spectacular rooftop deck delivers sweeping 360-degree mountain, city-light, and golf course views complete with a fireplace, creating an unforgettable setting for sunset gatherings and evening entertaining. Meticulously maintained, the residence features **4 bedrooms plus a dedicated home office**, **4 full bathrooms**, **2 powder rooms**, and a **spacious 3-car garage**. The dramatic great room welcomes you with soaring **20-foot ceilings**, warm wood flooring, and a striking custom **copper fireplace**. Expansive new Andersen Deluxe Windows and Sliding Glass Doors flood the home with natural light and frame picturesque views of the resort-style backyard. The **newly redesigned kitchen** is a chef's dream, showcasing a **Wolf induction range**, **Wolf stainless steel double ovens**, **Sub-Zero refrigerator**, and an oversized island ideal for entertaining and everyday living. Step outside to your private desert oasis, featuring a **sparkling pool, spa, and generous patio spaces** perfect for relaxing or hosting gatherings in complete serenity. The primary suite is a true retreat, offering a luxurious spa-inspired bath and an expansive walk-in closet outfitted with **custom, furniture-grade cabinetry** for exceptional organization and storage. Living in **Desert Highlands Country Club** means enjoying a world-class lifestyle, including: * Jack Nicklaus Signature 18-Hole Golf Course * Access to local reciprocating private golf clubs * 18-hole putting course for all skill levels * State-of-the-art pickleball & tennis center with grass, clay, and composite courts * Bocce ball courts * Newly renovated, full-service fitness center * Scenic stocked lake and welcoming dog park The beautifully remodeled clubhouse reflects casual Southwestern elegance and provides an inviting atmosphere for dining, socializing, and entertaining. Residents also benefit from exceptional on-site home services and **24/7 professionally trained security**, ensuring peace of mind within this prestigious gated community. **Discover the rare opportunity to own a fully remodeled home with immediate club access in one of Scottsdale's most coveted private communities. Experience Desert Highlands and this remarkable property firsthand.** deserthighlandsscottsdale

10040 E Happy Valley Road Unit 300, Scottsdale

33404 N 5th Street Unit D, Phoenix
$1,200,000
7088713 MLS
Rare lot opportunity totaling approximately 2.08 acres, offering potential for luxury homes with northeast-facing mountain, sunset, and city-light views. The homesite is positioned to maximize privacy, panoramic vistas & indoor/outdoor living. Conceptual contemporary Southwest architecture, expansive balconies, and high-end finishes create a unique development opportunity. Private gated access, nearby utilities, and proximity to golf, dining, and local area amenities. Conceptual hillside rendering for illustration only. Buyer to verify all facts, zoning, utilities, and development potential. Adjacent parcel (211-24-073-E) also available; MLS #7088712. Both parcels may be purchased together; MLS #7087183. Seller financing may be available with terms. Don't miss the Aerial Video Tour!

33404 N 5th Street Unit D, Phoenix

33408 N 5th Street Unit E, Phoenix
$1,500,000
7088712 MLS
Rare lot opportunity totaling approximately 2.71 acres, offering potential for luxury homes with northeast-facing mountain, sunset, and city-light views. The homesite is positioned to maximize privacy, panoramic vistas & indoor/outdoor living. Conceptual contemporary Southwest architecture, expansive balconies, and high-end finishes create a unique development opportunity. Private gated access, nearby utilities, and proximity to golf, dining, and local area amenities. Conceptual hillside rendering for illustration only. Buyer to verify all facts, zoning, utilities, and development potential. Adjacent parcel (211-24-073-D) also available; MLS #7088713. Both parcels may be purchased together; MLS #7087183. Seller financing may be available with terms. Don't miss the Aerial Video Tour!

33408 N 5th Street Unit E, Phoenix

5022 E Orchid Lane, Paradise Valley
$9,400,000
5 Beds ⋅ 7 Baths ⋅ 7088689 MLS ⋅ 7,456 SqFt.
Set behind private gates in prestigious Paradise Valley, this pristine Modern Mediterranean estate by Regal American delivers unmatched luxury. Flawlessly maintained and showing like new, the estate opens through 14-ft groin-vaulted ceilings to a 930+ bottle wine showcase and a dramatic 44'x40' great room. A 13-ft Carrara marble island anchors the chef's kitchen featuring a full array of Sub-Zero/Wolf appliances, butler's pantry, and pocketing 10-ft glass doors. This incredible floor plan features a separate family room that includes a wet bar with corner pocket doors opening to the ultimate backyard entertainment space. The primary retreat is a private sanctuary featuring automated blackout shades, dual bespoke custom-fitted dressing rooms, an expansive wet room with dual shower heads and frameless glass, a freestanding sculptural soaking tub, and custom slab vanities Outside, Berghoff Design Group landscaping frames a 25-meter lap pool, swim-up bar, spillover spa, and LED waterfall, accompanied by dual ramadas with a full outdoor kitchen, outdoor fireplace, and expansive synthetic lawns. Complete with full Control4 automation, blackout shades in. the bedrooms and 4 car garage with multiple car storage with added cabinetry.

5022 E Orchid Lane, Paradise Valley

20406 E Sunset Court, Queen Creek
$5,990,000
9 Beds ⋅ 10 Baths ⋅ 7088676 MLS ⋅ 12,259 SqFt.
Priced below recent appraised value! Set on a rare 1.38-acre double lot on a private cul-de-sac within the prestigious Pecans of Queen Creek, this estate spans more than 12,000 square feet of refined living, designed for both intimate family life and world-class entertaining. The FULLY FURNISHED property is uniquely appointed with a detached guest house and an attached casita, each complete with its own kitchen to ensure privacy and comfort for extended family or guests. In total, the estate offers 9 bedrooms and 9.5 baths, with every bedroom featuring its own custom en-suite bath and walk-in closet. At the heart of the residence, a grand courtyard provides a private connection to the casita. Inside, every detail tells a story of craftsmanship. French white oak floors, soaring ceilings, and curated finishes set a timeless tone. The chef's kitchen is a true showpiece, with Thermador appliances, quartz countertops, and a spacious butler's pantry, equally suited for gourmet preparation or effortless entertaining. A wall of glass seamlessly folds away to the patio, blending the interior with the outdoors and creating the ultimate indoor-outdoor living experience. The primary suite is an escape of its own, crowned with a custom Chicago brick ceiling. A spa-inspired bath, garden tub, dual vanities, and an expansive walk-in closet with private laundry create a retreat that is both indulgent and practical. A bunk room and private office overlooking the pecan trees further elevate the thoughtful design. Designed for those who value lifestyle as much as luxury, the home features a private 4D theater, an air-conditioned gym, an Elan8 smart home system, and three laundry rooms for ultimate convenience. A 5-car garage with a Tesla charger caters to the automotive enthusiast. Outdoors, the grounds are nothing short of a private resort. A heated 10.5' diving pool, sport court, outdoor kitchen, and fireplace invite year-round enjoyment, all framed by the lush, tree-lined beauty that defines The Pecans. The neighborhood itself is gated, lined with thousands of mature pecan trees, and filled with some of the most beautiful real estate in the Valley, offering unmatched privacy and prestige. Just steps away, Pecan Lake provides dining and entertainment, while the surrounding community of Queen Creek has been named the best place to raise a family in the West. This estate is more than a home. It is an experience, a statement, and a rare opportunity to own one of the Southeast Valley's most iconic residences.

20406 E Sunset Court, Queen Creek

21701 W Galvin Street Unit 3, Wittmann
$250,000
7088661 MLS
Look out at the mountain views and stunning sunsets! Bring your ranch dreams to this 2.5-acre corner lot in Dally Ally near 211th Avenue and Galvin Street. Beautiful mountain and desert views provide the backdrop, while level terrain and an approximately 330-by-330-foot layout offer room to plan your future home, horse facilities, and outdoor living spaces. Deed restrictions allow site built homes only and four rail pipe fence on two sides of the lot. These are two adjoining 2.5 acre lots, you could purchase one or both lots and have more room to roam! The property has electric infrastructure located within 350 feet; electricity is not currently connected, and no sewer or septic system is installed. Access is via a privately maintained road approximately one mile from paved 211th Ave. Zoned RU-43, this parcel offers potential for single-family, agricultural, and ranch uses, subject to applicable requirements. There are 30 plus roping arenas in the neighborhood where cowboys and cowgirls of all levels hone their skills and train their horses. While peaceful and secluded, it's only minutes to shopping, hospitals and the Team Roping Capital of the west (Wickenburg)! Along with the ease of access to the metro areas, there are recreational gems like Lake Pleasant and nearby Golf courses less than 15 miles away! Deed restrictions apply, and property is in Luke AFB noise corridor.

21701 W Galvin Street Unit 3, Wittmann

Undetermined County Road Unit -, Florence
$100,000
7088660 MLS
10 Acres in Florence- NO HOA, Livestock Welcome. Discover the freedom and possibilities of owning 10 acres of low AZ desert just off of Hwy 79 and Desert Hills Dr. This spacious parcel offers wide-open desert views, plenty of room to spread out and the privacy of rural living while still providing convenient access to Florence and surrounding areas. Whether you're looking for land for a future homesite, horse property, recreational use, or long term land investment, this property offers the space and flexibility you've been searching for. With no HOA and livestock allowed, you can enjoy a true Arizona lifestyle surrounded by stunning desert scenery and expansive skies. The property is currently ran, undeveloped land with dirt-road access and existing utilities. Buyer to verify access, zoning, utilities, water/well availability, septic requirements, floodplain and all information important to their intended use. Seller may consider owner financing with acceptable terms.

Undetermined County Road Unit -, Florence

6291 E Ironwood Drive, Scottsdale
$2,050,000
3 Beds ⋅ 4 Baths ⋅ 7088659 MLS ⋅ 4,404 SqFt.
Welcome to luxury desert living behind the private gates of Alterra! Situated on nearly an acre (39,215 SF lot) with peaceful mountain views, this custom single-level estate offers 4,404 square feet of refined craftsmanship and seamless indoor-outdoor living. Pass through the grand double-door entrance into soaring 15-foot ceilings, limestone tile flooring, and solid alderwood doors throughout. Designed for effortless entertaining, the open living areas center around a spacious wet bar and an executive chef's kitchen. Culinary highlights include a Viking 6-burner gas range with griddle and double ovens, a third wall oven, dual refrigerators, granite countertops, a walk-in pantry, and a dedicated butler's pantry complete with a dual-zone Sub-Zero wine cooler. The split floor plan... delivers exceptional privacy. The generous primary suite features a sitting area, patio access, a spa-style bath with jetted soaking tub, walk-in shower, dual vanities, and an oversized walk-in closet. Each secondary bedroom includes its own private en-suite full bathroom, alongside a dedicated executive den/office. Step outside into your personal resort oasis: a sparkling heated pool, oversized spa, built-in Viking BBQ station, exterior gas fireplace, synthetic turf putting green, and low-maintenance desert landscaping framed by sweeping mountain backdrops. Complete with a 3-car garage, no interior steps, and low HOA dues in one of North Scottsdale's most coveted gated enclaves!

6291 E Ironwood Drive, Scottsdale

23144 W Lone Mountain Road, Wittmann
$622,500
4 Beds ⋅ 2 Baths ⋅ 7088629 MLS ⋅ 2,200 SqFt.
Beautiful 4-bedroom, 2-bath home sits on a fully fenced acre in Wittmann. Offering 2,200 sq ft of solid 2x6 framing, clean finishes & plenty of room to breathe. Vaulted ceilings enhance the great room & primary bedroom. Fully insulated, oversized 1,056 sq ft 3-car garage fits crew cab long-bed trucks and features epoxy flooring. Kitchen includes quartz countertops, ample white cabinetry, an island, farmhouse sink & coffee bar. White pine LVP flooring & matte black fixtures create a crisp, cohesive look. Full laundry room w/ cabinets. Both bathrooms feature dual sinks, while the primary bath includes a soaking tub & separate tiled shower. Primary bedroom and two of the three secondary bedrooms have walk-in closets. Exterior features include landscape rock around the home, covered front porch, full-length covered rear patio w/ fans, expansive backyard, and two RV gates. Additional features include a soft-water loop, septic system & shared well. No HOA; property is not in floodplain.

23144 W Lone Mountain Road, Wittmann

46629 W Luray Road, Wickenburg
$2,500,000
4 Beds ⋅ 4 Baths ⋅ 7088619 MLS ⋅ 3,012 SqFt.
LISTING IS FOR 10 ACRES! // Built for the serious horseman, this fully permitted equestrian estate offers an impressive combination of professional-grade facilities, usable acreage, privacy, and direct access to Arizona State Trust land. Two separate gated entrances provide convenient access throughout the property, while extensive infrastructure supports everything from everyday training and boarding to large-scale equestrian operations. The property features three dedicated arenas designed for team roping, breakaway roping, and barrel racing, each finished with hauled-in sand. One arena is equipped with remote-controlled solar lighting for riding after dark. Two Priefert roping chutes, a hot walker, and three steer pens with automatic waters further enhance the training setup. Horse accommodations are extensive, with a total of 54 pens and stalls throughout the property. These include eight 60' x 40' covered pens, four additional 60' x 40' uncovered pens, twenty 12' x 20' covered pens, ten 10' x 10' uncovered pens, and ten oversized 15' x 30' stalls within the approximately 14,000-square-foot barn. Many of the outdoor pens feature solar lighting, automatic waters, and feeders. The barn also includes two tack rooms, one with a bathroom, while a large covered hangar-style structure provides additional shaded space for saddling and working horses. A 2,400-square-foot shop adds even more functionality, accompanied by approximately 1,000 square feet of hay storage. Within the shop are approximately 800 square feet of private guest or ranch-hand quarters featuring a bedroom, bathroom, walk-in closet, laundry room, pantry, full all-electric kitchen, and added insulation. The property is supported by a private well with approximately 3,000 gallons of water storage and substantial 400-amp electrical service split between two 200-amp services. RV accommodations are equally impressive, offering ten 50-amp hookups, one 30-amp hookup, plus an additional 50-amp connection at the house power panel. A designated BBQ area provides a convenient gathering space for guests, riders, or events. Thoughtfully developed from end to end, the property also features mature orange, lemon, and lime trees, attractive landscaping, and direct access to State Trust land for even more riding opportunities. With separate areas for horses, equipment, guests, RVs, hay storage, and ranch operations, this is a rare opportunity to own a turnkey Arizona equestrian property built to accommodate serious performance-horse use without sacrificing privacy or functionality.

46629 W Luray Road, Wickenburg

N 339th Avenue Unit 49, Wickenburg
$35,000
7088615 MLS
Escape to the wide-open beauty of the Arizona high desert with this gorgeous 5-acre parcel near growing Wickenburg! Surrounded by stunning mountain and city views, native saguaros, and incredible desert scenery, this property offers privacy, space, and endless possibilities. Located one lot from public land. Bring your horses, RVs, and ATVs, and enjoy spectacular sunsets and star-filled night skies. Located approximately 30 minutes from Wickenburg, this is a great opportunity for those looking to create a private desert retreat or embrace an off-grid lifestyle. Property would require septic, and an alternative power source such as a generator or solar. Come experience the peace, views, and freedom of Arizona desert living!

N 339th Avenue Unit 49, Wickenburg

3731 E Fawn Drive, Phoenix
$1,275,000
3 Beds ⋅ 3 Baths ⋅ 7088591 MLS ⋅ 2,457 SqFt.
Perched on an exclusive scenic hilltop in the South Mountain corridor, Casa de Colina offers breathtaking 360-degree views of Camelback, South Mountain, Four Peaks, Papago, and Downtown Phoenix. This fully remodeled 3 bed, 3 bath home features designer finishes throughout, including engineered wood & porcelain tile flooring, Roman Clay accent walls, custom lighting, & beam accents. The chef's kitchen features Monogram appliances, quartzite countertops, and 42'' oak cabinetry. Well-appointed bathrooms, a custom primary closet, and iron doors elevate the design. Energy upgrades include Low-E windows, EV outlet, Lennox HVAC and foam insulation. The grounds are designed with curated native plantings & artificial turf, creating a low-maintenance desert landscape that complements the home.

3731 E Fawn Drive, Phoenix

10432 E Winter Sun Drive, Scottsdale
$1,575,000
3 Beds ⋅ 4 Baths ⋅ 7088541 MLS ⋅ 3,952 SqFt.
A rare contractor special or design-minded buyer opportunity in North Scottsdale! Meticulously maintained and offering excellent fundamentals, this custom Edmunds-Toll home is ready for light cosmetic updating that could beautifully transform its interiors. Privately positioned at the end of a cul-de-sac on approximately 1.5 acres, the largest property in the gated Cresta Norte community, the home enjoys sweeping mountain views and an extraordinary connection to the surrounding Sonoran Desert. An inviting private courtyard leads to a bright, open floor plan with tall ceilings, abundant natural light, plantation shutters, and bamboo-and-tile flooring. The kitchen opens to a comfortable living area with a fireplace, creating a welcoming setting for everyday living and entertaining... The flexible layout includes a bonus room and separate den, offering space for an office, media room, fitness area, or hobbies. The private primary suite features double-door entry, mountain views, two walk-in closets, dual vanities, a soaking tub, and a separate shower. Two additional bedrooms are also en suite, providing privacy and comfort for residents and guests. Outside, enjoy a sparkling pool, built-in BBQ, covered patio, expansive desert surroundings, and dramatic mountain scenery. The split three-car garage features custom epoxy flooring and built-in cabinetry, while pre-wired surround sound adds convenience indoors and out. Thoughtfully cared for by its owner, this property presents an outstanding opportunity to preserve its quality craftsmanship while introducing updated finishes and a personalized design vision. With exceptional privacy, an oversized homesite, a cul-de-sac setting, and commanding views, this is a truly distinctive North Scottsdale offering.

10432 E Winter Sun Drive, Scottsdale

37801 N Stirrup Circle, Carefree
$6,925,000
8 Beds ⋅ 8 Baths ⋅ 7088540 MLS ⋅ 11,481 SqFt.
Exceptional 9.8-acre gated ranch Estate with 3 gated entrances, ideally positioned at the end of Pima Road in Carefree, Arizona. More land. More privacy. Closer than you think! Enjoy a rare blend of privacy and convenience with easy access to Scottsdale, the airport, and the small-town charm of Carefree and Cave Creek. The property captures sweeping 360-degree mountain views with stunning sunrises, Arizona sunsets and twinkling city lights. A rare opportunity combining luxury living, equestrian facilities, 4 separate living areas, and substantial climate-controlled car collector storage in one versatile compound. Resort-style living unfolds at the spectacular, elevated pool and spa patio, where an infinity-edge pool draws the eye toward breathtaking sunsets and city lights, complemented by inviting firepit seating designed for memorable evenings of entertaining. Quality Details: -4 SEPARATE LIVING AREAS: Offering exceptional flexibility for multigenerational living, extended family, guests or staff -HILLTOP MAIN RESIDENCE: 9,392 SF with 3 bedrooms, 3.5 baths, kitchen, 2 dining areas and 2 living areas, exercise studio, and abundant patios surrounded by panoramic mountain and desert views -GUEST HOUSE: 3 bedrooms, 2 baths, kitchen, living area fenced, patio with turf, views -PAVILION GUEST APARTMENT: 1 bedroom, 1 bath, kitchen, living area, elevated view patio -BARN BUNKHOUSE: 1 bedroom, 1 bath, kitchen, living area, and laundry -CAR COLLECTOR STORAGE: Approximately 4,600 SF of garage and shop space with capacity for 20+ vehicles, most climate controlled. An exceptional setup for an automobile collection, recreational vehicles, workshop space, and storage -EQUESTRIAN FACILITIES: 6-stall barn with feed room, tack room and wash rack, plus 3 turnouts and a 200' x 90' lighted riding arena. A rare Carefree horse property with extensive equestrian infrastructure already in place -RESORT-STYLE OUTDOOR LIVING: Elevated infinity-edge pool and spa with Baja shelf, fire features and multiple seating and entertaining areas overlooking mountain views, sunsets and city lights -9.8 PRIVATE ACRES: 4 gated entrances, expansive desert surroundings and NO HOA provide unusual privacy and flexibility while remaining convenient to Carefree, Cave Creek and North Scottsdale A distinctive Carefree, Arizona ranch estate offering a combination rarely found in the North Scottsdale area: Nearly 10 acres, panoramic mountain views, 4 separate living areas, a guest house, equestrian facilities, 20+ car collector storage, resort-style outdoor living and no HOA, all within convenient reach of city amenities.

37801 N Stirrup Circle, Carefree

6332 E Vista Drive, Paradise Valley
$3,850,000
4 Beds ⋅ 6 Baths ⋅ 7088521 MLS ⋅ 5,539 SqFt.
At the end of a peaceful cul-de-sac, this home occupies one of the community's largest lots, presenting generous outdoor scale and incredible mountain views from the base of Camelback Mountain. This 5,539-square-foot Paradise Valley residence offers 4 bedrooms, 6 bathrooms, and a single-level living within a gated, 12-home neighborhood setting. Vaulted ceilings, exposed wood beams, travertine flooring, and wood shutters establish a richly textured interior. Separate formal living and dining rooms welcome elegant occasions, while the fireside great room features dual pocket doors that open directly to the patio. A wet bar and media or bonus room expands the entertainment possibilities. The kitchen is equipped with side-by-side fridge/freezer, multiple ovens, two dishwashers, a wine refrigerator, and a six-burner gas range with griddle; an island and breakfast nook accommodate casual dining. There is plenty of storage space throughout the home. A private primary suite creates its own sanctuary with a sitting area, gas fireplace, two walk-in closets, separate vanities, circular soaking tub, and seamless dual-sided shower. Three additional bedrooms are ensuite, providing comfort for occupants and guests. An additional full guest bath, powder room and spacious laundry area round out the luxury living this home has to offer. In the backyard, lush desert landscaping with grass frames a heated pool and spa, multiple pavered patio areas and built-in barbecue kitchen, creating a resort-style experience for enjoying the beautiful Arizona weather. A circular drive leads to side garages for three vehicles, complete with air conditioning and generous storage. A community pickleball court adds recreation, while Cholla Trailhead, The Phoenician, Camelback Mountain, and Scottsdale Fashion Square place outdoor recreation, resort amenities, shopping, and dining nearby. A rare canvas for gracious indoor-outdoor living in Paradise Valley.

6332 E Vista Drive, Paradise Valley

Copyright 2026 Arizona Regional Multiple Listing Service, All rights reserved. The data relating to real estate for sale on this website comes in part from the Arizona Regional Multiple Listing Service. All information deemed reliable but not guaranteed and should be independently verified. All properties are subject to prior sale, change or withdrawal. Neither listing broker(s) nor Arizona Regional Multiple Listing Service shall be responsible for any typographical errors, misinformation, misprints and shall be held totally harmless.

How much is your home worth?

Get instant property value now!