Estancia Homes for Sale in Scottsdale, Arizona

Scottsdale sits in the heart of the Phoenix Valley, and it's known for its walkable Old Town, world-class golf, desert trails and a strong dining scene. My office is right here in Scottsdale, so this is home turf for me. Whether you're relocating from out of state or just moving across the Valley, I'll help you find the part of Scottsdale that fits how you want to live. These are the newest homes for sale in Estancia, Scottsdale, based on the community name in the MLS listing data. Communities like Estancia often include several neighborhoods, builders and price ranges, so it helps to look at each street and HOA rather than the name alone.

Questions to Ask About Estancia

  • What are the monthly HOA dues, and what do they cover
  • Is there a club, golf or amenity membership, and is it required or optional
  • Are there special assessments, or plans for them
  • How do the HOA rules handle rentals, RVs, solar and exterior changes

Before You Buy

Community names in the MLS are entered by listing agents, so confirm the exact community, HOA and amenities before you make an offer.

Every purchase is different, and I'm a strong negotiator who keeps negotiating until the keys are in my client's hands. On some homes you may also be able to take over the seller's existing FHA, VA or USDA loan; see my assumable mortgage guide.

Learn more in my Moving to Scottsdale guide, browse homes by lifestyle and amenity, or compare all my Greater Phoenix city guides. Call Terry Day at 602-483-4665.

Newest Homes in Estancia

$5,495,000
5 Beds ⋅ 5 Baths ⋅ 7007938 MLS ⋅ 6,580 SqFt.
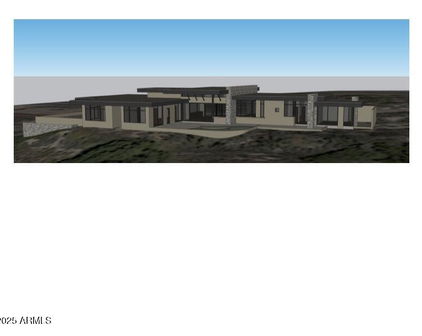
RARE ARCHITECTURE, PINNACLE PEAK VIEWS, DETACHED GUEST HOUSE, & UNMATCHED PRIVACY! Positioned on an elevated mountainside within Estancia, this architecturally distinct residence captures unobstructed Pinnacle Peak views while delivering a level of craftsmanship that is nearly impossible to replicate. Designed with an elegant-rustic lodge aesthetic, the home was constructed using a curated palette of imported and reclaimed materials including 150-year-old barn beams, 100-year-old pine flooring, reclaimed wood siding, rusted corrugated metal, and hand-laid stone masonry. Every element was intentionally selected to create depth, character, and a true sense of permanence. The split floor plan offers dual primary suites, an additional guest suite with private entrance, dedicated office, and an enclosed den/media room. A detached guest house provides its own living area, ensuite bedroom, and loft, positioned along a private walking path with elevated community and mountain views. At the center of the home, a fully enclosed courtyard becomes the focal point - featuring cascading waterfalls, stacked boulders, a bridge over a pebble-lined pool and grotto, Sedona flagstone, and expansive rock fire features. The result is a controlled, immersive indoor-outdoor environment designed for both privacy and experience. Direct access to nearby hiking trails enhances everyday livability, while recent updates including 2020 HVAC systems, newer roof, and updated appliances provide modern reliability. Four garage spaces complete the offering. This is not a home you recreate. It's one you acquire.

27555 N 103rd Way, Scottsdale

Start Your Search

Copyright 2026 Arizona Regional Multiple Listing Service, All rights reserved. The data relating to real estate for sale on this website comes in part from the Arizona Regional Multiple Listing Service. All information deemed reliable but not guaranteed and should be independently verified. All properties are subject to prior sale, change or withdrawal. Neither listing broker(s) nor Arizona Regional Multiple Listing Service shall be responsible for any typographical errors, misinformation, misprints and shall be held totally harmless.