Refine Search
Sort by
5033 W Stray Horse Lane, Laveen
$453,380
3 Beds ⋅ 2 Baths ⋅ 6950684 MLS ⋅ 1,685 SqFt.
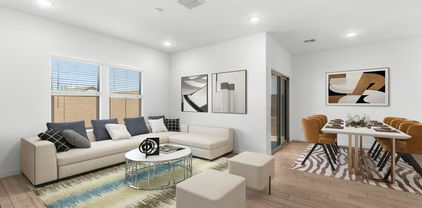
Discover an incredible New Home on a corner lot! This 1,685 sq ft, single-story gem boasts 3 bedrooms, 2 bathrooms, + a beautiful flex room and an expansive open kitchen and great room, perfect for entertaining. The kitchen dazzles with upgraded quartz countertops, 36'' and 42'' staggered slate cabinets, and gourmet stainless steel appliances. The master suite is thoughtfully separated from the other rooms for added privacy. Enjoy the elegance of wood plank tile throughout, with plush carpeting in the bedrooms. Nestled near Carver & South Mountain, enjoy hiking, biking, trails, and soak in breathtaking views. Your dream home is move in ready. PHOTOS ARE OF A MODEL HOME SELLER HAS INCREDIBLE INCENTIVES FOR INTEREST RATE BUYDOWN AND ALL APPLIANCES AND BLINDS INCLUDED!

5033 W Stray Horse Lane, Laveen

9427 S 51st Avenue, Laveen
$1,400,000
3 Beds ⋅ 3 Baths ⋅ 6948852 MLS ⋅ 3,023 SqFt.
Incredible 4.18-acre irrigated horse property in Laveen w/stunning mountain views! No HOA and two complete residences make this a true gem!**The main home features 3,023 square foot 3-bed, 2.5-bath updated kitchen w/granite, island, stainless steel appliances, updated baths, Trane HVAC's, added insulation, new tile flooring and large Arizona Room w/Kiva fireplace and French doors**The 1,160 s/f guest house includes 1-bed,2-bath was updated in 2020&includes its own kitchen, new appliances, laundry space, private entrance, fireplace, separate electric meter—ideal for guests, multigenerational living, or rental income**Property fully fenced w/block wall, RV gates, epoxy garage, numerous fruit trees, tack room & pasture space**May be split into 1-acre parcels for future custom home build

9427 S 51st Avenue, Laveen

7030 W Beverly Road, Laveen
$432,500
4 Beds ⋅ 3 Baths ⋅ 6940212 MLS ⋅ 2,432 SqFt.
Welcome to this beautifully maintained two-story home featuring 4 bedrooms, 2.5 baths, and a 3-car tandem garage. With approximately 2,432 sq. ft. of living space, this home offers an open layout with spacious rooms and a large upstairs loft perfect for a media room or kids' play area. The backyard is neat, clean, and offers plenty of space to add a pool or simply enjoy the beautiful Arizona weather. Move-in ready and exceptionally cared for, this home is located in a wonderful family-friendly neighborhood near great schools, plenty of shopping, dining, and a brand-new park just minutes away. A perfect blend of comfort, space, and location — don't miss this incredible opportunity! Check out home tour video on YouTube (Arizona Living Pros Channel).

7030 W Beverly Road, Laveen

5518 W Hayduk Road, Laveen
$635,990
5 Beds ⋅ 4 Baths ⋅ 6910632 MLS ⋅ 4,117 SqFt.
Welcome to this stunning Diamond floorplan home, offering a generous 4,117 square feet of modern living space featuring 5 spacious bedrooms, a versatile upstairs loft, and 3.5 bathrooms—perfectly blending comfort and functionality. The striking Craftsman-style exterior and paver driveway welcome you home with timeless curb appeal. Inside, you're greeted with soaring 9 ft ceilings, 8-foot interior doors and an expansive open-concept living area with 2 additional den spaces on the main floor—ideal for gatherings, quiet evenings, or anything in between. The 4-panel sliding glass door in the great room brings in an abundance of natural light and connects seamlessly to the outdoor living space. The heart of the home is the chef-inspired kitchen, showcasing sleek gray 42-inc cabinets, a striking granite kitchen island, stylish gun metal cabinet hardware, and a fun neutral backsplash to bring everything together. This home is equipped with all appliances including gas range, dishwasher, microwave, fridge, and pendant prewire to add your own flair. Whether you're hosting gatherings or enjoying cozy meals, this kitchen is sure to impress. Stylish plank tile flooring runs throughout the main areas downstairs while plush carpet will be in all the upstairs bedrooms, lofts, and dens' adding a touch of elegance and durability. Upstairs, the loft offers a perfect retreatwhether you need a second living area, home office, or game room. Every detail has been considered, from walk in closets in every bedroom, the soft water loop to the garage door opener, smart storage throughout, and washer/dryer included. Additional features include a spacious 3-car tandem garage, providing plenty of storage and parking options. Whether you're hosting guests or enjoying quiet evenings, this home offers the space and elegance you've been searching for.

5518 W Hayduk Road, Laveen

7124 S 67th Drive, Laveen
$900,000
4 Beds ⋅ 4 Baths ⋅ 6957979 MLS ⋅ 3,281 SqFt.
Welcome to this exceptional 4-bedroom, 3.5-bath home sitting on .82 acres in Laveen Farm's Equestrian Estates. Offering 3,281 sq. ft. of beautifully designed living space, this property blends elegance, comfort, and the perfect touch of Arizona outdoor living. Inside you will find upgraded tile flooring, quartz countertops, and a bright, open layout featuring formal dining, spacious living and family rooms, and a well-appointed kitchen with stainless steel appliances. The backyard is a true oasis—ideal for entertaining and unwinding plus room for your horse or hobbies! Enjoy the sparkling play pool, covered pavilion with built-in BBQ, and concrete sports area with basketball hoop. Other great features: outdoor courtyard w/fireplace,3 car garage w/epoxy flooring, RV gate, and new roof!

7124 S 67th Drive, Laveen

5132 W Shumway Farm Road, Laveen
$395,000
4 Beds ⋅ 3 Baths ⋅ 6957351 MLS ⋅ 2,211 SqFt.
Discover a home that delivers comfort, style, and peace of mind. This upgraded 4 bed, 2.5 bath residence in desirable Laveen Crossing features a rare main-level primary suite and bright, open living spaces perfect for everyday living. Major improvements already completed: NEW roof, NEW water heater, NEW kitchen countertops, new sink and faucet, updated cabinet bases, FRESH paint on the lower level and in the garage, NEW carpet on the main floor, and AC units replaced in 2023 for year-round efficiency. Enjoy a backyard ready for relaxing evenings or weekend gatherings. With quick access to the 202, shopping and dining at Shoppes at Rogers Ranch, great parks, and other nearby services, this move-in-ready home offers incredible value and convenience from day one.

5132 W Shumway Farm Road, Laveen

5703 S 57th Lane, Laveen
$435,000
3 Beds ⋅ 2 Baths ⋅ 6909615 MLS ⋅ 1,776 SqFt.
Beautiful 3-bedroom, 2-bath home located in a desirable gated community. This property offers modern features throughout, including surround sound, solar panels, and a tankless water heater for energy efficiency. The spacious kitchen is designed for entertaining with an outdoor gas line, while the master suite includes a relaxing garden tub. The garage is equipped with floor-to-ceiling cabinets, providing exceptional storage. Step outside to your private backyard oasis—perfect for barbecues, pool parties, or quiet evenings under the stars. The community also features playgrounds and inviting spaces for family and neighbors to gather. With style, comfort, and plenty of room to entertain, this home is ready to welcome its next owner. sized 3-car garage with abundant cabinetry and service door, plus a large laundry room. This home is move-in ready!

5703 S 57th Lane, Laveen

4812 W Dunbar Drive, Laveen
$413,000
4 Beds ⋅ 3 Baths ⋅ 6917875 MLS ⋅ 2,633 SqFt.
Exuding charm and comfort, this 2-story home is for you! Excellent corner lot location with desert landscaping and a 2-car garage for your vehicles. Inside, you'll see a welcoming living room with abundant natural light for entertaining guests. Continue into the perfectly flowing family room showcasing a dining area and an open kitchen. You will love the stainless steel appliances, pantry, two-tier island with a breakfast bar, and maple cabinets with crown moulding in the kitchen. Discover a flexible den ideal for an office and a spacious loft perfect for a game area! Double doors open to the main retreat boasting a walk-in closet and a private bathroom with dual sinks. Washer and dryer included in the laundry room. The backyard is a blank canvas for your landscaping ideas. Stop by!

4812 W Dunbar Drive, Laveen

5517 W Hayduk Road, Laveen
$542,990
3 Beds ⋅ 2 Baths ⋅ 6910935 MLS ⋅ 2,178 SqFt.
Introducing the Ruby RV plan, an exquisite Spanish style retreat offering 3 bedrooms, 2.5 bathrooms, and a versatile den across its expansive 2178 square feet. Welcomed by a sleek paver driveway. Inside, you're greeted with soaring 9 ft ceilings, 8-foot interior doors and an expansive open concept split floorplan with 2 bedrooms up front with a versatile den, while the primary sits tucked away in the back. The kitchen showcases 42-inch espresso brown kitchen cabinets that give a fresh, modern aesthetic with a satin nickel hardware finish. The white Carrara Breeze quartz island adds a touch of luxury, while the stunning mosaic backsplash provides a pop of texture. The kitchen is equipped with an undermount stainless steel sink, ensuring both style and practicality along with stainless steel appliances, including gas range to keep a cohesive look. Whether preparing a meal or enjoying a cup of coffee, this kitchen is sure to impress. The open concept layout connects the kitchen, dining, and living areas, creating a perfect flow for everyday living or entertaining. The stunning 4 panel sliding glass door adds an abundance of natural light for the great room and creates a cohesive indoor- outdoor living space. The flooring throughout the home has been thoughtfully chosen to enhance the overall design. Gorgeous 8x36 plank tiles grace the main living areas, providing a stylish, easy-to-maintain surface that complements the home's modern finishes while plush carpeting sits in the bedrooms and den. The primary suite offers a peaceful retreat with ample space, and the en-suite bathroom features satin nickel finishes, dual sinks, quartz countertops and ample storage. The convenience continues with a 4-car tandem RV garage, providing ample space for vehicles and storage. This home comes fully equipped with blinds, appliances, and a garage door opener, offering a turnkey solution for modern living. Don't miss the opportunity to have this Ruby RV plan your own and experience the epitome of desert luxury.

5517 W Hayduk Road, Laveen

7304 S 56th Lane, Laveen
$350,000
3 Beds ⋅ 3 Baths ⋅ 6922184 MLS ⋅ 1,790 SqFt.
Welcome to this beautiful two-story home with just under 1,800 square feet of living space. As we step inside, you'll notice the bright, open-concept layout—perfect for both everyday living and entertaining. On the main floor, you'll find the living room flowing into the dining area and kitchen, complete with plenty of counter space and storage. There's also a convenient half bathroom downstairs. Upstairs, the primary suite offers a spacious retreat with its own bathroom and walk-in closet. Two additional bedrooms share a full bath, and a loft making it ideal for family, guests, or a home office. Outside, you'll enjoy a private backyard, perfect for relaxing evenings, barbecues, or a bit of gardening.

7304 S 56th Lane, Laveen

5319 W Coles Road, Laveen
$615,000
4 Beds ⋅ 2 Baths ⋅ 6966564 MLS ⋅ 2,380 SqFt.
Rare find in Laveen! This fully remodeled home with a swimming pool and RV gate ! Huge lot behind /walking path This home has beautiful upgrades: Beautiful custom kitchen with Luxury appliances, Gorgeous master bathroom With Extra Large shower plank flooring, wood blinds, cafe stainless appliances, soft water/RO, ceiling fans, quartz counters, tankless water heater. Backyard has a pebble sheen pool w/ scuppers, inground cleaning system and baja shelf. Low maintenance yard with pavers, sun shades. Side for parking trailers, double gate, etc., AND let's check out the amazing 3 car/tandem/RV gate with tons of space for your toys! Cabinets galore, extra storage , wired for 220, LED lights, extra outlets.

5319 W Coles Road, Laveen

5215 W T Ryan Lane, Laveen
$399,000
3 Beds ⋅ 2 Baths ⋅ 6965844 MLS ⋅ 1,868 SqFt.
Welcome home to this move-in-ready 4-bedroom, 2-bath residence, perfectly designed for comfortable family living. Built in 2006, this well-maintained single-level home offers 1,868 square feet of functional living space with a thoughtful layout that balances everyday comfort and entertaining. The open living areas flow seamlessly, while the generously sized bedrooms provide flexibility for a growing family, guests, or a home office. The primary suite features a private bath and ample closet space, creating a quiet retreat at the end of the day. A two-car garage, low-maintenance yard, and established neighborhood add to the home's appeal. Ideally located in Laveen, with convenient access to schools, parks, shopping, and major commuter routes, this home is truly ready for you! Lets talk!

5215 W T Ryan Lane, Laveen

4961 W Chuck Box Road, Laveen
$539,995
4 Beds ⋅ 3 Baths ⋅ 6937490 MLS ⋅ 2,070 SqFt.
Welcome to the Slate — a beautifully designed single-level home by Richmond American Homes. With approximately 2,070 sq ft, this 4-bedroom, 3-bath residence is crafted for modern living. Two front-bedrooms frame a full hall bath, while the heart of the home opens to a great room and dining nook that extend effortlessly to a covered patio. The gourmet kitchen boasts a center island, walk-in pantry and abundant cabinetry—ideal for everyday gatherings or entertaining. The private owner's suite features a spacious walk-in closet and deluxe-style bath with dual sinks, soaking tub and separate shower. Rounding out the home is a convenient laundry room and a fourth bedroom with its own private bathperfect for family members, guests or a comfortable home office set up. Discover how the Slate blends thoughtful layout, stylish finishes and flexible space to create a home you'll love for years to come.

4961 W Chuck Box Road, Laveen

5743 W Huntington Drive, Laveen
$500,000
4 Beds ⋅ 2 Baths ⋅ 6928175 MLS ⋅ 2,254 SqFt.
The search is over! Welcome to this lovely 4-bed residence with a 2-car garage, an RV gate, and stunning stone accents. Discover a tranquil great room with high ceilings, blinds, durable tile flooring, and sliding door access to the backyard for seamless indoor-outdoor flow. The gourmet kitchen comes with granite counters, abundant wood cabinetry with crown moulding, a striking tile backsplash, pendant/recessed lighting, stainless steel appliances, a pantry, and an island with a breakfast bar. You'll also find a cozy den ideal for an office or lounge. The primary bedroom features soft carpeting, an ensuite with double sinks, and a walk-in closet. Spend enchanting evenings in the backyard, complete with a covered patio, pristine artificial turf, and a refreshing pool. Make this gem yours!

5743 W Huntington Drive, Laveen

5514 W Hayduk Road, Laveen
$629,990
5 Beds ⋅ 4 Baths ⋅ 6902220 MLS ⋅ 4,117 SqFt.
Welcome to this stunning Diamond floorplan home, offering a generous 4,117 square feet of modern living space featuring 5 spacious bedrooms, a versatile upstairs loft, and 3.5 bathrooms—perfectly blending comfort and functionality. The striking Farmhouse-style exterior and paver driveway welcome you home with timeless curb appeal. Inside, you're greeted with soaring 9 ft ceilings, 8-foot interior doors and an expansive open-concept living area with 2 additional den spaces on the main floor—ideal for gatherings, quiet evenings, or anything in between. The 4-panel sliding glass door in the great room brings in an abundance of natural light and connects seamlessly to the outdoor living space. The heart of the home is the chef-inspired kitchen, showcasing sleek white 42-inch cabinets, a contrasting grey quartz kitchen island, classic brushed nickel cabinet hardware, and a herringbone backsplash to bring everything together. This home is equipped with all appliances including gas range, dishwasher, microwave, fridge, and pendant prewire to add your own flair. Whether you're hosting gatherings or enjoying cozy meals, this kitchen is sure to impress. Stylish 7" by 22" grey plank tile flooring runs throughout the main areas downstairs while plush carpet will be in all the upstairs bedrooms, lofts, and den's adding a touch of elegance and durability. Upstairs, the loft offers a perfect retreatwhether you need a second living area, home office, or game room. Every detail has been considered, from walk in closets in every bedroom, the soft water loop to the garage door opener, smart storage throughout, and washer/dryer included. Additional features include a spacious 3-car tandem garage, providing plenty of storage and parking options. Whether you're hosting guests or enjoying quiet evenings, this home offers the space and elegance you've been searching for.

5514 W Hayduk Road, Laveen

11117 S 52nd Lane, Laveen
$699,999
3 Beds ⋅ 3 Baths ⋅ 6900076 MLS ⋅ 2,392 SqFt.
This Taylor Morrison 55 RV2 single-story home sits on just over 1/3 of an acre and features 3 bed/ w/den, 3 bath, 3-car tandem plus RV garage with a flex room, providing ample space for storing recreational vehicles. The home boasts an open floor plan, a gourmet kitchen with pendant lighting, great room and dining area, creating a welcoming space for entertaining. The covered outdoor living area features a three-tier back slider that opens to an extended covered patio, offering indoor/outdoor living and beautiful mountain views. Fully landscaped backyard. The owner's suite includes a spacious walk-in closet, raised double sinks, and an oversized walk-in shower. Custom ceramic tile throughout. Ask LA agent for full list of upgrades. No Low ball offers will be looked at. Serious offers only look, custom interior paint, upgraded soft-close cabinetry, and plantation shutters. There are also two custom exterior security screens at the front entry and back master bedroom. The fridge, washer, and dryer will convey "as is" with no express warranty. Many more upgrades are not listed; please ask the listing agent for a detailed list. This is a must-see, move-in ready home that will not disappoint. The professionally landscaped backyard cost $30,000 and includes lemon and fig trees, attractive turf, brick pavers, and a 10-foot-wide side double gate.

11117 S 52nd Lane, Laveen

4964 W Chuck Box Road, Laveen
$523,000
4 Beds ⋅ 3 Baths ⋅ 6956836 MLS ⋅ 2,090 SqFt.
Discover the highly sought after Emerald plan offering 4 bedrooms 3 full bathrooms and a bright, open concept designed for modern living. This beautiful home features welcoming great room that flows seamlessly into the amazing kitchen ,complete with a large center island, generous pantry, ample cabinetry- perfect for entertaining or everyday gatherings. The private primary suite offers a relaxing retreat with a well appointed bathroom and expansive walk in closet. A flexible secondary suite with it's own full bath is ideal for guests, multigenerational living or a home office. Additional bedrooms are thoughtfully positioned for comfort and convenience. Enjoy the best of Arizona indoor/outdoor living with a covered patio and a spacious backyard ready to be customized. Energy efficient construction, modern finishes and designer selected details make this home move-in ready and effortlessly stylish.

4964 W Chuck Box Road, Laveen

7319 S 75th Drive, Laveen
$439,990
4 Beds ⋅ 2 Baths ⋅ 6943201 MLS ⋅ 1,604 SqFt.
Welcome to Laveen Springs, a vibrant community where contemporary design meets everyday comfort, just moments from top dining, recreation, and entertainment. The impressive Finlay plan offers 4 bedrooms and 2 baths in a thoughtfully designed open layout that's perfect for modern living. The gourmet kitchen stands out with White cabinets, Satin Nickel hardware, Meridian Grey quartz counters, and stainless-steel appliances, including a refrigerator for move-in ease. Enjoy effortless flow from the spacious great room to the covered patio ideal for entertaining or relaxing outdoors. The private primary suite offers a serene retreat, while included faux wood blinds, washer, and dryer add everyday convenience. Discover the perfect balance of style, function, and comfort at Laveen Springs. ^^Up to 6% of Base Price can be applied towards closing cost and/or short-long-term interest rate buydowns when choosing our preferred Lender. Additional eligibility and limited time restrictions apply. Ask for more information!

7319 S 75th Drive, Laveen

5332 W Stargazer Place, Laveen
$475,000
4 Beds ⋅ 2 Baths ⋅ 6954662 MLS ⋅ 2,088 SqFt.
Welcome to the highly desirable Tierra Montana community! This stunning, move-in-ready single-story home offers 4 bedrooms, 2 bathrooms, and a rare, insulated 2.5-car garage. You'll love the thoughtfully designed layout with tile in all the right places and tasteful upgrades throughout. The bright kitchen features granite counter tops, a huge island, stainless steel appliances and pantry for storage. Spacious primary suite with walk-in shower, double vanity & walk-in closet The open living spaces flow seamlessly, leading to a beautifully landscaped backyard, with large extended paver patio, easy care synthetic grass and gazebo, perfect for relaxing or hosting your gatherings. Don't miss this exceptional home in a fantastic location!

5332 W Stargazer Place, Laveen

5539 W Piedmont Road, Laveen
$519,990
4 Beds ⋅ 3 Baths ⋅ 6953313 MLS ⋅ 2,124 SqFt.
Welcome to the Sunflower Floorplan — a beautifully designed single-story home boasting 2,219 sq ft of thoughtfully crafted living space. This spacious residence features 4 bedrooms, 3 bathrooms, and a serene guest retreat perfect for visitors seeking privacy and comfort. The 2.5-car garage includes a convenient garage door opener and driveway enhanced with elegant pavers, adding curb appeal with a modern desert style. Step inside to discover an open-concept kitchen ideal for entertaining, complete with a large island for meal prep, a large pantry, and stainless steel appliances including a range, microwave, dishwasher, and refrigerator. The kitchen shines with our Milan collection, featuring grey 42'' cabinets, a white quartz countertop, a white backsplash, and pendant light prewires  allowing you to personalize your space with your own flair. Grey wood-look plank tile flows through all the right areas, creating a warm and inviting atmosphere. Included are a washer, dryer, 2" faux wood blinds, and a soft water loop for enhanced water quality throughout your home. The great room opens through a stunning 4-panel center sliding glass door to a covered patio, seamlessly blending indoor and outdoor living. Imagine cozy gatherings or lively celebrations with friends and family in your private backyard sanctuary. Nestled in a prime location close to dining, freeways, parks, and entertainment, this home offers the perfect balance of comfort, convenience, and style.

5539 W Piedmont Road, Laveen

3625 W Buist Avenue, Laveen
$649,872
3 Beds ⋅ 3 Baths ⋅ 6888409 MLS ⋅ 2,748 SqFt.
New, single-level home nested in a desert and scenic setting near South Mountain! The designer selected home features 3 bedrooms, 2.5 bathrooms, a 3-bay tandem garage with a service door, an office, game room, 2 outdoor living areas, and upgrades throughout! The kitchen boasts GE appliances, Benton Birch Quill cabinets, Della Terra Quartz New Venatino Beige countertops, and more! Other interior upgrades include a center pull slider and 12' ceilings at the Great Room, an extended primary suite with a shower and free standing tub, lower cabinets in the dining room with floating shelves above them, Snowbound paint, tile flooring and carpet at the bedrooms, and a soft water loop. The exterior features pavers at the front porch, walkway, and driveway, a 8' double gate, and a BBQ stub.

3625 W Buist Avenue, Laveen

4304 W Calle Poco --, Laveen
$850,000
5 Beds ⋅ 2 Baths ⋅ 6870715 MLS ⋅ 3,315 SqFt.
Modern Ranch Living with Country Charm!-Horse Property on Irrigated Acre! Discover the perfect blend of modern style and rustic charm in this stunning 5 bedroom, 2 bath home in Laveen, AZ. With a sleek downtown loft-inspired interior, this home offers open living spaces, stylish finishes, and contemporary flair- on Irrigated just under one acre lot designed for outdoor living. Step outside and enjoy your own backyard resort featuring a giant sparkling pool, gazebo w built-in misters, firepit, and custom bbq Island. I deal for entertaining friends and family under AZ's open skies. Enjoy expansive mountain views, mature landscaping, and wide open space for your horses, hobbies, or toys. The property also boasts a 24x16 workshop, plenty of space for horses and chickens, and NO HOA

4304 W Calle Poco --, Laveen

Copyright 2026 Arizona Regional Multiple Listing Service, All rights reserved. The data relating to real estate for sale on this website comes in part from the Arizona Regional Multiple Listing Service. All information deemed reliable but not guaranteed and should be independently verified. All properties are subject to prior sale, change or withdrawal. Neither listing broker(s) nor Arizona Regional Multiple Listing Service shall be responsible for any typographical errors, misinformation, misprints and shall be held totally harmless.