Refine Search
Sort by
5435 W Alta Mesa Avenue, Laveen
$356,160
3 Beds ⋅ 2 Baths ⋅ 6911755 MLS ⋅ 1,588 SqFt.
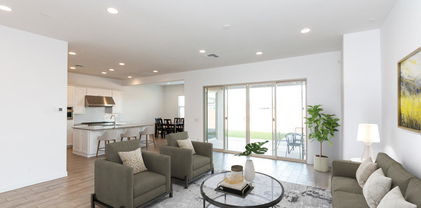
Welcome to this inviting 3 bedroom, 2 bath home located in the Tierra Montana community. Designed for comfort and functionality, this home offers a bright open layout with a spacious great room that flows seamlessly to the kitchen and dining areas. The kitchen features ample cabinetry, stainless steel appliances, and a center island that adds both style and functionality. The primary suite includes a walk-in closet and private bath with dual sinks and walk-in shower. Two additional bedrooms provide flexibility for guests, a home office, or hobbies. Enjoy Arizona living with a low-maintenance backyard perfect for relaxing or entertaining. Enjoy the community park, playground, and convenient access to schools, shopping, and the Loop 202 for easy commuting.

5435 W Alta Mesa Avenue, Laveen

7028 S 58th Avenue, Laveen
$530,000
7 Beds ⋅ 3 Baths ⋅ 6902920 MLS ⋅ 3,903 SqFt.
Rare 7bed/3bath golf course home in gated Cottonfields! Nearly 3,900sqft of flexible space. Main level offers a full bed & bath, formal living & dining rm + family rm. Large kitchen w/an island kitchen. Upstairs: a huge loft + 6 more bedrooms, incl. an oversized primary suite w/ dual sinks, huge walk-in closet, & sweeping fairway views. Firesprinkler system is installed w/group home reservation, 3 car garage, dual zone HVAC and low maintenance yard already in place. Original 2004 finishes are tidy and move in ready. Update when you're ready and build instant equity. Extended covered patio is perfect for sunset BBQs while golfers roll by. Low HOA keeps costs down, and you're minutes to Loop202, the new Laveen Towne Center and only 15minutes to downtown Phoenix. Priced under remodeled comps value on the block. See it today!

7028 S 58th Avenue, Laveen

9776 S 36th Lane, Laveen
$685,000
4 Beds ⋅ 4 Baths ⋅ 6926594 MLS ⋅ 3,009 SqFt.
Lovely new single-story home located at the base of South Mountain in Ridge at Whispering Hills! This designer upgraded 4 bedroom home includes 3.5 bathrooms, an enclosed office with French doors, game room, an extended primary suite, multiple outdoor living areas, an attached 3 car garage with a service door, and more! The Gourmet kitchen boasts a 30'' gas cooktop, a wall oven/microwave combo, a Blanco single bowl sink, Aristocraft Benton Birch Burlap cabinets with painted Colada uppers, and Della Terra Quartz Hana Sky countertops with tile backsplash. Other designer upgrades include 12' center pull slider and an in-floor outlet at the Great Room, freestanding tub and shower with tile at the primary bath, matte black bathroom fixtures and door hardware, and raised 2 panel interior doors.

9776 S 36th Lane, Laveen

5023 W Hardtack Trail, Laveen
$542,000
4 Beds ⋅ 3 Baths ⋅ 6879114 MLS ⋅ 2,388 SqFt.
Welcome to this stunning Elderberry home located in one of Laveen's most desirable communities! Enjoy the scenic mountain views right from your backyard in a peaceful neighborhood. This beautifully appointed home features open concept layout, spacious living areas and modern finishes throughout. Primary bedroom downstairs. The kitchen offers ample space and a large island perfect for entertaining .Step outside to a private backyard retreat with a covered patio ideal for relaxing and entertaining with breathtaking views. Prime location close proximity to shopping dining and convenient freeway access for easy commuting, Don't miss this opportunity to own a home that perfectly blends comfort, style and location!

5023 W Hardtack Trail, Laveen

7054 W Coles Road, Laveen
$487,500
3 Beds ⋅ 2 Baths ⋅ 6953871 MLS ⋅ 1,720 SqFt.
Do not miss this stunning home, a true masterpiece in the sought-after gated McClellan Ranch. This home's elegance and grandeur put the property in a category of luxury all its own. An open and bright split floor plan will enchant as you welcome yourself into the front foyer with a flex space; formal living, office, playroom, your choice! The gourmet kitchen is a chef's dream, featuring stainless appliances, rich wood cabinetry and Quartz with an island breakfast bar. Escape to the luxurious master retreat with spa like bath and large closet. Two additional bedrooms and bath for easy entertaining. The Resort Style Backyard is your private outdoor oasis and idyllic backdrop for intimate gatherings or grand-scale entertaining featuring a private pool. Situated on a premium lot backing to a natural wash with Mountain Views. Perfect for enjoying Arizona evenings and for the 4-legged family members to play. World class shopping, restaurants, museums and nightlife right outside your doorstep! Quick access to freeways for easy commuting. This home will be hard to beat..

7054 W Coles Road, Laveen

4401 W Dunbar Drive, Laveen
$449,900
5 Beds ⋅ 3 Baths ⋅ 6935575 MLS ⋅ 2,497 SqFt.
Orchard Mortgage Buyers receive $6,000 towards a 2/1 interest rate buy down...saving them around $550 each month...Also, free loan re-fi every 6 months...No cost, extends the life of the loan. This beautifully upgraded, move-in ready home perfectly situated on an expansive corner lot just minutes from everything you need! Enjoy stunning plank tile flooring, fresh custom paint, and a bright modern kitchen featuring refinished white cabinetry, stainless steel appliances, and sleek finishes. Upstairs, you'll find spacious bedrooms designed for comfort and style. With five bedrooms in total—including a convenient downstairs suite ideal for guests or multi-generational living The backyard is a true retreat with a sparkling po

4401 W Dunbar Drive, Laveen

5537 W Buist Avenue, Laveen
$484,990
3 Beds ⋅ 3 Baths ⋅ 6942393 MLS ⋅ 1,953 SqFt.
Welcome to the stunning Larkspur Floorplan! This beautiful home features 3 spacious bedrooms plus a den and 2.5 bathrooms, all designed in a split floorplan layout that offers both privacy and open living spaces. With 1,953 sq ft of thoughtfully crafted living space, this home is perfect for those who appreciate comfort and style. The craftsmen style exterior with a paver driveway immediately adds to the home's curb appeal. Upon entering, you'll be greeted with soaring 9 ft ceilings and 8-foot doors throughout, enhancing the home's grand feel. The expansive great room is a true highlight, featuring a center sliding door that opens to the backyard, seamlessly blending indoors and outdoor living. The open-concept layout connects the kitchen, dining, and living areas, creating a perfect flow for everyday living or entertaining. Perfect for hosting gatherings or enjoying quiet moments, the space is filled with natural light and offers an open, airy atmosphere. The heart of the home is the chef-inspired kitchen, showcasing sleek gray 42-inch cabinets, a striking granite kitchen island, stylish gun metal cabinet hardware, and a fun neutral backsplash to bring everything together. The kitchen is equipped with an undermount stainless steel sink, ensuring both style and practicality. All stainless-steel appliances including a gas stove, dishwasher, microwave, and fridge are included for added convenience and a cohesive look. Wood-like plank tile flooring enhances the main living areas, while plush carpet adds comfort to the bedrooms and den. The private primary suite offers a peaceful retreat with dual sinks, quartz countertops, upgraded matte black fixtures, and ample storage. The additional full bathroom is equally elevated with quartz countertops and upgraded matte black fixtures, creating a cohesive, designer-inspired feel throughout. Additional upgrades include pendant lighting prewire, blinds, soft water loop, washer/dryer, and a garage door opener to ensure every modern convenience is at your fingertips. Combining high-end finishes with a functional layout, this Larkspur home is perfect for those who appreciate modern style and everyday convenience.

5537 W Buist Avenue, Laveen

5538 W Buist Avenue, Laveen
$519,990
4 Beds ⋅ 3 Baths ⋅ 6949470 MLS ⋅ 2,219 SqFt.
Welcome to the Sunflower Floorplan — a beautifully designed single-story home boasting 2,219 sq ft of thoughtfully crafted living space. This spacious residence features 4 bedrooms, 3 bathrooms, and a serene guest retreat perfect for visitors seeking privacy and comfort. The 2.5-car garage includes a convenient garage door opener and driveway enhanced with elegant pavers, adding curb appeal with a modern desert style. Step inside to discover an open-concept kitchen ideal for entertaining, complete with a large island for meal prep, a walk-in pantry, and stainless steel appliances including a range, microwave, dishwasher, and refrigerator. The kitchen shines with our Foundry collection, featuring grey 42'' cabinets, a striking black quartz countertop, a rustic grey backsplash, and pendant light prewires  allowing you to personalize your space with your own flair. Grey wood-look plank tile flows through all the right areas, creating a warm and inviting atmosphere. Included are a washer, dryer, 2" faux wood blinds, and a soft water loop for enhanced water quality throughout your home. The great room opens through a stunning 4-panel center sliding glass door to a covered patio, seamlessly blending indoor and outdoor living. Imagine cozy gatherings or lively celebrations with friends and family in your private backyard sanctuary. Nestled in a prime location close to dining, freeways, parks, and entertainment, this home offers the perfect balance of comfort, convenience, and style.

5538 W Buist Avenue, Laveen

4634 W Shumway Farm Road, Laveen
$370,000
3 Beds ⋅ 2 Baths ⋅ 6941294 MLS ⋅ 1,704 SqFt.
WOW! 3-bedroom home in Rogers Ranch is now on the market! The charming curb appeal & 2-car garage are just the beginning. Step inside to fall in love with the inviting living spaces, featuring wood-look flooring, soaring vaulted ceilings, plantation shutters to add character throughout, arched passageways & neutral paint. Whip up your signature dishes in the well-appointed kitchen, equipped with oak cabinetry, ample counter space, and built-in essentials. The airy main suite displays a walk-in closet for easy organization and a full ensuite. The den is perfect for an office. The backyard includes a cozy covered patio ideal for morning coffee & plenty of space for outdoor fun, with a low-maintenance landscape. Add your personal touch and build your oasis! Don't miss out on this home

4634 W Shumway Farm Road, Laveen

5536 W Piedmont Road, Laveen
$450,990
3 Beds ⋅ 2 Baths ⋅ 6929715 MLS ⋅ 1,567 SqFt.
Step into timeless elegance and modern ease with the Violet Floorplan. A beautifully crafted 3-bedroom, 2-bath home spanning 1,567 sq ft, nestled on a generously sized homesite. This thoughtfully designed split floorplan combines comfort, function, and refined style in every detail. The home's inviting modern desert exterior with a charming paver driveway sets the stage, while an impressive 8-foot front door welcomes you inside. Once indoors, you'll fall in love with the spacious open-concept design enhanced by 9-foot ceilings, 8ft interior doors and warm toned 8'' by 36'' wood-looking plank tile flooring throughout the main living areas with carpets in the bedrooms for added comfort. The heart of the home is a stunning kitchen that truly wows, featuring a grand white quartz- topped island perfect for gathering, 42" dark espresso cabinets with bronzed gold hardware, and a striking neutral subway style tile backsplash that ties it all together. And yesall appliances are included: stainless steel gas range, microwave, dishwasher, refrigerator, washer and dryermaking move-in effortless. The beautifully appointed great room offers a gorgeous 4-panel sliding glass door, flooding the space with natural light and seamlessly blending your indoor sanctuary with the expansive outdoor living areaideal for entertaining, relaxing, or simply enjoying the spacious backyard. Bathrooms are equally elevated with quartz countertops and upgraded matte black fixtures, creating a cohesive, designer-inspired feel throughout. Additional upgrades include pendant lighting prewire, blinds, soft water loop, and a garage door opener to ensure every modern convenience is at your fingertips. Whether you're hosting weekend barbecues or enjoying a quiet night in, the Violet offers the perfect balance of style, space, and functionality on a homesite that gives you room to breathe.

5536 W Piedmont Road, Laveen

4944 W Capistrano Avenue, Laveen
$633,467
5 Beds ⋅ 4 Baths ⋅ 6953819 MLS ⋅ 3,475 SqFt.
Discover the ultimate blend of style, space, and savings in this stunning, move-in ready 5-bedroom, 4-bathroom masterpiece, perfectly designed for the modern family and entertainer alike. The functional floor plan is anchored by a highly desirable main-level guest suite (bedroom and bath), while the upper level hosts a bright loft and four additional spacious bedrooms, each designed with walk-in closets for maximum comfort and storage. The kitchen is a showstopper, featuring a massive central island, elegant quartz countertops, a designer backsplash, a generous walk-in pantry, and a dedicated butler's pantry, making hosting gatherings a breeze. Retreat to the private primary suite, complete with separate vanities, a soaking tub and shower, and dual his-AND-her closets. Situated on a premium, lot with no back neighbors and a large covered patio, this home offers endless possibilities and abundant room for the pool and backyard oasis you've always dreamed of. A 3-car garage provides ample space for vehicles and storage. HOME IS COMPLETED!

4944 W Capistrano Avenue, Laveen

7315 S 75th Drive, Laveen
$434,990
3 Beds ⋅ 2 Baths ⋅ 6945290 MLS ⋅ 1,416 SqFt.
~Special CASH Pricing Available $394,990~ Welcome to Laveen Springs, a vibrant community where modern living meets timeless Farmhouse design. This beautifully crafted Clyde plan features 3 bedrooms and 2 baths in a smart split layout for both privacy and connection. The chef-inspired kitchen showcases rich Sarsaparilla cabinets, sleek Iced White quartz countertops, and GE stainless steel appliances, including a refrigerator for effortless move-in. The open great room creates an inviting space to relax or entertain, while the private primary suite offers a spacious walk-in closet and a luxurious oversized shower. With its thoughtful design, elegant finishes, and ideal location near dining, shopping, and recreation, this home captures the best of comfort and style at Laveen Springs.

7315 S 75th Drive, Laveen

Copyright 2026 Arizona Regional Multiple Listing Service, All rights reserved. The data relating to real estate for sale on this website comes in part from the Arizona Regional Multiple Listing Service. All information deemed reliable but not guaranteed and should be independently verified. All properties are subject to prior sale, change or withdrawal. Neither listing broker(s) nor Arizona Regional Multiple Listing Service shall be responsible for any typographical errors, misinformation, misprints and shall be held totally harmless.