Refine Search
Sort by
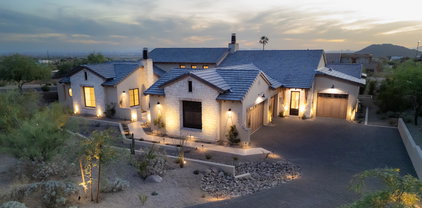
2866 E Cedar Waxwing Drive, Gilbert
$2,599,000
5 Beds ⋅ 5 Baths ⋅ 7021160 MLS ⋅ 4,248 SqFt.
To Be built VIP Custom Home with the following extras Oversized Tile Shower at master with His and Hers entry door and 3/8'' wall of glass, Free Standing Tub at master with deck mounted Faucet, 72'' Linear Fireplace with decorative surround at Great room16' Center opening slider with clear view screens at Great room, Thermador Appliance allowance, Columns Style Fridge/Freezer units at Kitchen with Panel ready Doors and hardware, Double Oven, Cooktop, Hood & dishwasher for kitchen. Designer Upgrade for Quartz or Granite Tops at Kitchen and Master Bath Includes Designer Level tile in all locations except bedrooms, closet & theater. Designer Level Carpet allowed for those areas. Designer Level Plumbing and much more.

2866 E Cedar Waxwing Drive, Gilbert

42004 N Chiricahua Pass -- Unit 295, Scottsdale
$9,500,000
5 Beds ⋅ 6 Baths ⋅ 7020741 MLS ⋅ 7,035 SqFt.
An exceptional new custom home in the prestigious Saguaro Forest village of Desert Mountain, thoughtfully designed by Graffin Design and to be built by Black Stone Development. Positioned on a premier homesite, this residence offers expansive mountain views, ultimate privacy, and seamless indoor/outdoor living. Spanning 7,035 sq. ft. livable with 5,285 sq. ft. on the main level and 1,750 sq. ft. on the lower level, the home is designed for both everyday comfort and elevated entertaining. The heart of the home is a dramatic great room that opens effortlessly to the outdoor living areas, creating a true desert lifestyle experience. The adjacent chef's kitchen is complemented by a scullery and morning kitchen, offering both functionality and clean presentation for entertaining. A dedicated wine room and beverage areas further enhance the home's hospitality focus. The primary suite is a private retreat, complete with its own lounge, spa-inspired bath, expansive closet space, and direct access to a secluded patio. A rare highlight is the inclusion of a private sauna, steam shower, and cold plunge, creating a true in-home wellness experience. The home features 5 bedrooms, including well-separated guest suites that provide privacy and comfort. Additional spaces include a study/office, master closet connected laundry, and flexible living areas designed for modern lifestyles. Outdoor living is exceptional, with multiple covered patios, outdoor dining, and lounge spaces positioned to capture views while maintaining privacy. A fire feature anchors the exterior gathering space, making it ideal for year-round use. Additional features include a 4-car garage, ample storage, and thoughtful service elements such as a dumbwaiterconnecting levels for convenience and functionality. This home represents a rare opportunity to own a well-executed, architecturally refined desert estate--combining clean design, resort-level amenities, and the craftsmanship of one of Desert Mountain's most experienced builder/designer teams. Full golf membership is available.

42004 N Chiricahua Pass -- Unit 295, Scottsdale

2029 W Coolbrook Avenue, Phoenix
$427,900
3 Beds ⋅ 2 Baths ⋅ 7019480 MLS ⋅ 2,066 SqFt.
Welcome to this distinctive Phoenix home offering 2,066 square feet, mid-century modern charm, flexible living space, and a detached garage/workshop. Seller is offering a $10,000 credit at COE to be applied however buyer wishes. Inside, you'll find three bedrooms, two bathrooms with beautifully remodeled showers, and a versatile bonus room equipped with heating and air conditioning--ideal for an office or additional entertainment space. Stained concrete and wood flooring add warmth and character throughout the home, complementing its timeless mid-century modern style.A standout feature of this property is the detached garage and workshop, complete with 220-volt power on every wall.Perfect for hobbyists, automotive projects, possible casita, or all around storage.

2029 W Coolbrook Avenue, Phoenix

16625 E Last Trail Drive, Fountain Hills
$1,899,999
7 Beds ⋅ 6 Baths ⋅ 7019414 MLS ⋅ 5,844 SqFt.
Set on over an acre of private, elevated grounds in a prime Fountain Hills location, this luxury estate offers 6,200+ sq ft of refined living, plus a 1,000+ sq ft detached guest casita. Designed for entertaining, the main home features a chef's kitchen, high-end finishes, media room with full bar and seating for 15, and a rooftop deck with panoramic views of Red Mountain, Four Peaks, and the McDowells. The casita offers 2 bedrooms, 2 baths, full kitchen, and private entrance, ideal for guests or multigenerational living. Resort-style outdoor living includes a pool, spa, and room to expand. Garage, showroom, and service bay areas provide exceptional flex space for vehicles, hobbies, storage, or studio use. Minutes from Shea, AZ-87, Scottsdale, and airport access.

16625 E Last Trail Drive, Fountain Hills

21390 W Sage Hill Road, Buckeye
$1,499,000
3 Beds ⋅ 5 Baths ⋅ 7019369 MLS ⋅ 3,400 SqFt.
Set within the sought-after Verrado community, this Regent Hills residence delivers a fresh take on desert living with a focus on space, flexibility, and effortless indoor-outdoor flow. Framed by sweeping mountain views, the home pairs clean Western Regional design with practical comfort, creating an environment that feels both relaxed and refined. Thoughtfully designed for convenience and livability, the main level features three generously sized ensuite bedrooms and three-and-a-half bathrooms, offering ideal single-level functionality for everyday living and guest accommodations alike. Inside, the layout also includes a dedicated office and an adaptable bonus room that can easily serve as a media lounge, game room, guest quarters, or bunkroom. In total, four-and-a-half bathrooms throughout the home are finished with a modern aesthetic, balancing style with everyday functionality. A spacious four-car garage adds versatility, whether for additional storage, recreational gear, or a curated vehicle collection. The backyard is designed for living, centered around a striking pool and surrounded by lush landscaping that enhances privacy while capturing the natural desert backdrop. Whether hosting gatherings or enjoying a quiet evening outdoors, the setting offers a seamless extension of the home. Located within the desirable Regent Hills enclave of Verrado, this property presents a distinctive opportunity to enjoy a well-crafted home in one of the West Valley's most appealing communities.

21390 W Sage Hill Road, Buckeye

3301 E Camino Sin Nombre --, Paradise Valley
$4,700,000
5 Beds ⋅ 6 Baths ⋅ 7019139 MLS ⋅ 9,827 SqFt.
Situated in Paradise Valley, this exceptional estate offers 9,827 square feet of luxurious living with 5 bedrooms and 5.5 bathrooms, and a rare 6-car garage, all set on an expansive 61,386 square foot lot. Ideally located near the Biltmore Golf Course, the property showcases breathtaking panoramic views of Camelback Mountain, including the iconic Praying Monk, as well as Piestewa Peak and sparkling downtown city lights--delivering a truly elevated Arizona lifestyle. Designed for both grand entertaining and everyday comfort, the residence features expansive living spaces and a private in-home theater for an immersive experience. The outdoor setting is equally impressive, complete with a resort-style pool, built-in barbecue, outdoor fireplace, and a full tennis court with an integrated basketball court--creating a private recreational retreat ideal for both relaxation and activity. With no HOA and exceptional privacy, this property presents a rare opportunity to own a premier Paradise Valley estate with close proximity to some of the Valley's most desirable amenities and iconic views.

3301 E Camino Sin Nombre --, Paradise Valley

321 E Campbell Road, Chandler
$1,099,000
3 Beds ⋅ 4 Baths ⋅ 7018240 MLS ⋅ 3,447 SqFt.
NO HOA!! Set on nearly an acre in the highly desirable Tremaine Park community of Central Chandler, this rare agricultural-zoned property with horse privileges offers an exceptional blend of freedom, function, and opportunity. Without HOA restrictions, enjoy the flexibility to truly make the property your own-bring your RV, boat, trailers, and all your lifestyle needs with ease while still maintaining privacy and space. Optional irrigation enhances the landscape, supporting mature shade trees and lush, established greenery throughout the grounds. The main residence offers 3,443 sq ft with 3 bedrooms and 3 bathrooms, featuring a comfortable and functional layout designed for everyday living and entertaining. Complementing the home is a substantial 2,020 sq ft detached mixed-use structure with potential for multi-generational living, a private office setup, creative studio, workshop, or additional storage and hobby space. Additional highlights include owned solar panels, providing long-term energy efficiency and reduced utility costs. 3 Car Garage with plenty of space to utilize additional parking. A truly unique Chandler opportunity--acreage, flexibility, horse privileges, and no HOA in one of the most convenient central locations in the Valley.

321 E Campbell Road, Chandler

11063 E Rio Bravo Road, Gold Canyon
$1,249,995
3 Beds ⋅ 4 Baths ⋅ 7017809 MLS ⋅ 3,552 SqFt.
This exquisite 3 bedroom 3.5 Bathroom home spans an impressive 3,500 Sft. of thoughtfully designed living space. As you step inside, you';; be greeted by soaring 12ft ceilings that enhance the sense of openness and natural light flooding the home. The Heart of this home is the huge gourmet kitchen, featuring a waterfall island that serves as both a functional workspace and a gathering place. High-end stainless steel appliances, custom cabinetry, and Taj Mahal countertops make this kitchen a chef's dream. A walk -in pantry provides ample storage, ensuring your kitchen remains organized and clutter-free. Each additional bedroom comes with it's own en-suite bath, ensuring privacy and comfort for family members or guests. There is also a versatile flex space and den. The air conditioned RV garage provides ample space for vehicles, toys or even a workshop. Outside, a covered patio extends the living space into the fresh air, perfect for entertaining or simply relaxing while taking in the views. The home's contemporary design, combined with it's breathtaking setting, provides an unparallelled living experience.

11063 E Rio Bravo Road, Gold Canyon

229 W Vista Avenue, Phoenix
$2,400,000
6 Beds ⋅ 6 Baths ⋅ 7017654 MLS ⋅ 5,683 SqFt.
Welcome to a masterfully reimagined residence nestled in the heart of North Central Phoenix's coveted Madison Meadows neighborhood! This expansive 5,683 sq ft home offers 6 bedrooms, 6 bathrooms and an unparalleled blend of luxury, comfort & craftsmanship. This home showcases high-end finishes throughout. The gourmet kitchen is a chef's dream, featuring a huge kitchen island with seating for 4, granite slab countertops, custom cabinetry, and Viking Professional stainless-steel appliances including a built-in refrigerator, huge gas cooktop with double ovens and dishwasher. The appliances also include a stainless-steel, built-in microwave and separate beverage center. Along with the impressive kitchen, the main living area encompasses an open floor plan... ...with a living/family room and a formal dining room with a gas fireplace. Rich hardwood flooring flows through the main living areas, complemented by travertine tile in the bathrooms and plush carpet in the bedrooms. The flexible floor plan lends itself to many options. Including two primary suites...one upstairs and one downstairs. The enormous upstairs primary suite boasts a separate lofted entry area with access to the balcony overlooking the resort-like backyard and a spiral staircase down to the yard. This upper primary suite offers vaulted ceilings, a gas fireplace, a spa-like bathroom with separate shower and jetted tub, dual sinks and vanities and a massive walk-in closet. Adjacent to this primary suite is a huge bonus room/bedroom with a private entry to the balcony and spiral staircase, a full bathroom, closet, a kitchenette with a stainless-steel refrigerator, sink, dishwasher, 2 wine refrigerators and tons of cabinets, including a built-in bar area. This room provides ample options...a nursery, gym, craft room, yoga room, man cave, or even separate guest quarters with separate entrance. The downstairs primary bedroom offers a large ground level ensuite option with a large bedroom, bathroom and walk-in closet. A nearby separate, 2nd level ensuite bedroom with its own staircase to this secluded space...includes a private balcony overlook, vaulted ceilings with skylights and full bathroom...adding even more flexibility and options for multi-generational living, caretaker's or nanny quarters or for hosting multiple guests with their own private areas. Two other 1st floor bedrooms and bathrooms round out the split-level sleeping areas & family/guest bathroom options. Step outside to your personal, private oasis. A beautifully landscaped backyard framed by mature palm trees, a sparkling, heated, inground pool and spa, built-in BBQ, and a covered patio & covered balcony...all perfect for your own peaceful retreat and for entertaining guests. Parking options include a tandem 4 car garage with storage space and cabinets & 3 driveway spaces. The front of the home boasts striking curb appeal with mature landscaping, a paver half circle driveway, a paver courtyard and an impressive entryway. All this...conveniently located near top-rated schools, shopping, dining, and major freeways. This home truly offers the perfect balance of luxury, tranquility and location!

229 W Vista Avenue, Phoenix

14603 S 1st Street, Phoenix
$3,295,000
5 Beds ⋅ 8 Baths ⋅ 7017362 MLS ⋅ 7,043 SqFt.
WON BEST HOME ON AHWATUKEE LUXURY TOUR! Extraordinary luxury estate blending timeless craftsmanship with refined living in one of Ahwatukee's most desirable settings. Rich details include distressed brick, hardwood flooring, Venetian plaster walls, custom cabinetry, designer lighting, whole-home audio plus Lutron system. Gourmet kitchen features Wolf appliances, Sub-Zero refrigeration, dual dishwashers, oversized island, breakfast bar, complemented by butler's pantry. Family room opens to expansive deck. Five ensuite bedrooms include serene primary retreat with spa bath and private patio access. 1,589 sq ft basement offers circular bar, theater, and music room. Stunning resort-style backyard with pool, spa, waterfall, Viking BBQ, fireplace, travertine patio designed for effortless luxury. Extraordinary Desert Estate | Unrivaled Craftsmanship & Resort Living A rare offering of timeless design and uncompromising quality, this exceptional luxury estate blends old-world craftsmanship with modern sophistication in one of Ahwatukee's most coveted settings. Every detail has been thoughtfully curated--from inlaid distressed brick and vintage Virginia barnwood flooring to hand-applied Venetian plaster walls--creating a home that is both warm and architecturally striking. Inside, rich textures and custom finishes define every space. Solid wood core doors, furniture-grade cabinetry, 9-inch baseboards, plantation shutters, and designer lighting elevate the home throughout, while an integrated Lutron lighting system and whole-home audio provide effortless ambiance and control. Designed for both intimate living and grand entertaining, the home features a formal living and dining room with a stunning fireplace and built-in hutch, a welcoming family room with custom built-ins that opens to an expansive deck with its own fireplace, and a richly appointed library with wood ceiling. A dedicated piano room adds an elegant, refined touch. At the heart of the home, the gourmet kitchen is a true showpiece--complete with Wolf gas cooktop, double Wolf ovens, Sub-Zero refrigeration, dual dishwashers, ice maker, two trash compactors, an oversized island, and an expansive breakfast bar. A fully equipped butler's pantry with sink and additional dishwasher, along with a dumbwaiter for seamless service, enhances both functionality and entertaining. The adjacent laundry room is equally impressive, featuring abundant storage, a central island, and a custom sewing area. All five bedrooms are generously sized ensuite retreats, complemented by a total of 7.5 beautifully appointed baths. The primary suite is a private sanctuary, offering a serene sitting room, direct access to the patio and pool, a spa-inspired bath with an exquisite walk-in shower, and a custom-designed closet with glass-front cabinetry and its own stacked washer and dryer. The lower-level transforms into an entertainer's dream. Spanning 1,589 square feet, the basement features a dramatic circular wet bar with a soda shop experience, projector media space, soundproof music room, and a full bath--perfect for hosting on any scale. Car enthusiasts and hobbyists will appreciate the extensive garage accommodations, including a 3-car attached garage with air conditioning, stainless-steel workbench, and two large storage rooms, a 2-car detached garage, plus a 2-car covered carport. Both garages are outfitted with epoxy flooring, built-in cabinetry for ultimate functionality. A separate guest house offers 448 square feet of private accommodations, complete with built-ins, a Murphy bed, and a full bath--ideal for visitors or extended stays. Outdoors, the property transforms into a true resort retreat. Expansive travertine patios, a wrap-around covered patio, Viking barbecue, and outdoor fireplace set the stage for unforgettable gatherings. The sparkling pool and spa, enhanced by a tranquil waterfall feature, create a serene escape framed by the beauty of the desert landscape. This is more than a home -- it is a statement of luxury, craftsmanship, and lifestyle at its finest.

14603 S 1st Street, Phoenix

5434 E Camelhill Road, Phoenix
$8,499,500
6 Beds ⋅ 6 Baths ⋅ 7017304 MLS ⋅ 8,596 SqFt.
Set on over an acre at the base of Camelback Mountain, this Santa Barbara inspired estate is a rare expression of craftsmanship, scale, and design. Thoughtfully custom built with an emphasis on quality and detail, the home offers seamless indoor-outdoor living, expansive glass, and unobstructed mountain views that fill the interiors with natural light. Rich walnut flooring, custom millwork, and hand-crafted finishes define the living spaces, anchored by a chef's kitchen designed for elevated entertaining. The flexible floor plan includes multiple bedroom suites, a private guest retreat with separate living space, dedicated office and flex room with stunning views. Bathrooms feature artisan tile and refined natural stone, continuing the home's cohesive, high-end aesthetic. Designed for both comfort and performance, the home incorporates advanced climate control, automated systems, and superior construction quality. The grounds create a private desert sanctuary with a resort-style pool and mature, sculptural landscaping. A standout feature is the expansive climate controlled RV garage equipped with a large airplane hangar style door. It has space for 9 cars, along with a workshop ideal for enthusiasts.

5434 E Camelhill Road, Phoenix

7710 E Arroyo Road, Cave Creek
$1,395,000
5 Beds ⋅ 4 Baths ⋅ 7017138 MLS ⋅ 4,173 SqFt.
Priced $80K under appraisal** and set on nearly FIVE ACRES with a PRIVATE WELL, this picturesque homestead captures sweeping mountain views and Arizona charm. Behind the gate, the 3,195 sq ft main home offers 3+ bedrooms, 2.5 baths, hickory wood and Saltillo tile floors, beamed ceilings, and warm Western style throughout. Nearby, the 978 sq ft guest house makes a memorable statement with its boomtown façade, wide front porch, open living and kitchen area, 2 bedrooms, and 1 bath--perfect for guests, gatherings, or bunkhouse-style living. Equestrian amenities include an M&D barn with 3 large stalls and two 100' x 70' turnouts, plus abundant space to add an arena. A 3-car garage, extra garage, and 2 storage rooms provide space for toys, and gear. After a day in the saddle, relax by the poo Paved all the way and close to town, yet wonderfully private, this is Western living with room to roam.

7710 E Arroyo Road, Cave Creek

14227 E Windstone Trail, Scottsdale
$3,250,000
4 Beds ⋅ 5 Baths ⋅ 7016866 MLS ⋅ 4,325 SqFt.
Horse Country Estate with Old World Charm! Timeless classic dark Alder wood with ornate trim everywhere, along with upgraded features like rounded corners, architecture that features triple radius arches, and radius top doors. Kids love the huge garden, water slide, secret door, and turret. Enormous master upstairs over 900 sf, with luxurious bathroom, 2 walk in closets, retreat room, and a spacious wood floor for dancing! Horse lover's dream with a gorgeous custom stables matching home. 4 custom iron and wood stalls. Stables has cinder block, fire board and fire sprinklers. Horse stalls have 120 foot paddocks framed by mature mesquite trees for shade. 2.89 acre property has perimeter fencing, stone pillars with lights, and custom iron gates. Community is also gated. Owner Agent Listing

14227 E Windstone Trail, Scottsdale

2208 W Baseline Avenue Unit 107, Apache Junction
$197,500
3 Beds ⋅ 2 Baths ⋅ 7016410 MLS ⋅ 1,872 SqFt.
Spacious living meets exceptional amenities in this beautifully situated home on a huge corner lot! This fully furnished ground-set residence offers nearly 1,900 square feet of thoughtfully designed living space, featuring 3 bedrooms and 2 bathrooms . The oversized primary suite includes a massive walk-in closet and a large en-suite bathroom complete with a convenient linen closet. The second bedroom is impressively sized--nearly double a standard room--perfect for guests, hobbies, or a shared space. Enjoy versatile living with two separate family rooms, a formal dining area, and an eat-in kitchen equipped with abundant cabinetry and a functional island--ideal for everyday living and entertaining alike. Car enthusiasts and storage seekers will appreciate the expansive 4-car garage, plus a substantial bonus storage area with room for up to 2 additional vehicles and built-in cabinets. Water filtration system throughout whole home. Located right next to a green common area and dog park, this home offers both privacy and access to outdoor enjoyment. The community amenities are second to none, featuring a large clubhouse, sparkling pool, shuffleboard courts, horseshoe pit, and much more--providing a lifestyle as impressive as the home itself.

2208 W Baseline Avenue Unit 107, Apache Junction

4644 W Villa Linda Drive, Glendale
$739,000
4 Beds ⋅ 3 Baths ⋅ 7014451 MLS ⋅ 2,591 SqFt.
Fantastic opportunity to own this stunning 4-car garage home on a quiet cul-de-sac! You'll love the fantastic curb appeal featuring a .4 acre lot, extended garage, an RV gate, and one of the best floorplans in neighborhhod with split bedrooms. You're welcomed by an inviting living room boasting high ceilings with elegant moulding, a soothing palette, classic plantation shutters, and wood flooring. The eat-in kitchen comes with ample wood cabinetry, recessed lighting, sleek stainless steel appliances, a convenient pantry, and an island with a breakfast bar. The tranquil primary bedroom showcases direct backyard access, an ensuite with double sinks, and a walk-in closet for an organized wardrobe. Enjoy enchanting evenings in the sizeable backyard, complete with a covered patio, lush natural turf, a storage shed, and abundant space for outdoor relaxation. Don't miss out on this incredble gem!

4644 W Villa Linda Drive, Glendale

12004 N Sundown Drive, Scottsdale
$2,950,000
3 Beds ⋅ 3 Baths ⋅ 7014244 MLS ⋅ 4,800 SqFt.
A car collector and golfers dream home! This gated property is set on 1 acre with incredible mature landscaping both front and back. Freshly restored to a high level of elegance and useability. Over 2,400 sq.ft. of garages including large RV building with a triple car lift and 2 other garages for up to 11 cars. Highlight of the property is an incredible back yard with a 1700 sq. ft. putting green, large pool, Roman style cabana with fire pit, fire place and a waterfall surrounded by lush desert plants with over 10 large Saguaro cactus. Interior of the house has large open rooms highlighted with epoxy floors artistically done to look like a giant sheet of marble. Lots of granite counter tops, travertine ,slate, custom office and several chandeliers make this a very special property!

12004 N Sundown Drive, Scottsdale

19211 W Seldon Lane, Waddell
$1,111,000
3 Beds ⋅ 3 Baths ⋅ 7014206 MLS ⋅ 2,627 SqFt.
Custom home on ¾+ acre in desirable gated Sonoran Ridge Estates. Open layout with 10' ceilings, gourmet kitchen, 15' vaulted living room, & oversized windows showcasing mountain & sunset views. Features dual primary suites with en-suite baths, walk-in closets & patio access, plus a versatile third bedroom/office. Enjoy outdoor living with covered patios, built-in BBQ & front courtyard water feature. 48' RV garage with full hookups offers exceptional space for RVs, boats, luxury vehicles, or workshop. Located just minutes from White Tank Mountain Regional Park, you'll enjoy easy access to hiking, biking, and year-round sunshine--while still being within reach of city conveniences. This home is the ideal blend of comfort, privacy & outdoor lifestyle.

19211 W Seldon Lane, Waddell

7365 E Forest Trail Circle, Mesa
$3,650,000
5 Beds ⋅ 6 Baths ⋅ 7013941 MLS ⋅ 6,045 SqFt.
Commanding pristine panoramic views of desert and mountain vistas, including Camelback Mountain, Red Mountain and Usery Pass, this exceptional newly constructed home reimagines Spanish Revival architecture through a modern lens--crafted to meet today's conveniences and desires while honoring the romance of old-world design. Timeless elements such as arched passageways and windows, rich architectural details, and the use of natural materials are paired with a refined, updated aesthetic, while a welcoming front courtyard with breathtaking mountain views, intricate tilework and an outdoor fire feature create a warm first impression. Inside, a light-filled open layout reveals soaring ceilings and seamless indoor-outdoor living, all thoughtfully designed to showcase the home's breathtaking surroundings. The chef's kitchen is appointed with a 30-inch Sub-Zero refrigerator, 30-inch Sub-Zero freezer, Wolf wall ovens, beverage refrigerator, two Bosch dishwashers and a PITT integrated gas cooktop. Designer-selected cabinetry, timeless quartz countertops and an oversized 13-foot island are complemented by a visually stunning copper hood element, blending performance with thoughtful design. A fully finished butler's pantry offers additional counter and storage space for culinary pursuits and effortless organization and includes an automated multi-level service lift for convenient transport of groceries, luggage and household items between floors. Just beyond the kitchen, a main-level walkout deck is the perfect place to dine al fresco or add an outdoor kitchen, complete with a natural gas hookup. A curated mix of wood, stone and distinctive tile flooring adds warmth and texture throughout, while integrated smart-home technology and energy-efficient systems deliver seamless, elevated living. The great room and adjacent living area share a dual-sided gas fireplace, offering the best of both worlds--expansive open living and a more intimate sanctuary for relaxing and entertaining. Glass accordion-style folding doors connect the interior to the expansive covered patio overlooking the lush desert surroundings beyond. The backyard retreat features a stone-paved patio, resort-style pool and spa, gas firepit seating and a putting green, creating a serene setting to unwind while taking in the surrounding desert and mountain views. The primary suite offers a private retreat with a spa-inspired bath, pass-through shower with floor-to-ceiling tile and an expansive walk-in closet. In a separate wing, guest quarters include a kitchenette, private bath and separate entrance to the front courtyard--ideal for extended stays. A grand wood staircase wraps around a turret showcasing iconic mountain views and connects all three levels, leading to a stunning upper-level wellness retreat complete with a wet bar, powder bath and rooftop deck. Expansive elevated decking extends the living space outdoors, creating an extraordinary vantage point for sweeping views and unforgettable Arizona sunsets--perfect for both relaxation and elevated entertaining. At the heart of the main level, an open-air atrium with an intimate fireplace and private staircase provides additional connection to the upper and lower levels. The lower level expands the home's versatility with a spacious garage offering parking for up to six vehicles, along with LED lighting, a 50-amp outlet and built-in speakers. An adjacent media and wine room is pre-wired for customized temperature control and surround sound. Nearby, a vestibule with stairway and elevator access provides additional flexible living space, including a full bathroom and an additional bedroom or secondary office. A separate exterior exit creates a true away-from-it-all retreat within the home. Blending old-world charm with modern refinement, this residence delivers an elevated living experience defined by thoughtful design, comfort and unforgettable views. The home is ideally located just a few hundred feet from Las Sendas Golf Club, recognized as one of the East Valley's premier desert golf experiences and known for dramatic elevation changes, pristine fairways and unforgettable Red Mountain views. Las Sendas is also celebrated for its active outdoor lifestyle, offering golf, pickleball and tennis courts, a private clubhouse, fitness center, multiple community pools, and miles of scenic walking, biking and hiking trails and parks woven throughout the community. Bordering the Tonto National Forest, Las Sendas in Northeast Mesa offers dramatic desert vistas and exceptional access to outdoor recreation, including mountain and road biking, hiking, paddling, kayaking, boating and birding--yet remains an easy drive to Scottsdale, downtown Phoenix and Phoenix Sky Harbor International Airport.

7365 E Forest Trail Circle, Mesa

11426 E Quail Lane, Cave Creek
$1,769,000
4 Beds ⋅ 5 Baths ⋅ 7013755 MLS ⋅ 3,862 SqFt.
PRICE REPOSITIONED...plus seller to pay $20,000 for buyer concessions or to buy down their rate! Wake up to 360-degree views that stop you in your tracks: Four Peaks, Weavers Needle, and the Tonto National Forest all unfold from this hilltop perch, with abundant unobstructed sightlines. This Desert Contemporary 3,862 sq. ft. estate near Bartlett Lake and the Desert Mountain golf community was designed to frame those vistas from nearly every room, sitting on a private 1.764-acre lot at the end of a cul-de-sac. Featuring 3 ensuite bedrooms and an impressive 6 car garage, the home also includes a detached casita perfect for a guest suite, office, or creative space. An open floor plan, ample natural light, Italian porcelain floors, a deluxe swim-spa with mountain views, and a chef's dream kitchen make this home as functional as it is beautiful. The primary ensuite bedroom includes an oversized walk-in closet and a spa-inspired bathroom with a sizable walk-in shower and soaking tub. Every detail was designed to embrace the desert landscape, with walls of glass and thoughtfully placed living spaces that maximize the incredible sightlines. Ideally positioned adjacent to the Tonto National Forest, the property also benefits from a slightly higher elevation, offering a cooler and more refreshing desert climate to enjoy those views from the resort style wellness patio space year-round. Perfect for entertaining, working from home, or simply enjoying the tranquility of your own private retreat, this exceptional property presents a rare opportunity to own one of the best views in the N. Scottsdale area!

11426 E Quail Lane, Cave Creek

1320 E Piedmont Road, Phoenix
$1,590,000
4 Beds ⋅ 4 Baths ⋅ 7013723 MLS ⋅ 3,804 SqFt.
Welcome to your own slice of paradise nestled against the breathtaking backdrop of the South Mountain Preserve, where unmatched mountain views and dazzling city lights create one of the most captivating settings in all of Phoenix. This meticulously upgraded single-level luxury residence offers 3,804 square feet of refined living, built in 2021 and ideally positioned on a north-south facing 15,729 square foot corner lot with only one neighboring side, delivering both privacy and presence. From the moment you arrive, the home's modern curb appeal makes a lasting impression, featuring a paver driveway, upgraded iron front entry door, attractive landscape lighting, and a private enclosed front patio complete with artificial grass and low voltage lighting for a warm and inviting welcome. Inside, the home immediately showcases elevated design and intentional detail. Smooth wall texture, 8-foot interior doors, an eye-catching entry chandelier, and Philips Hue smart lighting throughout, create a sophisticated and customizable ambiance. Dark hexagon tile flooring flows through the main living areas, including the kitchen, living room, bonus area, and bathrooms, adding a bold and modern design element, while expansive windows fill the home with natural light. At the center of the home, the kitchen is nothing short of stunning. Calacatta Maywood quartz countertops pair beautifully with ceiling-height cabinetry, highlighted by windows that bring in natural light and elevate the entire space. A massive island with abundant seating anchors the room, complemented by stylish pendant lighting, a classic backsplash, and a full suite of built-in appliances including a Wolf gas cooktop, dual wall ovens, microwave, built-in refrigerator, and wine fridge. A deep walk-in pantry completes this highly functional and visually striking space. The open concept living area is designed to fully embrace Arizona living, featuring a dramatic glass corner with multi-panel pocket sliding doors that completely open to the exterior, creating a seamless indoor-outdoor experience unlike anything else. The formal dining area is perfectly positioned to capture views of the pool and mountains beyond, making every gathering feel elevated. The split floor plan offers both privacy and flexibility, with an additional living space currently styled as a den that can easily function as a game room, along with a bonus room on the guest side ideal for a media room or teen retreat. The primary suite is a private sanctuary, featuring a custom herringbone accent wall, a fully built-out custom closet system, and direct views of the backyard oasis. The spa-inspired primary bath is finished with a frameless glass walk-in shower with tile-to-ceiling surrounds, rain shower head, floating vanities, and upgraded matte black fixtures, delivering a clean, modern, and luxurious experience. Step outside to a true resort-caliber backyard where the views and design come together to create an unforgettable setting. The custom pool is a showpiece, featuring LED lighting, sheer descent water features, bubbler lighting, in-floor cleaning, and a Pentair heating and cooling system, enhanced by advanced ozone, UV, and cyclone water treatment components. The outdoor living space is built for entertaining, complete with an extended covered patio, a stunning pergola with integrated lighting, a gas fireplace, a built-in BBQ island with gas stub, designer concrete slab decking, and professionally designed landscaping with artificial turf. Double RV gates add both convenience and flexibility. Additional high-end features include motorized exterior sun shades across the rear glass wall, an insulated 4-car garage with epoxy floors, EV charging capability with a 240V outlet, and a spacious laundry room with extensive cabinetry, folding counter, and sink. Located at the base of the South Mountain Preserve, this home offers immediate access to miles of hiking and biking trails, iconic desert scenery, and some of the most sought-after outdoor recreation in the Valley. Enjoy quick access to Downtown Phoenix, Sky Harbor Airport, premier golf courses, and a growing collection of dining and entertainment options, all while coming home to a private, view-rich setting that feels worlds away from the city. This is a rare opportunity to experience the best of convenience, nature, and elevated Arizona living in one exceptional location.

1320 E Piedmont Road, Phoenix

6525 N Lost Dutchman Drive, Paradise Valley
$7,899,900
6 Beds ⋅ 8 Baths ⋅ 7013333 MLS ⋅ 9,751 SqFt.
Nestled in the heart of Paradise Valley on 1.27 acres, this nearly 9,800 sq ft estate offers 6 bedrooms, 6 full and 2 half baths, blending luxury with thoughtful design. The expansive layout features a massive chef's kitchen with dual islands, gas cooktop, and double ovens, opening seamlessly to elegant living spaces with stunning Camelback Mountain views. The private master wing includes dual closets, vanities, toilets, a steam shower, and direct access to a rare indoor lap pool. Outdoors, enjoy a resort-style pool and spa. Complete with a 4-car garage, this home delivers exceptional comfort, privacy, and premier location living. privacy, a large walk-in closet for effortless organization, and an elegant bathroom with a separate shower & tub. The large office displays beautiful coffered ceilings and walls, with built-in shelving, making it perfect for a study room or workspace. Step outside to find your backyard oasis, featuring abundant seating space with travertine pavers, an expansive covered patio perfect for entertaining, a built-in BBQ, a relaxing spa, and a sparkling pool. This home is beautifully designed to be a paradise for you and your loved ones, offering the perfect blend of luxury, modern comfort, privacy, and mountain views. Just WOW!

6525 N Lost Dutchman Drive, Paradise Valley

13004 E Harper Drive, Scottsdale
$4,395,000
3 Beds ⋅ 4 Baths ⋅ 7012628 MLS ⋅ 4,952 SqFt.
**AGENTS - Please read private remarks** Incredible opportunity to purchase the actual MODEL HOME at Storyrock, complete with a relaxing Resort Pool with Raised Spa and Full Landscape Package including a Cozy Courtyard with Gas Fireplace and Tongue & Groove Ceiling. Add't features include Mirlux Cabinets, Wolf & Subzero Appliances, Wood Flooring Throughout, Quartzite Countertops, Rolling Walls of Glass and Infrared Ceiling Patio Heaters. With trails offering access to the Preserve and its 150+ mile trail network, life at Storyrock includes convenient access to Tom's Thumb and endless opportunities to enjoy nature. Storyrock offers a rare opportunity to live within close proximity to the best of Scottsdale while also among Arizona's timeless natural treasures. Model available summer 2026.

13004 E Harper Drive, Scottsdale

Copyright 2026 Arizona Regional Multiple Listing Service, All rights reserved. The data relating to real estate for sale on this website comes in part from the Arizona Regional Multiple Listing Service. All information deemed reliable but not guaranteed and should be independently verified. All properties are subject to prior sale, change or withdrawal. Neither listing broker(s) nor Arizona Regional Multiple Listing Service shall be responsible for any typographical errors, misinformation, misprints and shall be held totally harmless.

How much is your home worth?

Get instant property value now!