Refine Search
Sort by
7702 N Mockingbird Lane, Paradise Valley
$3,250,000
3 Beds ⋅ 3 Baths ⋅ 7074709 MLS ⋅ 3,350 SqFt.
Price reduced. Prime location in Paradise Valley, single level, with Mummy Mountain in view from the pool. You do not walk into this house. You walk into a courtyard first, past a raised agave planter to antique doors set in carved stone. Inside, the materials are the architecture: stone columns, hand-hewn beams, white walls, stained concrete, exceptionally high ceilings. Steel doors open the living spaces to a covered colonnade and a lap pool edged in cut stone. Three bedrooms, three baths, 3,350 sq ft, all one level. A chef's kitchen is complete with concrete countertops and polished concrete floors. Outside: a fireplace courtyard, a walled kitchen garden with raised beds, mature desert landscaping, and a two-car garage with room to expand.

7702 N Mockingbird Lane, Paradise Valley

6308 N Cattletrack Road, Scottsdale
$5,474,000
5 Beds ⋅ 6 Baths ⋅ 7074697 MLS ⋅ 6,771 SqFt.
Featured in Phoenix Home & Garden, this distinctive Scottsdale retreat pairs soaring interiors with exceptional outdoor living on a 0.71-acre cul-de-sac lot. Five bedrooms, 5.5 baths, an attached casita, and a finished lower level offer room for everyday living, guests, work, and entertaining; All in a serene setting moments from Scottsdale's best destinations. The great room's soaring ceilings establish the home's sense of scale, complemented by a dedicated office, dining room, and wine room. Three main-level bedrooms include a primary retreat with a fireplace sitting area and adjoining flex room, a junior suite currently used as a gym and wellness space, and a bedroom with its own exterior entrance. The attached casita offers a separate entrance, full bath, and kitchenette Downstairs, the fifth bedroom joins a home theater, game room, and wet bar. Designed by Kirk Bianchi, the backyard is a centerpiece of the property. A cantilevered shade structure frames the pool and spa, while fiber-optic lighting creates a constellation effect across the sun shelf and spa after dark. The Aquadei nanobubble systems use hyper-dissolved oxygen and ozone, instead of chlorine for keeping the pool clean and healthy. The outdoor kitchen includes a grill, pizza oven, and bar, with a fire pit, putting green, and dog run completing the grounds. Above it all, the rooftop deck offers Camelback Mountain views, sunsets, and a fire feature. Walk to AJ's, Trader Joe's, Starbucks, neighborhood shops, and dining at Fat Ox, Houston's, Il Bracco, and Sumomaya. The Andaz is also within walking distance, with Miralina nearby. Fashion Square, Old Town, Paradise Valley, golf, hiking, and galleries are minutes away, with convenient access to the Loop 101, Sky Harbor, and Scottsdale Airpark. A sailcloth-covered motor court accommodates up to 10 cars, complemented by a three-car garage with room for lifts and additional RV parking. A rare combination of space, privacy, distinctive design, and a walkable Scottsdale location. Tremendous luxury (STR) short term rental potential.

6308 N Cattletrack Road, Scottsdale

49440 N Central Avenue N, New River
$825,000
3 Beds ⋅ 2 Baths ⋅ 7074647 MLS ⋅ 1,820 SqFt.
An incredible opportunity to own **5 private acres** on the hillside\. Surrounded by breathtaking desert scenery and sweeping views of the lush valley below\. Set among a near old-growth saguaro forest**, this property offers the space, privacy, and natural beauty that make Arizona desert living so special\. The thoughtfully designed home features 3 bedrooms, 2 bathrooms, and a 3-car garage w/ 9 ft ceilings, with a lovely layout. Private well. The true star of the property is the oversized covered patio, where expansive views create the perfect setting for morning coffee, outdoor dining, entertaining, or simply taking in spectacular desert sunsets. Bring your horses and enjoy the freedom of acreage living, with nearby trails for riding and exploring the surrounding Sonoran Desert With five acres, dramatic scenery, mature saguaros, and room to make the property your own, this is a rare opportunity to enjoy the Arizona lifestyle with views galore\. **Photos include both staged and unstaged images in accordance with MLS requirements\.**

49440 N Central Avenue N, New River

12714 W Tyler Trail, Peoria
$1,825,000
3 Beds ⋅ 4 Baths ⋅ 7074612 MLS ⋅ 3,427 SqFt.
An extraordinary golf-course estate where luxury, privacy, and resort-style living converge. Set on an exceptional 23,142 SF half-acre lot along the 4th hole, this 3,427 SF TW Lewis by David Weekley home showcases sweeping golf and mountain views and an unparalleled outdoor retreat. The spectacular backyard features an enormous pool and spa, rock waterfall grotto, swim-up bar, sunken kitchen Ramada with misting system, multiple fire features, travertine patio, and a 5-hole putting green spanning the rear of the property. Inside, soaring 16-foot multi-slide glass doors connect the sophisticated great room to the outdoors, while the gourmet kitchen, elegant lounge, office, bonus room, and luxurious primary suite create an exceptional lifestyle for both everyday living and entertaining. The gourmet kitchen features high-end granite countertops, designer raised-panel cabinetry, stainless farmhouse sink, gas cooktop, built-in refrigerator, wall oven, reverse osmosis, and an oversized island. A distinctive lounge off the kitchen and great room offers brick flooring, an accent wall, built-ins, and wine/beverage refrigerators. The primary suite includes a spa-inspired bath, plantation shutters, barn door, and direct access to the covered patio. Two spacious guest bedrooms each feature private baths, with a bonus room nearby. Additional highlights include an office with barn doors, extensive surround sound, synthetic turf front and rear, and a newly renovated front yard with paver driveway, walkway, courtyard, and custom gate.

12714 W Tyler Trail, Peoria

4715 N Launfal Avenue, Phoenix
$8,495,000
6 Beds ⋅ 8 Baths ⋅ 7074507 MLS ⋅ 8,332 SqFt.
Exceptional Arcadia Proper estate offering nearly 8,500 SF of elevated living on over an acre in one of the neighborhood's most desirable settings. Designed for both family life and unforgettable entertaining, this 6-bedroom, 8-bath home pairs timeless charm with incredible scale. The light-filled interior opens to a stunning marble kitchen and generous gathering spaces, while the main-level primary retreat captures Camelback Mountain views and features a sitting room, private office, spa-like marble bath & dual closets. Upstairs, ensuite bedrooms surround a loft, game room, homework area and second laundry. Basement is an entertainer's dream with a theater, full bar & fitness room. Mature landscaping, fireside front patio & an oversized 4-car garage complete this remarkable Arcadia home.

4715 N Launfal Avenue, Phoenix

11520 E Dreyfus Avenue, Scottsdale
$7,990,000
5 Beds ⋅ 7 Baths ⋅ 7074502 MLS ⋅ 7,396 SqFt.
Perched high above Ancala Country Club, this south-facing architectural masterpiece captures sweeping panoramic views of the city skyline, Camelback Mountain, and the surrounding Sonoran Desert. Privately situated within one of North Scottsdale's premier gated communities, this modern transitional estate blends refined design with resort-style living. Set on approximately 1.55 acres, this expansive single-level new build offers 4 ensuite bedrooms and 6 bathrooms in the main residence, along with a detached 1-bedroom, 1-bath guest casita complete with kitchenette and living area. A grand entry leads to soaring ceilings and an open-concept great room featuring a wall of sliding glass doors, floor-to-ceiling gas fireplace, white oak flooring, wood-paneled ceiling, and designer lighting. The chef's kitchen is designed for both entertaining and everyday living, offering dual islands, custom floor-to-ceiling cabinetry, walk-in pantry, formal dining room, breakfast nook, and additional eat-in seating. The primary suite enjoys stunning city-light views and includes a private sitting area, direct patio access, and an integrated exercise room. The spa-inspired bath features dual vanities, freestanding soaking tub, oversized walk-in shower, private water closet, and custom walk-in closet. Designed for seamless indoor-outdoor living, the backyard showcases a negative-edge pool, raised spa with dual fire features, dramatic double-sided fireplace, and an expansive bar and BBQ pavilion with two-sided counter seating all set against breathtaking desert and city vistas. Additional highlights include a private office with custom built-ins, game room with full bar and wine display, and a 4-car garage. Conveniently located near fine dining, upscale shopping, Mayo Clinic, luxury resorts and spas, and abundant recreation, the community backs to Mount Taliesin and the McDowell Sonoran Preserve, offering privacy and natural beauty. Ancala Country Club memberships are available separately and include access to golf, clubhouse amenities, heated pool, tennis courts, locker rooms, and dining.

11520 E Dreyfus Avenue, Scottsdale

258 W Yearling Road, Phoenix
$925,000
3 Beds ⋅ 3 Baths ⋅ 7074497 MLS ⋅ 2,235 SqFt.
RARE NORTH PHOENIX FIND - NO HOA! 1.25 Acres, Panoramic Views. Come see a rare opportunity to own a custom North Phoenix home on 1.25 acres in a highly sought after county island with no HOA and no city taxes. Carefully maintained by the original owners, this custom single-level house has over 2,200 sq. ft. of living space. Feel the peace of the Sonoran Preserve as you drive into the neighborhood and experience both the beauty and privacy of this home that has space for horses, a workshop, or future additions. The property includes a robust private well with a complementary 3,000-gallon water storage tank. You will find custom iron doors and cabinetry, a newly remodeled kitchen with granite countertops and a built-in warming oven/slow cooker and recently remodeled bathrooms. Very spacious functional floor plan includes 3 bedrooms, 2.5 bathrooms, spacious living areas, a private office and an attached two-car garage. Experience spectacular Arizona sunrises and sunsets on an expansive back porch or the panoramic views of mountains and city lights in the quiet, wide open spaces of the property. Nestled inside the Sonoran Preserve, discover neighborhood trailheads or enjoy shopping and dining only a few minutes away. With major employment centers, including TSMC, less than 10 miles away, the 101 and I-17 also are just down the road providing access to all parts of the Valley . In 2025, the annual property taxes were only $2,362. Make this beautiful home with acreage, privacy, spectacular views and city conveniences your North Valley home.

258 W Yearling Road, Phoenix

2827 W Here To There Drive, Phoenix
$1,200,000
4 Beds ⋅ 3 Baths ⋅ 7074495 MLS ⋅ 3,012 SqFt.
Beautiful custom home situated on a full acre in the highly desirable Desert Hills area--with no HOA, breathtaking mountain views, convenient access to I-17, and a paved road surrounded by million-dollar custom homes. Meticulously maintained and move-in ready, this exceptional residence offers a spacious split floor plan with soaring custom 12 ft ceilings, elegant plank porcelain tile, Milgard Low-E Tuscan windows, and a striking iron entry door. The open-concept kitchen features Clear Alder soft-close cabinetry, granite countertops, a travertine backsplash, stainless-steel appliances--including a French-door refrigerator--and custom lighting. The kitchen flows seamlessly into the inviting great room with a stacked-stone gas fireplace, formal dining room perfect setting for entertaining. The private primary suite includes an oversized walk-in closet and a beautifully appointed bathroom with a custom-tiled shower, Jacuzzi tub, dual vanities, and a separate toilet room. Quality finishes throughout include oil-rubbed bronze fixtures and thoughtful custom details. Enjoy Arizona living from the extended covered patio overlooking the sparkling pool, heated spa, and stunning mountain scenery. The expansive one-acre lot offers plenty of room for an RV garage, guest house, workshop, or additional outdoor amenities. A paved driveway leads to an oversized, 28-foot-deep garage. With north/south exposure, outstanding craftsmanship, and no expense spared, this Desert Hills gem offers privacy, space, and luxury at an exceptional value. Don't miss it!

2827 W Here To There Drive, Phoenix

28388 N 79th Street, Scottsdale
$2,299,000
5 Beds ⋅ 6 Baths ⋅ 7074487 MLS ⋅ 5,186 SqFt.
Privately gated on 2.5 acres in the heart of North Scottsdale, Villa Solare is a distinctive Mediterranean-inspired estate offering exceptional privacy, generous living spaces and true resort-style amenities. A charming central courtyard serves as the heart of the property, connecting the main residence and two-bedroom guest villa while creating an inviting outdoor retreat complete with heated pool and spa, multiple gathering areas, fireplace and European-style fountain. The main residence features dramatic architectural details throughout, including exposed wood beams, stone fireplaces, French doors and a sweeping circular staircase. The main level offers an expansive great room, intimate dining space, gourmet kitchen with adjoining breakfast and fireplace, two guest suites with private baths, a custom-built office, game room and fully equipped home theater. Upstairs, the private primary suite is a retreat of its own, featuring a sitting area, fireplace, private balcony and luxurious bath with a jetted tub positioned to capture beautiful city-light views. Across the courtyard, the attached two-bedroom guest villa provides additional privacy and flexibility with its own kitchenette and bath featuring a spacious steam shower. Outdoor amenities continue with a built-in BBQ area and putting green, providing plenty of opportunities to entertain, relax and enjoy the Arizona lifestyle. Meticulously maintained and offered turn-key, Villa Solare has also enjoyed a successful history as a professionally managed luxury vacation rental, making it equally compelling as a primary residence, second home or investment opportunity. Furnishings may be available under a separate bill of sale. A truly unique North Scottsdale estate offering space, privacy and character in an exceptionally convenient location.

28388 N 79th Street, Scottsdale

19601 E Ocotillo Road, Queen Creek
$5,950,000
8 Beds ⋅ 12 Baths ⋅ 7074462 MLS ⋅ 17,000 SqFt.
Introducing a truly remarkable 3.75-acre Queen Creek Estate where timeless architecture, exceptional craftsmanship, and modern livability come together to create a one-of-a-kind showpiece. Completely reimagined in 2026 by Riverwood Development, this extraordinary horse property offers approximately 12,000 square feet of livable space, a separate two-bedroom casita, an incredible 5,000-square-foot pickleball and sports barn totaling 17,000 livable sqft. Resort-style outdoor amenities, and an air-conditioned 10-car garage with RV accommodations--all surrounded by impressive grounds and a grand circular motor court. From the moment you arrive, the scale and presence of this estate are undeniable. Stunning curb appeal leads to a breathtaking entry foyer with soaring ceilings and dramatic sightlines into the home. Inside, an elevated design aesthetic blends beautiful white oak hardwood flooring, custom millwork, fluted cabinetry details, natural stone and brick accents, custom beams, designer lighting, ironwork, and thoughtfully curated finishes throughout. The massive great room is framed by soaring ceilings, custom beams, gorgeous windows providing an abundance of natural light, and a striking brick fireplace. Rich architectural details and white oak finishes create a warm yet sophisticated atmosphere, while the adjoining dining areas provide an exceptional setting for entertaining. Every space has been intentionally designed to balance elegance, comfort, and functionality while creating a seamless connection between indoor and outdoor living. At the heart of the home lies an extraordinary chef's kitchen that is both artful and highly functional. Designed for entertaining on any scale, the kitchen showcases a massive statement island, custom hood, rich wood-tone cabinetry with intricate fluted detailing and rounded edges, custom marble countertops and backsplash, polished gold accents, designer hardware and fixtures, professional-grade appliances, 60" Wolf stove, paneled refrigerator and freezer, gas range, dual Bosch dishwashers, and a Scotsman ice maker. Just beyond is an impressive butler's kitchen designed to make entertaining effortless, complete with custom cabinetry, prep sink, an additional dishwasher, two additional refrigerators, additional freezer, and adjoining oversized pantry. Thoughtfully designed for both everyday living and entertaining, the main residence offers six bedrooms, 5 full bathrooms, and 3 half baths along with an incredible collection of curated living spaces. Dual offices feature new custom white oak French doors, while additional spaces include a formal foyer, lounge and living areas, formal dining room, movie theater, private gym with sauna, salon, game room loft, craft room with custom cabinetry, dedicated pet area, custom built-in lockers, multiple laundry areas, and even a hidden Christmas tree and holiday décor room. Control 4 smart Home handles your Music, Security and pre-wire Window treatments. The private primary wing is a sanctuary of its own, offering exceptional privacy and beautifully curated spaces, including a private salon that can function as an intimate lounge or additional dressing room. The spa-inspired primary bathroom elevates the experience with luxurious materials, custom cabinetry, designer finishes, statement lighting, separate his-and-hers closets, and separate his-and-hers water closets. Upstairs, a massive second primary suite features an oversized walk-in closet and beautifully detailed private bathroom, while additional en-suite bedrooms provide privacy and comfort for family and guests. Every bathroom throughout the residence has been individually designed with purpose, showcasing custom cabinetry, detailed countertop edges, distinctive tilework, and carefully selected flooring and finishes. The 2026 transformation extends far beyond the finishes. The residence features a brand-new roof, new HVAC systems, new windows, new insulation and drywall, new baseboards and detailed trimwork, custom beams, custom iron doors throughout, dual staircases with new iron handrails, and high-end lighting fixtures. The separate guest residence provides another exceptional level of flexibility. The complete two-bedroom casita includes a full kitchen, two full bathrooms, half bath, laundry room, and its own dedicated two-car garage. Upstairs, additional apartment-style living quarters offer even more versatility, complete with a private balcony and separate access via an elegant iron spiral staircase--ideal for extended family, guests, staff, or multigenerational living. Outdoors, the estate transforms into a private resort and entertainment destination. A modern pool is surrounded by beautiful stone finishes, while the custom outdoor kitchen and ramada create the perfect environment for year-round Arizona entertaining. A dedicated pool bath adds convenience for guests. Perhaps the most extraordinary feature is the approximately 5,000-square-foot pickleball and sports barn. Designed as a destination of its own, the building features roll-up doors, a separate game room, entertaining loft, bathroom, and custom cabinetry area for relaxing and gathering. The property also includes a second outdoor professional-style pickleball court and a full-size sand volleyball court--creating an unmatched private recreation experience with incredible potential for weddings, corporate gatherings, and special events where permitted. Car enthusiasts will appreciate the massive air-conditioned 10-car garage capacity, including RV accommodations, pull-through functionality, and the expansive circular motor court offering an impressive arrival experience and abundant parking. Set on approximately 3.75 irrigated acres with horse-property potential in a prime Queen Creek location, this exceptional estate offers privacy and space while maintaining convenient access to premier shopping, dining, entertainment, and major transportation routes. This is more than a home--it is a carefully curated luxury lifestyle. From the craftsmanship of the 2026 remodel to the extraordinary recreation and entertaining spaces, every element has been designed to deliver beauty, comfort, functionality, and unforgettable experiences. A truly remarkable Queen Creek residence unlike anything else on the market.

19601 E Ocotillo Road, Queen Creek

3891 N Latimer Place, Buckeye
$1,700,000
4 Beds ⋅ 4 Baths ⋅ 7074444 MLS ⋅ 3,139 SqFt.
Welcome to 3891 N Latimer Pl in the sought-after Verrado, AZ community! This stunning corner lot single-family home boasts over 3,100 sq. ft. of meticulously designed living space, featuring 4 spacious bedrooms, 4 bathrooms, and a luxurious outdoor oasis. Step inside to discover elegant hardwood and tile flooring, complemented by recessed lighting and dual pane windows that flood the space with natural light. The open kitchen is a chef's dream, complete with granite counters, a gas stove, stainless steel appliances, a range hood, and a cozy breakfast nook. Entertain with ease in the formal dining room or on the private patio with built-in barbecue and outdoor grill. The private yard features smart irrigation, a garden space, and a fire pit, making it perfect for year-round enjoyment.

3891 N Latimer Place, Buckeye

7170 N 69th Place, Paradise Valley
$7,250,000
5 Beds ⋅ 8 Baths ⋅ 7074434 MLS ⋅ 9,082 SqFt.
Step into the epitome of Paradise Valley luxury, perfectly blending indoor and outdoor living just a short stroll from the brand-new Ritz-Carlton. Designed by renowned architect Ed Chavez, this breathtaking estate is a masterpiece of elegance and functionality, featuring expansive disappearing glass walls that blur the line between the home's stunning interiors and its serene surroundings. Every detail has been meticulously crafted to elevate your lifestyle. Work or unwind in the impressive executive office with an adjoining club room, or enjoy movie nights in the family theater conveniently located off the great room and kitchen. Hosting guests, they'll adore the beautifully designed 1,200 sq. ft. guest house, complete with its own two-car garage, spa-like master bath, walk-in....

7170 N 69th Place, Paradise Valley

2855 W Percheron Road, Wickenburg
$849,900
4 Beds ⋅ 3 Baths ⋅ 7074384 MLS ⋅ 2,712 SqFt.
Brand-new Modern Santa Fe home on 0.83 acres in Saddle Ridge West, completed May 2026 and ready for its first owners! Enjoy spectacular desert and mountain views, soaring 12' ceilings, and a desirable split-bedroom floor plan. The chef's kitchen features a gas cooktop, spacious island, and premium appliances. The inviting great room offers a fireplace, while tile flooring and dual-pane windows provide style and efficiency throughout. Quality construction includes 2x6 framing, spray-foam insulation, foam roof, and tankless gas water heater. Covered 4-car parking includes a 2-car garage plus RV garage with hookup and EV charger. No HOA, city water/sewer, and adjacent to Wickenburg Airport. Move-in ready!

2855 W Percheron Road, Wickenburg

119 E Sabrosa Drive, New River
$1,650,000
5 Beds ⋅ 4 Baths ⋅ 7074269 MLS ⋅ 3,791 SqFt.
Set on nearly 2 acres in New River, this beautifully crafted property delivers space, quality and versatility that are increasingly hard to find. Thoughtful craftsmanship and attention to detail shine throughout the interior, including an incredible oversized pantry with exceptional storage and functionality. Outside, the expansive property features a workshop ideal for projects, hobbies, storage or toys, plus a 19,000-gallon Pebble Sheen pool with waterfall, lighting and heat pump, extended covered patio, fire pit area, mature palms, citrus and shade trees, and over 1,200 SF of turf. Paid-off 19.56 kW solar adds value and efficiency. With generous usable land, privacy and potential for future equestrian additions, there is room here for horses, hobbies, toys and true New River living. A 62-panel, 19.56 kW PAID-OFF solar system, upgraded 400-amp electrical service, new variable-speed AC and air handler (2025), new water heater (2025), remodeled pantry and mudroom, fresh interior and exterior paint and smart-home features add even more value. This is New River living with the space to make it yours.

119 E Sabrosa Drive, New River

5491 E El Sendero Drive, Cave Creek
$1,475,000
4 Beds ⋅ 3 Baths ⋅ 7074256 MLS ⋅ 3,035 SqFt.
Rarely does a Cave Creek property offer this much flexibility, privacy and outdoor living in one remarkable setting. Situated on 1.23 acres with no HOA and Black Mountain views, this custom territorial home combines a spacious main residence, a fully equipped guest house and an oversized 3-car/RV garage--all just minutes from the heart of Cave Creek. The main home features 3 bedrooms plus a den and 2 baths, with a dramatic great room, high ceilings and an updated kitchen with granite counters, breakfast bar and LG appliances. The generous primary suite opens through French doors to both the resort-style backyard and a secluded garden patio--an inviting spot for morning coffee or a quiet desert evening. The separate guest house offers exceptional versatility with its own bedroom, bath, living area and full kitchen with quartz counters. Car collectors, RV owners and hobbyists will appreciate the oversized garage with tall ceilings, plus an attached air-conditioned office/bonus room. Outdoor living takes center stage with an expansive paver patio, built-in BBQ, firepit and multiple covered and uncovered seating areas. Enjoy the private heated pool and spa, practice your short game on the putting green, or relax while taking in the mountain views and colorful Arizona sunsets. Close to Cave Creek's restaurants, shops, galleries, hiking and live music, this one-of-a-kind desert retreat offers room to live, work, entertain and enjoy the Arizona lifestyle.

5491 E El Sendero Drive, Cave Creek

6624 N 66th Place N, Paradise Valley
$9,950,000
5 Beds ⋅ 8 Baths ⋅ 7074246 MLS ⋅ 8,589 SqFt.
Behind the prestigious gates of Judson Estates, this sprawling residence embodies timeless luxury with soft European influences, exceptional privacy, and refined architectural detail. Crisp walls, soaring ceilings, exposed beams, and an abundance of natural light create interiors that feel both grand and welcoming. The main residence offers five bedrooms, two private home offices, and beautifully appointed living spaces anchored by multiple gas fireplaces. At the heart of the home, an expansive open concept kitchen features high end appliances and generous gathering spaces designed for both everyday living and effortless entertaining. A detached guest house provides an additional private retreat, while a five car garage completes the estate. Outside, mature landscaping creates a secluded setting framed by beautiful mountain views. A sparkling pool, tennis court, covered ramada, putting and chipping green, and expansive covered patios transform the grounds into a private resort, offering endless opportunities to entertain, unwind, and enjoy the best of Paradise Valley living.

6624 N 66th Place N, Paradise Valley
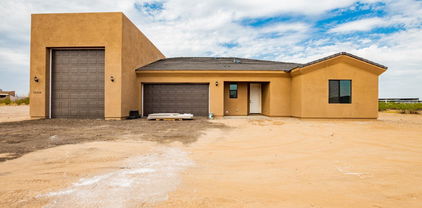
46629 W Luray Road, Wickenburg
$3,900,000
4 Beds ⋅ 4 Baths ⋅ 7074154 MLS ⋅ 3,012 SqFt.
Built for the serious horseman, this fully permitted equestrian estate offers an impressive combination of professional-grade facilities, usable acreage, privacy, and direct access to Arizona State Trust land. Two separate gated entrances provide convenient access throughout the property, while extensive infrastructure supports everything from everyday training and boarding to large-scale equestrian operations. The property features three dedicated arenas designed for team roping, breakaway roping, and barrel racing, each finished with hauled-in sand. One arena is equipped with remote-controlled solar lighting for riding after dark. Two Priefert roping chutes, a hot walker, and three steer pens with automatic waters further enhance the training setup. Horse accommodations are extensive, with a total of 54 pens and stalls throughout the property. These include eight 60' x 40' covered pens, four additional 60' x 40' uncovered pens, twenty 12' x 20' covered pens, ten 10' x 10' uncovered pens, and ten oversized 15' x 30' stalls within the approximately 14,000-square-foot barn. Many of the outdoor pens feature solar lighting, automatic waters, and feeders. The barn also includes two tack rooms, one with a bathroom, while a large covered hangar-style structure provides additional shaded space for saddling and working horses. A 2,400-square-foot shop adds even more functionality, accompanied by approximately 1,000 square feet of hay storage. Within the shop are approximately 800 square feet of private guest or ranch-hand quarters featuring a bedroom, bathroom, walk-in closet, laundry room, pantry, full all-electric kitchen, and added insulation. The property is supported by a private well with approximately 3,000 gallons of water storage and substantial 400-amp electrical service split between two 200-amp services. RV accommodations are equally impressive, offering ten 50-amp hookups, one 30-amp hookup, plus an additional 50-amp connection at the house power panel. A designated BBQ area provides a convenient gathering space for guests, riders, or events. Thoughtfully developed from end to end, the property also features mature orange, lemon, and lime trees, attractive landscaping, and direct access to State Trust land for even more riding opportunities. With separate areas for horses, equipment, guests, RVs, hay storage, and ranch operations, this is a rare opportunity to own a turnkey Arizona equestrian property built to accommodate serious performance-horse use without sacrificing privacy or functionality

46629 W Luray Road, Wickenburg

4009 S Veronica Lane, Gold Canyon
$1,750,000
3 Beds ⋅ 4 Baths ⋅ 7074108 MLS ⋅ 4,258 SqFt.
Welcome to Montana Dorada in Gold Canyon Arizona. This incredible luxury new build positioned on a phenomenal corner lot features amazing views of the 9th hole at Dinasour Mountain Golf Course and is surrounded by the iconic Superstition Mountains, complete with a water view. Offering vast open spaces, just minutes from the US 60, complete with breathtaking views at every angle. This stunning home built with modern elegance, timeless style, soft earthy tones, and luxury quality has so much to offer. With over 4258 livable square feet, this home features 3 bedrooms all with ensuites and walk-in closets, plus a den. The split floorplan offers a massive great room, open concept living, with perfectly positioned spaces. An entertainers dream while still perfect for quiet luxurious comfort.

4009 S Veronica Lane, Gold Canyon

4908 E Calle Del Medio --, Phoenix
$9,975,000
4 Beds ⋅ 6 Baths ⋅ 7074085 MLS ⋅ 6,515 SqFt.
Welcome to Suraya House, an extraordinary modern European estate in one of Arcadia's most coveted neighborhoods. Completely rebuilt in 2021, this stunning residence offers more than 6,500 SF of exceptionally private, secure and serene living, with every detail--seen and unseen--executed to the highest level. Sophisticated architecture, exquisite materials and impeccable craftsmanship create a home that feels both luxurious and remarkably livable. The primary suite is a sanctuary unto itself, capturing breathtaking Camelback Mountain views and showcasing refined European design and spa-inspired finishes. At the heart of Suraya House is a spectacular European-style gourmet kitchen featuring custom cabinetry, premium appliances and a strikingBaccarat crystal chandelier. Two private office sanctuaries, beautifully appointed guest suites and a dedicated fitness studio complete the thoughtfully designed interior. The exterior spaces rival the interiors in both design and finish. A resort-style saltwater lap pool anchors the private grounds, complemented by an exceptional cabana with steam room and sauna. Expansive coveredpatios and an outdoor fireplace create an inviting setting for entertaining or enjoying cool Arizona evenings. Meticulously conceived for privacy, security and effortless living, Suraya House is a rare Arcadia offering where modern European sophistication, extraordinary craftsmanship and the Arizona lifestyle come together beautifully. A truly special residence that must be experienced to be fully appreciated.

4908 E Calle Del Medio --, Phoenix

37750 N 93rd Street, Scottsdale
$3,997,000
4 Beds ⋅ 6 Baths ⋅ 7074080 MLS ⋅ 6,160 SqFt.
*** GOLF MEMBERSHIP AVAILABLE *** Two lots combined for 2.32 acres provide a refined luxury retreat where elegance and natural beauty converge against the breathtaking backdrop of Black Mountain and the high Sonoran Desert. The additional lot provides significant privacy and ensures magnificent sunsets and included in the asking price. This home was designed to honor its setting, featuring light-filled interiors, generous proportions, and seamless indoor-outdoor living. Walls of glass frame panoramic vistas and bathe the living spaces in natural light, creating an atmosphere that is both sophisticated and serene. The thoughtfully designed floor plan offers gracious living and entertaining spaces alongside private sanctuaries for rest and relaxation. Every detail speaks to elevated living--inviting gathering areas, quiet spaces, tranquil bedrooms, guest suites, and a flow that effortlessly connects to the outdoors. Whether you're hosting intimate dinners or grand desert soirées, this home provides an ideal setting for memorable moments. The outdoor living is exceptional, with space to enjoy sunrise coffee, fireside sunset cocktails, and star-filled evenings in complete privacy. The surrounding desert landscape offers a sense of peaceful seclusion while remaining just minutes from championship golf, scenic hiking trails, fine dining, and the premier amenities of Scottsdale. This property is a luxury desert lifestyle defined by timeless beauty, quiet sophistication, and an unrivaled North Scottsdale location.

37750 N 93rd Street, Scottsdale

23332 W Watkins Street, Buckeye
$630,000
3 Beds ⋅ 3 Baths ⋅ 7074061 MLS ⋅ 2,600 SqFt.
Enjoy room to spread out without feeling far from everyday conveniences. Set on just over an acre in Buckeye, this 3-bedroom, 2.5-bath home offers a relaxed country feel, with shopping, restaurants, and essentials a short drive away. Inside, vaulted ceilings and open living areas create a welcoming flow. The kitchen features a large island and walk-in pantry, while a separate bar area offers another place to gather. Outside, garden planters and a ramada with a built-in barbecue set the stage for growing, relaxing, and entertaining. With large-animal rights and room to make the property your own, this home offers the potential to create the homesteading lifestyle you've been looking for--while keeping everyday conveniences close by.

23332 W Watkins Street, Buckeye

37527 W Polk Street, Tonopah
$274,900
3 Beds ⋅ 2 Baths ⋅ 7073982 MLS ⋅ 1,456 SqFt.
MOVE-IN READY & BUILT IN 2021! This charming Cavco home offers 3 bedrooms, 2 bathrooms and approximately 1,456 sq ft of comfortable living space. Enjoy newer flooring throughout and a spacious, open kitchen featuring a HUGE island--perfect for entertaining, gathering with family or everyday living! Step outside to a wonderful covered front porch where you can relax and enjoy the peaceful Arizona lifestyle. The property is already fenced and features raised garden beds ready for growing your own fresh veggies. Located very close to a paved road for easy access and served by a shared well with only four homes. With newer construction, great outdoor space and so much already done for you, this home is truly move-in ready.

37527 W Polk Street, Tonopah

560 E Campina Drive, Litchfield Park
$1,100,000
6 Beds ⋅ 4 Baths ⋅ 7073967 MLS ⋅ 4,168 SqFt.
Rare offering on one of Litchfield Park's most established custom home streets, just south of Camelback Rd. Set on 0.85 acre, this 4,168 sq ft residence lives across 3 distinct interior levels, a layout you will not find again in the West Valley. New interior paint, new tile flooring, and new carpet. Private guest casita, 2 car garage, plus a dedicated RV garage. Outstanding views, mature grounds, sparkling pool. Solid slump block construction and a floor plan with real room to grow into. Surrounded by million dollar custom estates on one of the most established streets in Litchfield Park. The land, location, and layout are already here; the finishes are the next owner's to choose. ****INVESTOR FINANCING AVAILABLE WITH NO PERSONAL INCOME REQUIRED TO QUALIFY***

560 E Campina Drive, Litchfield Park

xxx N 213th Lane, Wittmann
$625,000
3 Beds ⋅ 3 Baths ⋅ 7073919 MLS ⋅ 2,100 SqFt.
TO BE BUILT! COMING 2027 - You don't want to miss this turnkey single-level home offering a 3-car Tandum and a Full RV Garage! Get an up-close look to discover a captivating open floor design filled with bountiful natural light, high ceilings, lovely flooring, soothing palette, recessed lighting, a cozy fireplace, and sliding glass doors to the patio. Prepare gourmet meals in the impeccable kitchen boasting shaker cabinetry with crown molding, beautiful counters, a convenient pantry, and a large island w/a breakfast bar. Owner's suite is a true retreat, providing a private bathroom and a sizable walk-in closet. The secondary bedroom enjoys a walk-in closet too. Sit back & relax under the covered patio while drinking your favorite drink! Contract now and make it your own.

xxx N 213th Lane, Wittmann

31114 N 213th Lane, Wittmann
$625,000
3 Beds ⋅ 3 Baths ⋅ 7073909 MLS ⋅ 2,100 SqFt.
FOUNDATION POURED! - You don't want to miss this turnkey single-level home offering a 3-car Tandum and a Full RV Garage! Get an up-close look to discover a captivating open floor design filled with bountiful natural light, high ceilings, lovely flooring, soothing palette, recessed lighting, a cozy fireplace, and sliding glass doors to the patio. Prepare gourmet meals in the impeccable kitchen boasting shaker cabinetry with crown molding, beautiful counters, a convenient pantry, and a large island w/a breakfast bar. Owner's suite is a true retreat, providing a private bathroom and a sizable walk-in closet. The secondary bedroom enjoys a walk-in closet too. Sit back & relax under the covered patio while drinking your favorite drink! Contract now and put your personal touch on your new home

31114 N 213th Lane, Wittmann

Copyright 2026 Arizona Regional Multiple Listing Service, All rights reserved. The data relating to real estate for sale on this website comes in part from the Arizona Regional Multiple Listing Service. All information deemed reliable but not guaranteed and should be independently verified. All properties are subject to prior sale, change or withdrawal. Neither listing broker(s) nor Arizona Regional Multiple Listing Service shall be responsible for any typographical errors, misinformation, misprints and shall be held totally harmless.

How much is your home worth?

Get instant property value now!