Refine Search
Sort by
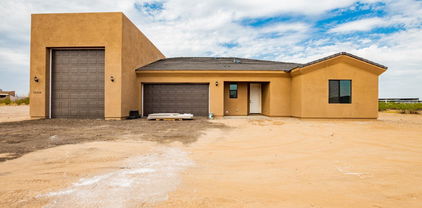
xxx N 213th Lane, Wittmann
$625,000
3 Beds ⋅ 3 Baths ⋅ 7073919 MLS ⋅ 2,100 SqFt.
TO BE BUILT! COMING 2027 - You don't want to miss this turnkey single-level home offering a 3-car Tandum and a Full RV Garage! Get an up-close look to discover a captivating open floor design filled with bountiful natural light, high ceilings, lovely flooring, soothing palette, recessed lighting, a cozy fireplace, and sliding glass doors to the patio. Prepare gourmet meals in the impeccable kitchen boasting shaker cabinetry with crown molding, beautiful counters, a convenient pantry, and a large island w/a breakfast bar. Owner's suite is a true retreat, providing a private bathroom and a sizable walk-in closet. The secondary bedroom enjoys a walk-in closet too. Sit back & relax under the covered patio while drinking your favorite drink! Contract now and make it your own.

xxx N 213th Lane, Wittmann

31114 N 213th Lane, Wittmann
$625,000
3 Beds ⋅ 3 Baths ⋅ 7073909 MLS ⋅ 2,100 SqFt.
FOUNDATION POURED! - You don't want to miss this turnkey single-level home offering a 3-car Tandum and a Full RV Garage! Get an up-close look to discover a captivating open floor design filled with bountiful natural light, high ceilings, lovely flooring, soothing palette, recessed lighting, a cozy fireplace, and sliding glass doors to the patio. Prepare gourmet meals in the impeccable kitchen boasting shaker cabinetry with crown molding, beautiful counters, a convenient pantry, and a large island w/a breakfast bar. Owner's suite is a true retreat, providing a private bathroom and a sizable walk-in closet. The secondary bedroom enjoys a walk-in closet too. Sit back & relax under the covered patio while drinking your favorite drink! Contract now and put your personal touch on your new home

31114 N 213th Lane, Wittmann

13712 E Gary Road, Scottsdale
$2,890,000
5 Beds ⋅ 7 Baths ⋅ 7073890 MLS ⋅ 5,261 SqFt.
Experience refined desert living in this beautifully crafted residence set on an expansive lot within one of Scottsdale's premier gated enclaves. Hand-scraped acacia wood floors, wood-beam ceilings, and bespoke finishes create a warm, timeless backdrop throughout the home. The living room serves as the central gathering space, while the formal dining room is enhanced by a temperature-controlled wine room. A spacious game room with wet bar adds versatility, and each of the five ensuite bedrooms features its own designer bathroom. The primary bedroom retreat offers true serenity with a cozy fireplace, inviting sitting area, spa-like bathroom, and a huge custom closet. Newer AC units provide for multi-zone comfort, complemented by a new tankless water heater. Outdoor living feels like a private resort, with a large heated pool and spa, synthetic turf, and a putting green and an expansive covered patio with outdoor kitchen, misting system and fireplace--all framed by spectacular mountain and city-light views. A four-car garage with extra storage along with fresh interior and exterior paint complete this exceptional Scottsdale offering.

13712 E Gary Road, Scottsdale

6600 N Cardinal Drive, Paradise Valley
$5,895,000
5 Beds ⋅ 6 Baths ⋅ 7073883 MLS ⋅ 5,700 SqFt.
Some homes impress. This one invites you to stay. Set against the beauty of Paradise Valley, this warm and welcoming estate pairs breathtaking mountain views with 5,700 square feet designed for effortless everyday living. Soaring ceilings, expansive windows and abundant natural light create an easy connection between indoors and out, while five spacious bedroom suites offer privacy for family and guests. Outside, the pool, spa and generous entertaining spaces create a private retreat framed by the surrounding landscape. A dedicated exercise room and five-car air-conditioned garage complete a home that balances beauty and comfort--equally suited to quiet mornings, family life and unforgettable gatherings.

6600 N Cardinal Drive, Paradise Valley

7915 E Primrose Path, Carefree
$2,500,000
4 Beds ⋅ 5 Baths ⋅ 7073871 MLS ⋅ 3,319 SqFt.
WSJ House of the Week May 22 *A rare opportunity to own a visually striking and deeply livable architecturally significant home in the high Sonoran Desert. This exceptional 2 acre Carefree estate is 3319 square feet total. The main residence is 2,577 square feet of living space, originally designed and built in 1980, and thoughtfully restored in 2019, by renowned architect and long-time Taliesin professor Michael P. Johnson. The newly built modernist 768 square foot guest house (detached from main house) and the heated pool were also designed by Michael P. Johnson and built by The Construction Zone, who also executed the restoration on the main house. The main residence features 2 en-suite bedrooms, an office/library, den, powder room, bonus room and laundry room. The guest house features 2 en-suite bedrooms, full living room and kitchen as well as a washer/dryer. Both the main residence and the guest house are equipped with owned solar panel systems that currently offset the property's electricity usage, resulting in no monthly electrical costs. An electric vehicle charging station further enhances convenience and future-forward livability. All major systems were replaced or updated during the 2019 restoration, offering peace of mind alongside architectural distinction. The striking back patio in the main residence, crafted from Cumaru wood (Brazilian teak), features a plumbed gas-powered firepit and a 100-inch retractable projection screen. Though private and secluded, this home is just a 10 minute walk to Civana Wellness Resort and Spa and within close proximity to the shops and restaurants of Carefree and Cave Creek, private and public golf courses, hiking and cycling trails and boating. Architectural Highlights: The entire property embodies the organic architecture design principles pioneered by Frank Lloyd Wright, where structure, light and land exist in quiet harmony - as expressed through the lens of Michael P. Johnson's mid century aesthetic. Every line, material and sightline has been carefully considered to frame the surrounding desert, capture natural light and create a seamless dialogue between indoors and out. The main residence features warm natural materials, striking butted glass windows and sculptural forms inside and out. The heated pool integrates seamlessly into the landscape and architectural composition. Multiple patios provide distinct spaces for relaxation and entertainment. The guest house provides a striking modern contrast to the main residence, where both original organic architecture vision and modern aesthetic expansion addition are authored by the same architect. The estate's generous acreage provide a sense of seclusion and serenity, with ample space to take in panoramic desert vistas, Black Mountain views, dramatic skies and the ever-changing light that animates the architecture throughout the day. More than a home, this is a living piece of architectural legacy - an authentic expression of Taliesin inspired design, refined over decades and brought forward with clarity and intention. For the discerning buyer who values design, provenance and place, this is truly a one-of-a-kind offering.

7915 E Primrose Path, Carefree

40190 N 50th Street, Cave Creek
$2,199,000
4 Beds ⋅ 5 Baths ⋅ 7073851 MLS ⋅ 4,215 SqFt.
Escape the pace of the city and experience the privacy and beauty of true Cave Creek living. Situated on 5 private acres with elevated desert and mountain views, this 4,215-square-foot custom estate offers something increasingly rare: space to breathe and a lifestyle that feels worlds away--yet is just minutes from the restaurants, shops and character of Old Town Cave Creek. The single-level custom residence features 4 bedrooms plus a dedicated office, 3.5 bathrooms and a 3-car garage, and was carefully designed to embrace the views with the private resort-style backyard featuring a heated pool and spa with waterfall, outdoor grill and bar, fire pit & expansive patio. A separate climate-controlled RV garage with an additional full bathroom and hydraulic lift offers exceptional flexibility for an RV, collector cars, recreational vehicles, storage or workspace. Custom craftsmanship and distinctive architectural character define the home, beginning with a turret-style entry, stacked-stone detailing and formal dining room. Handcrafted wrought-iron arched French doors open from the living areas to the patio, creating a seamless connection to Arizona's outdoor lifestyle. The Old World Southwestern-inspired kitchen combines custom wood cabinetry with pull-out shelving, carved corbels, decorative tile, granite island and generous counter space with a suite of stainless appliances, including a multi-burner range, double ovens, warming drawer and walk-in pantry. The kitchen opens to the great room, where a stacked-brick gas fireplace and sit-at bar with wine refrigerator and ice maker create an inviting setting for entertaining. The private primary suite features a fireplace, dual vanities, walk-through shower, Jacuzzi tub and separate his-and-hers walk-in closets with custom built-in shelving. A private backyard entrance provides direct access to the outdoor living spaces. Two guest bedrooms share a Jack-and-Jill bath, while a fourth bedroom offers its own private bath and separate exterior entry. A dedicated office completes the flexible floor plan. Additional features include travertine flooring, custom wood shutters and blinds, newly painted interior and exterior, newer roof and AC units, whole house water filtration system, outdoor misters, private well and septic, ranch/horse privileges per city parameters, and effortless single-level living. This is not simply a home with acreage...It is a true Cave Creek estate.

40190 N 50th Street, Cave Creek

3126 E Fruitvale Court, Gilbert
$2,599,000
8 Beds ⋅ 5 Baths ⋅ 7073809 MLS ⋅ 7,655 SqFt.
Sheer Luxury ... Prepare to be amazed! Witness this luxurious 8 bed, 5 bath residence now available for the first time in Weston Ranch! Nestled on a premium cul-de-sac lot over 1 acre in size & featuring a manicured landscape w/lush natural turf, 3 car side garage, paver driveway, and an RV gate. Come inside to discover a welcoming foyer which flows seamlessly into a formal dining room and living area w/coffered ceilings plus a 2-way fireplace connecting the home's cozy den. Elegant hardwood flooring, dazzling light fixtures, stylish columns, and crisp palette throughout! Continue into the spacious family room, where you can spend quality time w/friends & loved ones. The gourmet kitchen is truly worthy of a chef, offering ample cabinetry, granite counters, tile backsplash, a pantry, stainless steel appliances such as dual wall ovens, a center island w/a breakfast bar, and a breakfast nook. Relax & unwind in the grand primary suite, showcasing two walk-in closets and a lavish bath w/dual vanities as well as jetted garden tub. This wonderful abode also boasts a finished basement, where you will find a sizeable bonus room w/a 2nd fireplace to make sure you stay warm during the cold winter months. Lastly, the expansive backyard includes a tennis court, and a sparkling blue pool! The home of your dreams is here, don't let it get away!

3126 E Fruitvale Court, Gilbert

4227 N 332nd Drive, Tonopah
$425,000
3 Beds ⋅ 2 Baths ⋅ 7073774 MLS ⋅ 1,809 SqFt.
Experience comfort, efficiency and thoughtful upgrades in this spacious 3-bedroom, 2-bath home with 1,809 sq. ft. of living space and soaring 10-foot ceilings. Spray-foam insulation along the exterior walls and roofline enhances energy efficiency, while the interior air handler provides added protection and easier servicing. Enjoy luxury vinyl plank flooring, premium ceiling fans and a whole-house water filtration system. The extra-wide, extra-deep 740 sq. ft. garage features its own mini-split heating and cooling system, an 18′ × 8′ garage door and pre-plumbing for a misting system. An oversized covered back patio expands the entertaining space. Refrigerator, washer and dryer are included!

4227 N 332nd Drive, Tonopah

3612 N Brindley Avenue, Litchfield Park
$1,150,000
4 Beds ⋅ 5 Baths ⋅ 7073751 MLS ⋅ 2,781 SqFt.
Over an acre in Litchfield Park with a separate guest house, air-conditioned RV garage/workshop, extensive parking and a private pool. 3612 N Brindley Ave combines features that can be difficult to find together on one property. The approximately 2,781 sq ft main residence offers 3 bedrooms, 2.5 bathrooms, a split primary floor plan, separate den/office, formal dining area and eat-in kitchen. The kitchen includes granite countertops, an island, multiple ovens and an electric cooktop. Partial updates to the kitchen, bathrooms and flooring were completed in 2023. The separate 910 sq ft guest house includes 1 bedroom, 1 bathroom and its own entrance, providing additional living space independent of the main residence. Garage and parking accommodations include an air-conditioned RV garage/workshop with a full bathroom, attached and detached garages, RV access, an RV gate, circular driveway and extensive slab parking. The workshop provides space beyond a traditional residential garage. Outdoor features include a private pool, covered patios, gazebo, built-in BBQ, desert landscaping and a fenced backyard. Located in the gated Litchfield Farms 2 community, this property offers a combination of separate living quarters, workshop capacity, RV accommodations and outdoor amenities on approximately 1.04 acres.

3612 N Brindley Avenue, Litchfield Park

641 E San Pedro Avenue, Gilbert
$3,795,000
6 Beds ⋅ 7 Baths ⋅ 7073727 MLS ⋅ 6,655 SqFt.
A rare opportunity to own a private estate in Circle G Ranches, one of Gilbert's most desirable acreage communities, where properties of this caliber seldom become available. Set on 1.13 acres just two miles from Downtown Gilbert, this remarkable residential compound delivers exceptional privacy, distinctive architecture, and an extraordinary lifestyle. A gated grand motor court welcomes you to the estate, framed by mature trees, manicured grounds, and extensive brickwork. Inside, a level of craftsmanship rarely seen in today's homes is immediately apparent. Rich hardwood flooring, soaring ceilings, intricate millwork, custom ironwork, substantial arched openings, exposed timber beams and multiple fireplaces create an atmosphere of timeless elegance. Dramatic coffered wood ceilings define the main living spaces, while expansive windows bring the beauty of the surrounding grounds into nearly every room. At the heart of the home, the chef's kitchen opens to generous gathering spaces designed for intimate evenings and large scale entertaining alike. A dedicated movie area and wine cellar further elevate the entertainment experience, while abundant built in storage provides the functionality required for everyday living on this scale. The primary retreat is a private sanctuary featuring a fully renovated bathroom with a steam shower. The suite opens to its own secluded patio with a hot tub and sauna, creating a peaceful escape within the estate. Throughout the residence, thoughtfully arranged spaces provide comfort, privacy, and separation without sacrificing connection. A substantial two bedroom, two bathroom guest residence offers a completely independent living experience with its own kitchen, living room, laundry, and private accommodations. Connected to the main residence by a covered walkway yet distinctly separate, it is ideal for extended family, long term guests, multigenerational living, or a private executive retreat. A four car air conditioned garage with generous storage further distinguishes the property. The resort style backyard was created for unforgettable entertaining. A completely renovated pool and spa are surrounded by mature landscaping, expansive lawns, multiple outdoor fireplaces and fire features, and a fully equipped outdoor kitchen with a pizza oven. Dozens of citrus trees create a private orchard experience, while a full garden and pergola add another dimension to the acreage lifestyle. An integrated outdoor audio system and numerous gathering areas allow celebrations to unfold effortlessly across the grounds. Significant professional improvements have enhanced both the beauty and infrastructure of the estate. These include restored woodwork throughout, new flooring, multiple new HVAC systems, a new sewer line, extensive plumbing reconstruction, whole home water filtration and pressure systems, new countertops, upgraded irrigation and landscaping, enhanced security and cameras, and a comprehensive Control4 lighting and entertainment network with indoor and outdoor audio. Expansive, private, and truly one of a kind, this is far more than a residence. It is a legacy estate offering the scale of a private compound, the amenities of a resort, and a level of craftsmanship and character that simply cannot be replicated.

641 E San Pedro Avenue, Gilbert

14925 E Mayan Drive, Fountain Hills
$1,499,000
4 Beds ⋅ 3 Baths ⋅ 7073537 MLS ⋅ 3,102 SqFt.
You've finally found it! Welcome to your dream Fountain Hills home in highly desirable North Heights. Set on an elevated .63-acre corner lot with breathtaking, unobstructed views of Four Peaks, this beautifully reimagined single-level home has just undergone a sweeping, top-to-bottom remodel, transforming more than 3,100 square feet into a fresh, sophisticated retreat that feels virtually new. Add exceptional privacy, a gorgeous pool and backyard, and an oversized 3-car garage, and this is the kind of Fountain Hills property that truly has it all. No detail was overlooked in the transformation. Gorgeous porcelain tile flows throughout, complemented by all-new lighting, ceiling fans and beautifully updated finishes. The redesigned kitchen is a showstopper with stunning Taj Mahal countertops, all-new high-end appliances, updated plumbing and electrical, plus a dedicated coffee bar. All bathrooms have been completely remodeled with the same elevated attention to detail, while a new electric fireplace creates a warm focal point in the great room. Walls of windows and sliding doors fill the home with natural light and showcase the setting that makes this property so special. From the front of the home, enjoy a clear, sweeping view of Four Peaks over the rooftops below--a benefit of the home's elevated hillside position. Out back, mature landscaping creates an extraordinarily private retreat, with virtually no neighboring homes visible from the yard. Step outside to your own secluded desert oasis featuring a beautiful pool, refreshed pool deck, new turf, updated landscaping and rock, new drip system and extensive new low-voltage lighting that transforms the property after sunset. The pool equipment has also been overhauled, making this outdoor space as functional as it is beautiful. Major improvements continue with a newly redone roof, two new HVAC units, updated plumbing and electrical, refreshed exterior landscaping, new rollers on the sliding doors, new smoke detectors and more. With 4 bedrooms, 3 bathrooms, an oversized 3-car garage, single-level living, a spectacular pool and backyard, and some of Fountain Hills' most iconic mountain views, this is more than a beautifully remodeled home. It's the Fountain Hills lifestyle people dream about. Select furnishings may also be available with an acceptable offer. Inquire for details.

14925 E Mayan Drive, Fountain Hills

11505 E Cochise Drive, Scottsdale
$5,790,000
5 Beds ⋅ 7 Baths ⋅ 7073534 MLS ⋅ 6,893 SqFt.
A private Scottsdale retreat where resort-caliber amenities and grand-scale entertaining come together. This seven-bedroom, seven-bath luxury estate is arranged around a dramatic interior courtyard, creating seamless flow between expansive gathering spaces and the outdoors. Recent enhancements include a freshly remodeled kitchen, new flooring, and a remodeled private casita ideal for guests or extended stays. A new resort-style pool and spa anchor the grounds alongside new landscaping, a sunken fire-pit lounge, private pickleball court, outdoor kitchen, and covered patios. With no HOA, a four-car garage, and a generous motor court, this distinctive 85259 property delivers privacy, flexibility, and exceptional Arizona living near Scottsdale golf, hiking, dining, and shopping.

11505 E Cochise Drive, Scottsdale

4522 N 66th Street, Scottsdale
$3,595,000
3 Beds ⋅ 3 Baths ⋅ 7073516 MLS ⋅ 3,255 SqFt.
Some homes have views. This one has the view--Camelback Mountain, completely unobstructed, with the golf course easement along the Phoenician preserving the extraordinary open backdrop behind you. Set on a private, gated acre in coveted Camelback Club Estates, this 2018-built Santa Barbara home is a rare find. Brand-new French oak floors and fresh paint set the tone for 3,255 square feet that lives beautifully, with a split primary retreat, dedicated office and two guest bedrooms. Outside, exceptional privacy, a plunge spool and Camelback as your backdrop create an incredible setting. Add a three-car garage and a location minutes from Old Town, Fashion Square and the best of Arcadia--this is one you need to experience.

4522 N 66th Street, Scottsdale

24886 N 124th Way, Scottsdale
$4,100,000
3 Beds ⋅ 4 Baths ⋅ 7073449 MLS ⋅ 4,148 SqFt.
Seven places to settle in. Mountain views worth staying for. Behind the gates of Sereno Canyon, this North Scottsdale home brings Troon Mountain, Tom's Thumb and Four Peaks into everyday life. A private entry courtyard sets the tone, while expansive windows and sliding glass doors keep the Sonoran Desert in view. Neutral interiors create a quiet backdrop for the scenery, and a spacious kitchen with generous preparation space and storage makes hosting feel easy. The backyard gives everyone a favorite spot. Spend the afternoon beside the pool and spa, gather for dinner at the fully equipped outdoor kitchen or watch the sky change from the elevated fire pit. Seven distinct outdoor seating areas, two fire pits and three water features create spaces to gather and places to unwind. Patio heating and retractable shades extend your time outdoors through the seasons. Just beyond the entry courtyard, sliding doors reveal a wine room with temperature-controlled storage for more than 500 bottles. Open something special, welcome friends and let the evening unfold. The private primary suite offers a retreat of its own, with an expansive wet room, rain shower and oversized soaking tub. Views of Troon Mountain bring the desert landscape into the bath. Control 4 technology simplifies daily living with app-based management of lighting, music, televisions, motorized shades and security. Mature desert landscaping adds privacy while preserving the mountain views. From courtyard coffee to fireside evenings, this home gives you a reason to enjoy every part of your day--and seven places to do it.

24886 N 124th Way, Scottsdale

14119 E Milton Court, Scottsdale
$1,899,000
4 Beds ⋅ 3 Baths ⋅ 7073407 MLS ⋅ 4,302 SqFt.
Situated on over two acres in Granite Mountain Ranch-North Scottsdale's only gated and paved luxury equestrian community, this estate offers 360-degree mountain views, underground utilities and a 100-year dedicated water supply managed and metered by Global Water Resources. The private 15-acre equestrian facility features two large riding arenas, one with a new $150,000 large covered riding area for shade and all-weather training-as well as two round pens for lunging and training, an obstacle course for horse-and-rider challenges, and dedicated wash bays for post-ride cleanups. Residents also have direct access to miles of nearby riding trails and the Tonto National Forest, which offers approximately 2.8M acres of spectacular Arizona desert terrain. The home's location captures sweeping mountain and desert views, including beautiful morning sunrises over Four Peaks Mountain. The sprawling, fenced grounds feature mature desert landscaping, a heated Pebble Tec pool with a waterfall and spa, a built-in BBQ, a Kiva fireplace, an expansive covered patio with a mounted TV, and a rooftop view deck showcasing panoramic mountain views. The newly constructed 30' x 40' RV garage provides 1,200 square feet of climate-controlled space with a Samsung mini-split A/C system, a 12' x 14' power-operated front door, an additional 7' x 9' roll-up back door, and 50-amp service. The oversized RV garage provides enough space to accommodate four midsize vehicles and the potential for car lifts to increase vehicle storage capacity. The single-level, open-concept home delivers four spacious bedrooms and 2.5 bathrooms, a gorgeous chef's kitchen with granite countertops, a gas cooktop, a custom copper range hood, stainless-steel appliances, a walk-in pantry, and a large center island for food prep and surface space. The spacious great room features two Kiva fireplaces, modern remote-operated window coverings, and a Cantina-style wet bar, creating enjoyable living and entertaining areas, ideal for holiday events and family gatherings. The primary suite frames the stunning mountain and desert views, featuring a spa-like ensuite with a large soaker tub, walk-in shower, dual vanities, and an oversized walk-in closet. Three additional bedrooms, a full bathroom, powder room, and laundry room complete the interior. The attached three-car garage includes 50-amp service and is ready for the addition of an electric vehicle or Tesla charger. Additional upgrades include; new water heaters with recirculating pumps, a water softener, Trane A/C systems, two HEPA air filters, newer interior and exterior paint, new roof coating, and beautiful Santa Fe style tile throughout. Located near Troon North Golf and Country Club, The Four Seasons Resort, and scenic hiking and biking trails, including Browns Ranch, Pinnacle Peak, Tom's Thumb, and the McDowell Sonoran Preserve Gateway Trail. Nearby destinations include the upscale dining, shopping, and entertainment districts of DC Ranch Market Street, Kierland Commons, and Scottsdale Quarter, as well as WestWorld, home of the Arabian Horse Show, Barrett-Jackson car auction, TPC Scottsdale Golf, Salt River Fields, and the world-renowned Mayo Clinic. You'll enjoy convenient access to the Loop 101 freeway and the 51 freeway which provide easy travel throughout Scottsdale and the greater Phoenix area.

14119 E Milton Court, Scottsdale

8100 N 64th Place, Paradise Valley
$12,490,000
5 Beds ⋅ 7 Baths ⋅ 7073337 MLS ⋅ 7,844 SqFt.
Newly completed architectural masterpiece showcasing breathtaking Mummy Mountain views in the heart of Paradise Valley. Situated on an expansive 1+ acre lot within the prestigious Camelback Country Club Estates, this exceptional single-level estate offers refined desert luxury and seamless indoor-outdoor living. The main residence features 4 spacious bedrooms and 6 spa-inspired bathrooms, complemented by a private 1 bed/1 bath guest casita complete with its own kitchen and living area--ideal for guests or multigenerational living. Designed for both grand entertaining and everyday comfort, the open-concept floor plan includes a stunning great room, formal dining area, and elegant living room anchored by a dramatic marble fireplace. The chef's kitchen is a true centerpiece, featuring dual oversized islands, a breakfast nook, and a fully equipped butler's pantry. The luxurious primary suite offers a private sitting area, direct access to a serene courtyard, an adjoining fitness room, and a spa-like bath with an expansive walk-in closet complete with in-suite laundry. Resort-style outdoor living includes a custom heated pool and spa, outdoor fireplace, fully equipped kitchen with island, and multiple lounge and entertaining spaces surrounded by mountain views. Additional highlights include a private office with custom built-ins, a game room with a striking glass wine wall and full wet bar, and a 4-car garage. Ideally located just minutes from top-rated schools, world-class resorts, fine dining, upscale shopping, and entertainment.

8100 N 64th Place, Paradise Valley

53955 W Dees Lane --, Maricopa
$311,777
4 Beds ⋅ 2 Baths ⋅ 7073192 MLS ⋅ 1,580 SqFt.
BRAND-NEW 4-BEDROOM HOME + FENCED PROPERTY! UP TO $12,000 IN SELLER-PAID BUYER COSTS! WHAT IF YOU COULD OWN A BEAUTIFUL NEW HOME WITH PRIVACY, SECURITY AND AFFORDABLE PAYMENTS? Discover this Clayton Cadence featuring 4 bedrooms, 2 baths and approximately 1,580 sq. ft. Enjoy an open-concept design, spacious kitchen with center island, generous cabinetry and a private primary suite with walk-in closet. WHAT SETS THIS HOME APART? A fenced property at no additional cost, PLUS OWNER-PAID ROAD MAINTENANCE AGREEMENT FOR UP TO ONE YEAR! No added expense of installing your own fence. Experience the comfort of a brand-new home with exceptional value. Payments subject to financing terms and lender approval. Estimated move-in date: November 10th 2026.

53955 W Dees Lane --, Maricopa

3562 E Aspen Court, San Tan Valley
$1,370,000
4 Beds ⋅ 4 Baths ⋅ 7073186 MLS ⋅ 2,750 SqFt.
Exceptional custom estate on 1.25 irrigated acres with no HOA. Built in 2021, this single-level home offers 4 bedrooms, 4 full baths and a split primary suite with patio access, pool views, dual vanities, a soaking tub and walk-in shower. The open great room features a stone fireplace and expansive glass doors. The chef's kitchen offers an oversized island, shaker cabinetry, double wall ovens and a walk-in pantry. Outdoors, a resort-style pool, covered ramada, built-in BBQ/outdoor kitchen, fireplace and turf create a private retreat. A circular paver drive leads to the detached 2,000-sq-ft RV garage/workshop with space for large vehicles, equipment and hobbies. A metal roof, spray-foam insulation in the main residence, block fencing, RV gate and horse privileges complete the property.

3562 E Aspen Court, San Tan Valley

8011 E Redberry --, Mesa
$1,799,000
3 Beds ⋅ 5 Baths ⋅ 7073167 MLS ⋅ 3,383 SqFt.
PRIVATE 5-ACRE ESTATE, HILLTOP LIVING, HORSE FACILITIES, 360-DEGREE VIEWS -- A Rare Northeast Mesa Opportunity Perched atop a private hill on 5 acres near Usery Mountain Regional Park, this GATED ESTATE with a PRIVATE DRIVE delivers something you can't manufacture: 360-degree mountain views paired with city lights, from wrap-around decks that surround the home. Five acres also means real distance from your neighbors -- space and privacy that's increasingly hard to find this close to the city. Whether you move in and enjoy it as-is or reimagine it into a modern luxury showpiece, the bones and the setting are already here. The 3,383 square foot home offers 2 primary ensuite bedrooms, 5 total bathrooms - including a bidet and urinal - and a private lower level room with its own separate separate entrance -- ideal for a home business or multigenerational living. A spacious eat-in kitchen with XL granite island, a great room, 3 fireplaces, and a giant game room with a wet bar round out the living space. An indoor walk-in safe/workshop adds a rare layer of security and utility you won't find in a typical build. Atop the hill, parking includes 1 attached and 2 detached garages for 4 vehicles total, plus plenty of uncovered parking -- all accessed through a private gated driveway for total privacy. At the base of the hill, you'll find a LARGE RV GARAGE and 2 covered horse stalls, as well. NO HOA means the flexibility to actually use this land the way you want it. Priced and positioned as an opportunity for buyers ready to add their own finishes and unlock the full value of this hilltop setting. With 5 private acres, mountain and city views, and equestrian facilities near the Las Sendas golf community and Usery Mountain Regional Park, this is a rare footprint to secure in Northeast Mesa.

8011 E Redberry --, Mesa

13639 E Hedgehog Place, Scottsdale
$1,000,000
4 Beds ⋅ 4 Baths ⋅ 7073163 MLS ⋅ 3,147 SqFt.
This custom Territorial home sits on over an acre, offering 360-degree mountain views and stunning sunrises and sunsets from the rooftop deck and heated infinity pool and spa. Built for entertaining, the backyard features an upgraded outdoor kitchen, fire pit, putting green, and covered patio, while the front courtyard provides a quiet sitting area with a fountain. Inside, the split layout features 4 bedrooms and 4 full bathrooms, highlighted by a secluded main primary suite with an adjacent private office or exercise space, a second full master suite at the opposite end of the home, and two additional well-appointed guest bedrooms. Complete with an oversized 3-car garage and a location near McDowell Mountain Regional Park and Granite Mountain Trail, this property is a rare desert find.

13639 E Hedgehog Place, Scottsdale

4375 W Missouri Avenue Unit 82, Glendale
$75,000
3 Beds ⋅ 1 Baths ⋅ 7073155 MLS ⋅ 900 SqFt.
Welcome home to this beautifully updated 3-bedroom, 1-bath home designed for comfortable, easy living! Enjoy an open-concept layout with LVP flooring, recessed lighting, quartz countertops, stainless-steel appliances, indoor laundry, and an updated bath. Need extra space? The bonus/flex room has its own A/C and is perfect for a home office, hobby room, additional living area, gym, or storage. Relax on the covered patio or take advantage of the community pool just steps away. Ideally located near the community office and pool! Lot rent is $757/month and includes water, sewer & trash. Affordable, updated, and just steps from the community pool-Your next chapter starts here--come experience the comfort, flexibility, and community this move-in-ready home has to offer!

4375 W Missouri Avenue Unit 82, Glendale

2675 E Bartlett Place, Chandler
$1,690,000
5 Beds ⋅ 5 Baths ⋅ 7073137 MLS ⋅ 6,409 SqFt.
Priced to sell. An extraordinary sanctuary engineered for every facet of modern living, this architectural marvel seamlessly combines luxury, productivity, wellness, and grand-scale entertainment. Work & Wellness Dual main-floor executive offices provide an ideal remote-work compound, while the private owner's retreat offers an elite spa experience featuring a massive stone-tiled shower, dual vanities, independent walk-in closets, and an extra-deep jetted soaking tub. A secondary private outdoor spa sits just steps from the primary suite's private exit . Living & Accommodations A dramatic stone vaulted turret invites you into an exceptionally thoughtful layout centered around a private interior courtyard with a gas fireplace. The main level hosts two bedrooms connected b and-Jill bath, alongside a massive 26x26 flexible suite with epoxy floors, a walk-in closet, and courtyard access--perfect for an indoor sport court, high-end fitness studio, or expansive guest wing. The finished lower level functions as a full entertainment hub, complete with a dedicated home theater, billiards area, two additional bedrooms, and a full bath. Outdoor Oasis & Resort Amenities The rear grounds are designed for year-round outdoor living, featuring a heated smart pool with an integrated spa, a deluxe multi-burner built-in outdoor kitchen, a striking pool-side gas fireplace, and two additional fire pits. Storage & Utility 4-car epoxy-finished garage with abundant built-in storage Expansive dedicated RV/boat parking on the side yard Updated water heater and whole-home water softening system This singular estate leaves nothing to be desired, offering the ultimate balance of functional design and resort-style indulgence.

2675 E Bartlett Place, Chandler

8819 N Sayonara Trail, Florence
$359,000
4 Beds ⋅ 2 Baths ⋅ 7073133 MLS ⋅ 2,001 SqFt.
Brand New Spacious 4-bedroom 2-bath with 9' ceilings and large 80'' windows. Foundation Set House with front and back patios on a fully fenced 1.26-acre horse friendly property with endless possibilities. Enjoy quiet outdoor living with beautiful sunrises/sunsets and plenty of room for your dream property in the Cactus Forest area of Florence. Primary Suite with walk in closet and full bath with dual sinks. Kitchen includes Large eat-in island, stainless steel appliances, hardwood cabinets, Solid surface countertops and more. Both bathrooms include solid surface countertops. Enjoy Ceiling fans and Faux wood blinds throughout. Bedrooms 2&3 include walk-in closets. Come enjoy quiet living with no HOA and plenty of room for all your toys, animals and more.

8819 N Sayonara Trail, Florence

39029 N 11th Avenue, Phoenix
$785,000
4 Beds ⋅ 3 Baths ⋅ 7073101 MLS ⋅ 1,870 SqFt.
Modern Farmhouse on Private Acreage with Stunning Views! This beautifully remodeled home offers modern comfort and exceptional indoor-outdoor living on 1.1 acres with horse privileges. Enjoy wood-look flooring, neutral finishes, recessed lighting and picture windows showcasing beautiful views. The gourmet kitchen features quartz countertops, a large island with breakfast bar, tile backsplash and stainless appliances. A rare daylight basement offers flexible living space, with a primary bedroom option upstairs or downstairs. Outside, enjoy a fully fenced yard, electric gate, gated pool and wraparound covered deck. New roof and HVAC in 2023! No garage currently, but sellers have plans and a bid for a detached 2-car garage and will provide share all plans. The large basement and bonus room add flexibility and privacy and can serve as guest quarters or an office. The backyard features abundant seating space with flagstone flooring, a fire pit for nights under the stars & a grass area. The pool area is fully fenced and has a gazebo, perfect for enjoying a refreshing drink. This hidden gem is truly a must-see!

39029 N 11th Avenue, Phoenix

25814 S 199th Place, Queen Creek
$420,000
4 Beds ⋅ 3 Baths ⋅ 7073044 MLS ⋅ 1,904 SqFt.
Priced well below appraisal value! No HOA and a unique opportunity to own a home in the heart of Queen Creek, while still embracing a serene country living location. This quiet cul-de-sac property offers over an acre, whether your love is horses, animals, gardening, RV's or a need for a shop, the versatility awaits its next owner. Step inside to a 1904 sq ft manufactured home with 4 bedrooms & 2 baths. Spacious floor plan with newer flooring, open living area, split floor plan and an extra room perfect as an office or den. The Town of Queen Creek offers Schnepf Farms, Olive Mill, Botanical Gardens, Pecan Lake Entertainment and a downtown entertainment district still growing. San Tan Mountain's offer hiking and biking. There is something for everyone in this charming town.

25814 S 199th Place, Queen Creek

Copyright 2026 Arizona Regional Multiple Listing Service, All rights reserved. The data relating to real estate for sale on this website comes in part from the Arizona Regional Multiple Listing Service. All information deemed reliable but not guaranteed and should be independently verified. All properties are subject to prior sale, change or withdrawal. Neither listing broker(s) nor Arizona Regional Multiple Listing Service shall be responsible for any typographical errors, misinformation, misprints and shall be held totally harmless.

How much is your home worth?

Get instant property value now!