


The Sun City Grand Sierra Floor Plan (P9233)
The Sierra is a Premier series home in Sun City Grand, about 1,997 sq ft as originally built by Del Webb, with 2 bedrooms plus an office or study, and 2 baths. Below is my own drawing of the plan, both ways it was built, plus every Sierra for sale right now.
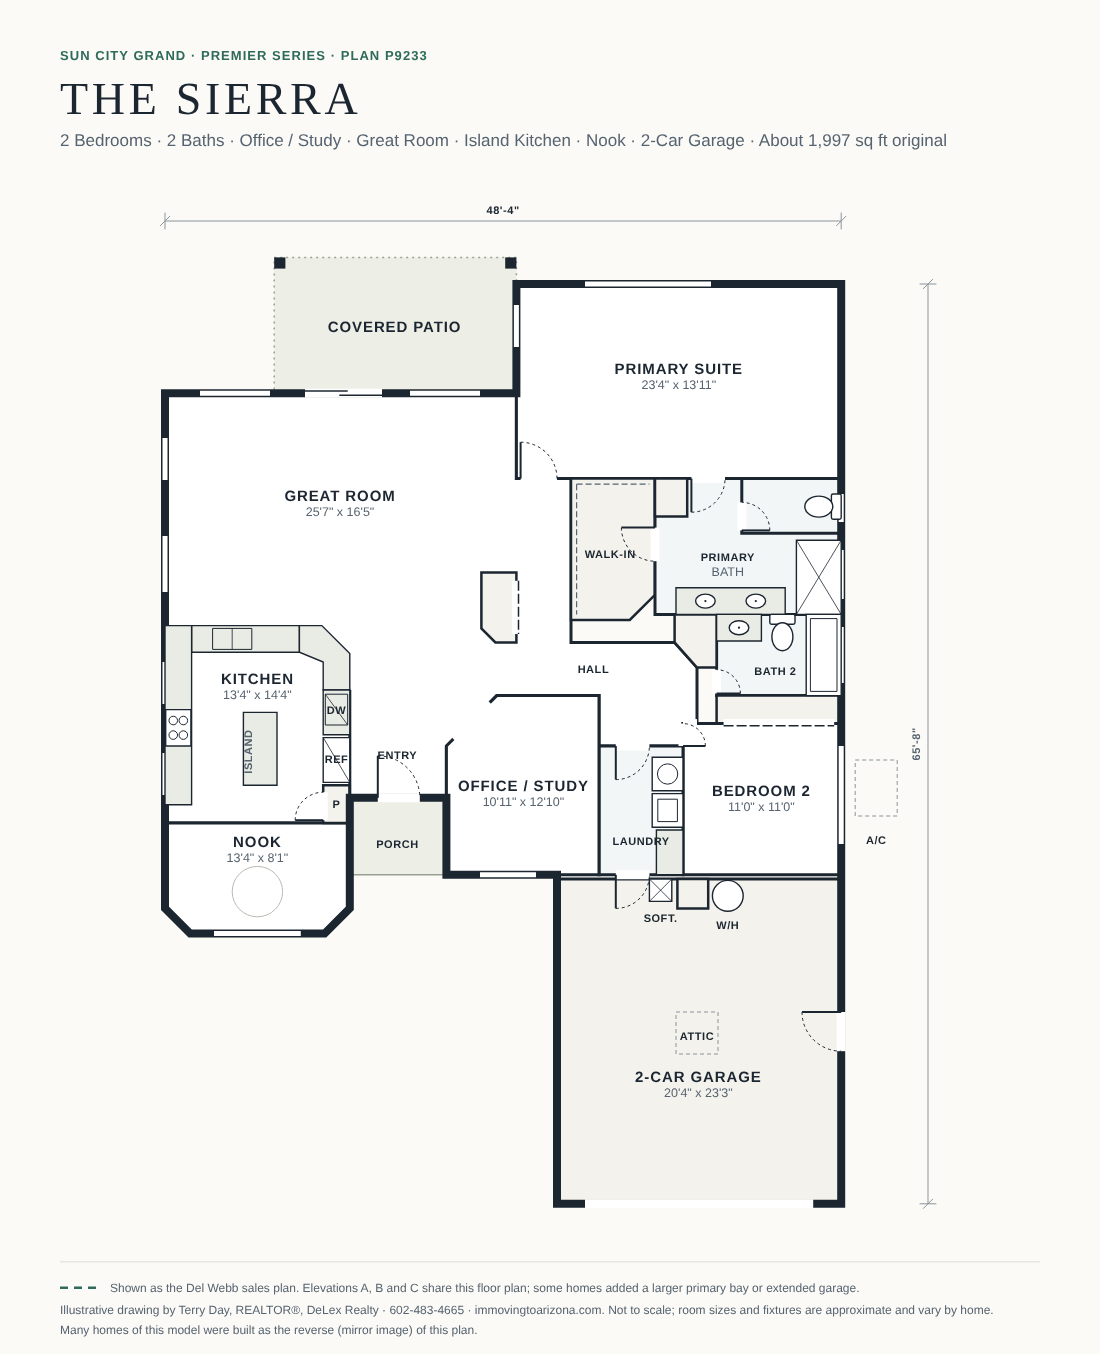
Illustrative drawing by Terry Day, not to scale. Many Sierra homes were built as the mirror image, so check both. Room sizes and options vary by home.
Premier seriesPlan P9233
- Original size
- 1,997 sq ft
- Bedrooms / baths
- 2 + office / 2
- For sale now
- –
Premier plan with an office or study, a great room and an island kitchen with nook. Elevations A, B and C share this floor plan; some homes added a larger primary bay or an extended garage. Sun City Grand is an age-restricted community; the age rules are in its CC&Rs.
Questions about the Sierra? Call or text Terry Day, DeLex Realty, at 602-483-4665.
Sierra homes for sale now
Homes whose listing names the Sierra model or floor plan. Some Sierra homes don't say so in the listing; Terry can find those too.
Other Premier models
Living in a Sierra at the Grand
Every Grand home comes with access to the community's pools, fitness centers, pickleball courts, arts studios and clubs. Golf is extra. See the golf and fees sections of the Sun City Grand page, the Sun City comparison and the 55+ community finder.
Want a Sierra?
I'll send you the floor plan, every Sierra that sold recently and new ones the day they list.
Original plan sizes are Del Webb base plans; many homes were built with extensions or options. Listing data from ARMLS®, deemed reliable but not guaranteed.